Banksfield Crescent, Yeadon, Leeds, West Yorkshire, LS19

- PROPERTY TYPE
Semi-Detached
- BEDROOMS
3
- BATHROOMS
1
- SIZE
Ask agent
- TENUREDescribes how you own a property. There are different types of tenure - freehold, leasehold, and commonhold.Read more about tenure in our glossary page.
Freehold
Key features
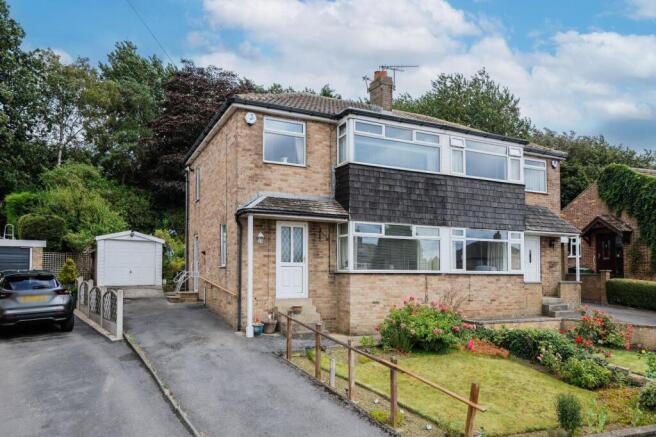
- Spacious three-bed detached home.
- Elevated position with far-reaching valley views.
- Generous & well-maintained accommodation.
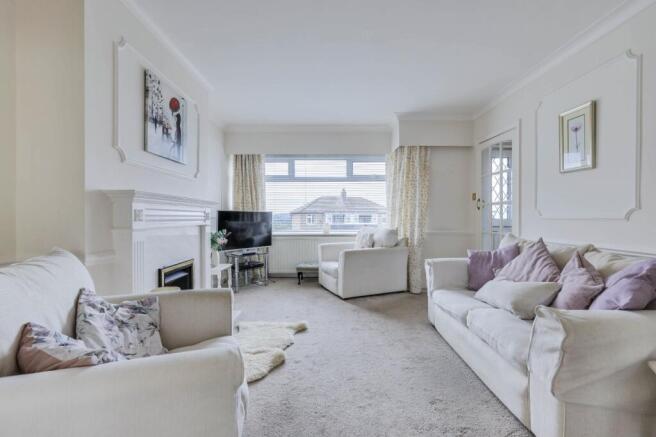
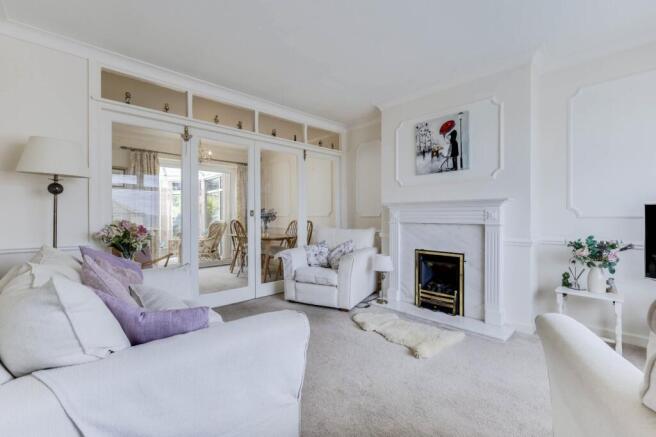
- Bay-fronted living room with marble gas fireplace.
- Separate dining room & conservatory.
- Kitchen offering excellent modernisation potential.
- Three well-proportioned bedrooms.
- Contemporary recently upgraded shower room.
- Beautiful tiered rear gardens backing onto fields.
- Driveway providing off-street parking.
Description
LOCATION
This property is situated in a very enviable location close to access routes yet retaining a semi-rural feel. Yeadon town centre has many amenities including a wide range of shops and recreational facilities with excellent local schools and is close to the neighbouring town of Guiseley and Rawdon where there are further shops and restaurants. The A65 goes directly into Leeds City centre with access routes to Bradford City centre. There is a rail link from Guiseley station and Horsforth stations to Leeds. For the more travelled, Leeds/Bradford Airport is a short drive away.
GROUND FLOOR
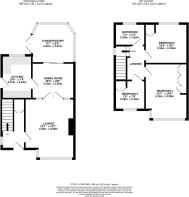
A welcoming entrance hallway sets the tone for the home, offering plenty of space for coats and shoes before leading into the principal living accommodation. To the front, the spacious bay-fronted living room is bathed in natural light and features an attractive marble gas fireplace alongside decorative wall panelling, creating a warm and inviting space to relax. Double doors open through to the formal dining room, providing an ideal setting for entertaining and offering a seamless connection to both the kitchen and conservatory. The kitchen is fitted with a range of cottage-style white units, incorporating a stainless steel sink, gas hob, built-in oven and plumbing for a washing machine, whilst offering excellent potential to modernise or reconfigure into an impressive open-plan kitchen/dining space, subject to any necessary consents. Completing the ground floor is the conservatory, a peaceful additional reception room enjoying lovely views across the rear garden, with double doors opening directly onto the patio.
FIRST FLOOR
The first floor continues to impress with its generous proportions. The principal bedroom is positioned to the front and benefits from a bay window framing stunning far-reaching valley views. Bedroom two is a well-proportioned double overlooking the rear garden, whilst the third bedroom provides a generous single room with an attractive elevated outlook to the front. Completing the accommodation is a recently upgraded contemporary shower room, stylishly appointed with a modern three-piece suite comprising a walk-in shower, vanity wash basin and WC, finished with full-height tiling for a sleek, low-maintenance finish.
OUTSIDE
Set within a generous elevated plot, the property enjoys an attractive frontage with a neatly maintained lawn, a driveway providing off-street parking and access to a detached single garage. To the rear, the beautifully established gardens are arranged over several tiers, offering an array of seating areas, mature planting and well-stocked borders that provide year-round interest and a wonderful sense of privacy. Backing onto fields with Yeadon Bank beyond, the gardens enjoy a peaceful leafy backdrop, making them the perfect place to relax and unwind.
BROCHURE DETAILS
Hardisty prepared these details, including photography, in accordance with our estate agency agreement.
REFERRAL FEE DISCLOSURE
As well as your obligation to pay our commission or fees we may also receive a commission, payment, fee or reward (known as a Referral Fee) from ancillary providers for recommending their service to you. Please see website for full details.
PLEASE NOTE
The extent of the property and its boundaries are subject to verification by inspection of the title deeds. The measurements in these particulars are approximate and have been provided for guidance purposes only. The fixtures, fittings and appliances have not been tested and therefore no guarantee can be given that they are in working order. The internal photographs used in these particulars are reproduced for general information and it cannot be inferred that any item is included in the sale.
- COUNCIL TAXA payment made to your local authority in order to pay for local services like schools, libraries, and refuse collection. The amount you pay depends on the value of the property.Read more about council Tax in our glossary page.
- Band: C
- PARKINGDetails of how and where vehicles can be parked, and any associated costs.Read more about parking in our glossary page.
- Yes
- GARDENA property has access to an outdoor space, which could be private or shared.
- Yes
- ACCESSIBILITYHow a property has been adapted to meet the needs of vulnerable or disabled individuals.Read more about accessibility in our glossary page.
- Ask agent
Banksfield Crescent, Yeadon, Leeds, West Yorkshire, LS19

Add an important place to see how long it'd take to get there from our property listings.
__mins driving to your place
Affordability



Notes
Staying secure when looking for property
Ensure you're up to date with our latest advice on how to avoid fraud or scams when looking for property online.
Visit our security centre to find out moreDisclaimer - Property reference HAD260692. The information displayed about this property comprises a property advertisement. Rightmove.co.uk makes no warranty as to the accuracy or completeness of the advertisement or any linked or associated information, and Rightmove has no control over the content. This property advertisement does not constitute property particulars. The information is provided and maintained by Hardisty, Horsforth. Please contact the selling agent or developer directly to obtain any information which may be available under the terms of The Energy Performance of Buildings (Certificates and Inspections) (England and Wales) Regulations 2007 or the Home Report if in relation to a residential property in Scotland.
*This is the average speed from the provider with the fastest broadband package available at this postcode. The average speed displayed is based on the download speeds of at least 50% of customers at peak time (8pm to 10pm). Fibre/cable services at the postcode are subject to availability and may differ between properties within a postcode. Speeds can be affected by a range of technical and environmental factors. The speed at the property may be lower than that listed above. You can check the estimated speed and confirm availability to a property prior to purchasing on the broadband provider's website. Providers may increase charges. The information is provided and maintained by Decision Technologies Limited. **This is indicative only and based on a 2-person household with multiple devices and simultaneous usage. Broadband performance is affected by multiple factors including number of occupants and devices, simultaneous usage, router range etc. For more information speak to your broadband provider.