
Arnhill Road, Gretton, NN17

- PROPERTY TYPE
Cottage
- BEDROOMS
3
- BATHROOMS
1
- SIZE
Ask agent
- TENUREDescribes how you own a property. There are different types of tenure - freehold, leasehold, and commonhold.Read more about tenure in our glossary page.
Freehold
Key features
- No Chain
- Two Reception Rooms
- Three Bedrooms
- Tiered Gardens
Description
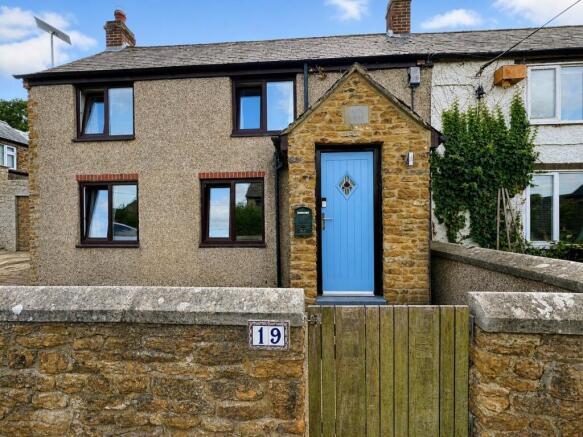
Occupying a delightful position within the sought-after village of Gretton, this enchanting three-bedroom semi-detached cottage beautifully combines period charm with stylish modern living.
Full of warmth and character, the property retains many appealing cottage features, including tasteful décor, a cosy living room centred around a wood-burning stove, and an inviting atmosphere throughout. The accommodation is well balanced and perfectly suited to family life, while offering the charm and individuality that is so often missing from more modern homes.
To the front, a paved frontage and generous side driveway provide off-road parking for several vehicles and lead to a single garage. The rear garden is a standout feature, thoughtfully landscaped into the hillside to create a series of attractive tiered and versatile outdoor spaces.
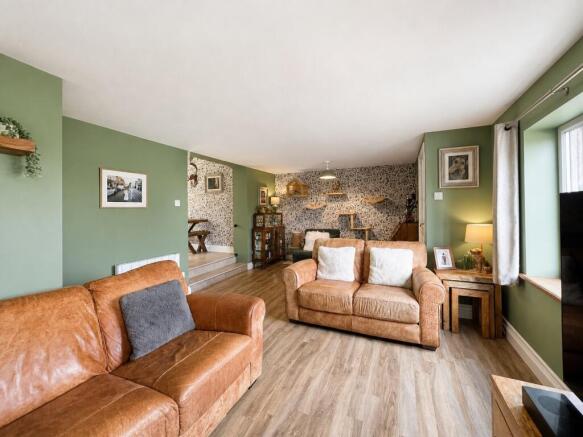
The accommodation begins with a welcoming entrance hall leading into a bright front-facing lounge, where an exposed stone fireplace with inset wood burner forms a wonderful focal point. Built-in seating nooks either side add to the cottage appeal and creates the perfect place to relax. Steps rise to the dining area, which flows openly into the kitchen, providing an excellent space for everyday living and entertaining alike. A useful ground floor WC/utility room adds practicality, while a charming conservatory opens from the dining area and provides direct access to the rear patio.
On the first floor, there are three comfortable bedrooms and a four-piece family bathroom fitted with a corner bath, separate shower enclosure, vanity wash basin and WC.
Further benefits include UPVC double glazing throughout and electric heating.
Outside, the beautifully arranged rear garden offers a wonderful sense of space and privacy. Immediately behind the house is a paved patio ideal for outdoor dining, leading up to a generous lawn bordered by mature planting. A timber decked seating area provides a peaceful spot to enjoy the surroundings, while the upper tier offers additional garden space with excellent potential for a vegetable plot, fruit garden, or further landscaping for those with green fingers.
This is a rare opportunity to purchase a truly charming village home that effortlessly blends character, comfort and versatility in one of Gretton’s most desirable locations.
*Draft - awaiting approval
EPC rating: D. Tenure: Freehold,Entrance Hall
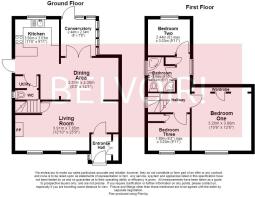
Composite door to the front, built in storage cupboards, window to the side, internal door to living room.
Living Room
3.91m x 7.85m (12'10" x 25'9")
Two windows to the front, electric heaters. stone fireplace, wood burner, under stair cupboard, karndean flooring, opening and steps up to the dining area.
Dining Area
2.51m x 4.3m (8'3" x 14'1")
Twin french doors opening to the conservatory, opening into kitchen area, wall mounted electric heater.
Kitchen
3.5m x 3.03m (11'6" x 9'11")
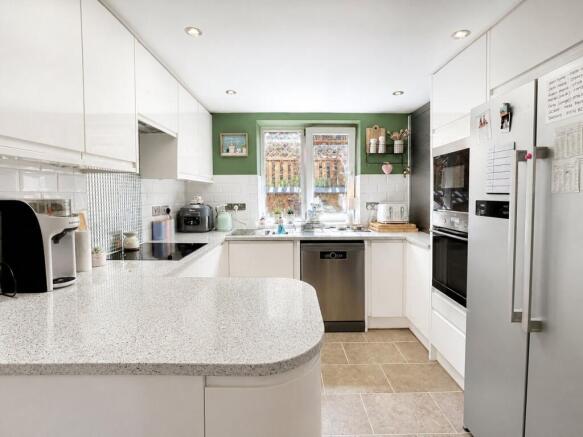
A range of high gloss wall and base units with work surfaces over, splashback tiling, built in oven, hob and extractor, stainless steel sink and drainer, space and plumbing for appliances, window to the rear. Composite door to the side.
Utility/WC
Space and plumbing for appliances, base unit with work surface over, wall tiling, window to the side, low level WC.
Conservatory
2.44m x 2.34m (8'0" x 7'8")
A mix of stone and brick walls with windows at a high level, a UPVC door to the rear and a glass roof with a velux opening window, electric heater.
Landing
Windows to the side and rear, wooden spindle hand rail, electric heater, doors to all internal rooms.
Bedroom One
3.2m x 3.86m (10'6" x 12'8")
Window to the front, electric heater, built in wardrobes.
Bedroom Two
2.44m x 3.03m (8'0" x 9'11")
Window to the rear, wall mounted electric heater, carpet flooring.
Bedroom Three
1.89m x 3.03m (6'2" x 9'11")
Window to the side, carpet flooring, electric heater.
Bathroom
3m x 1.84m (9'10" x 6'0")
Corner shower cubicle, low level WC, sink set into a vanity unit, large corner bath, window to the side, heated towel rail, wall tiling.
Outside
A driveway to the side leading to a single garage. Gated access to the rear courtyard and back door. To the front is a wall enclosed paved garden with a gate and path leading to the front door.
To the rear, the garden is split over several levels. To the ground level is a small area of hard standing with steps rising to a raised patio area. There is a gate with steps rising to a further lawn with a small decked seated area, borders with trees and shrubs and the top tier of the garden which is accessed by a some further steps is perfect for a small allotment and vegetable plot. The tiered garden is all fence and wall enclosed.
Agents Notes
Whilst every care has been taken to prepare these sales particulars, they are for guidance purposes only. All measurements are approximate, are for general guidance purposes only and whilst every care has been taken to ensure their accuracy, they should not be relied upon and potential buyers are advised to recheck the measurements.
Money Laundering Regulations: Buyers will be required to provide identification documents once an offer is accepted to complete anti-money laundering (AML) checks. A fee applies per person.
Brochures
Brochure- COUNCIL TAXA payment made to your local authority in order to pay for local services like schools, libraries, and refuse collection. The amount you pay depends on the value of the property.Read more about council Tax in our glossary page.
- Band: C
- PARKINGDetails of how and where vehicles can be parked, and any associated costs.Read more about parking in our glossary page.
- Garage
- GARDENA property has access to an outdoor space, which could be private or shared.
- Private garden
- ACCESSIBILITYHow a property has been adapted to meet the needs of vulnerable or disabled individuals.Read more about accessibility in our glossary page.
- No wheelchair access

Add an important place to see how long it'd take to get there from our property listings.
__mins driving to your place
Affordability

Get an instant, personalised result:
- Show sellers you’re serious
- Secure viewings faster with agents
- No impact on your credit score
Notes
Staying secure when looking for property
Ensure you're up to date with our latest advice on how to avoid fraud or scams when looking for property online.
Visit our security centre to find out moreDisclaimer - Property reference P3355. The information displayed about this property comprises a property advertisement. Rightmove.co.uk makes no warranty as to the accuracy or completeness of the advertisement or any linked or associated information, and Rightmove has no control over the content. This property advertisement does not constitute property particulars. The information is provided and maintained by Belvoir, Corby. Please contact the selling agent or developer directly to obtain any information which may be available under the terms of The Energy Performance of Buildings (Certificates and Inspections) (England and Wales) Regulations 2007 or the Home Report if in relation to a residential property in Scotland.
*This is the average speed from the provider with the fastest broadband package available at this postcode. The average speed displayed is based on the download speeds of at least 50% of customers at peak time (8pm to 10pm). Fibre/cable services at the postcode are subject to availability and may differ between properties within a postcode. Speeds can be affected by a range of technical and environmental factors. The speed at the property may be lower than that listed above. You can check the estimated speed and confirm availability to a property prior to purchasing on the broadband provider's website. Providers may increase charges. The information is provided and maintained by Decision Technologies Limited. **This is indicative only and based on a 2-person household with multiple devices and simultaneous usage. Broadband performance is affected by multiple factors including number of occupants and devices, simultaneous usage, router range etc. For more information speak to your broadband provider.