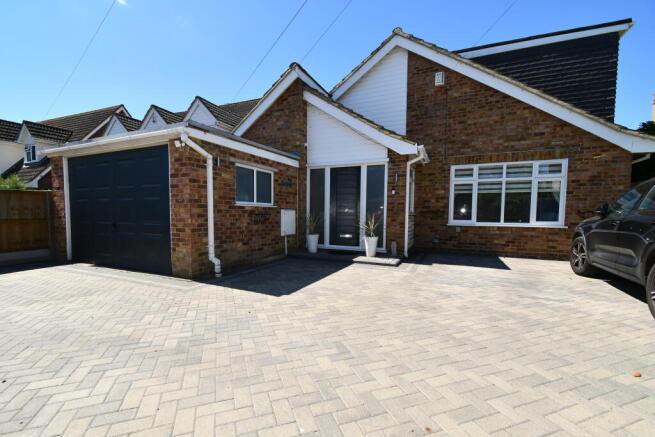
Brightside, Blythe Road, Dobbs Weir, Hoddesdon, Hertfordshire EN11 0BB

- PROPERTY TYPE
Detached
- BEDROOMS
5
- BATHROOMS
4
- SIZE
Ask agent
- TENUREDescribes how you own a property. There are different types of tenure - freehold, leasehold, and commonhold.Read more about tenure in our glossary page.
Freehold
Key features
- *PRIVATE ACCESS TO LEA VALLEY PARK AND LAKES* *26FT SITTING ROOM WITH VIEWS OVER THE REAR GARDEN* *SHAKER STYLE KITCHEN OPENING OUT ONTO THE CONSERVATORY* *LAUNDRY ROOM AND SEPARATE UTILITY ROOM*
- *GROUND FLOOR CLOAKROOM AND FAMILY BATHROOM* *GROUND FLOOR DOUBLE BEDROOM* *EXCEPTIONALLY BRIGHT FIRST FLOOR LANDING* *PRINCIPAL BEDROOM WITH EN-SUITE BATH/SHOWER ROOM AND DRESSING ROOM*
- *SECOND BEDROOM WITH EN-SUITE BATH/SHOWER ROOM* *FOURTH BEDROOM COULD ALSO BE USED AS A STUDY* *GAS CENTRAL HEATING AND DOUBLE GLAZEING* *OAK EFFECT FLOORING TO THE MAJORITY OF GROUND FLOOR ROOMS*
- *LANDSCAPED WEST FACING REAR GARDEN WITH RAISED POND, SUMMER HOUSE AND SEVERAL SUN TERRACES* *RECENTLY LAID BLOCKPAVED DRIVEWAY AND STORAGE GARAGE* *PRIVATE ACCESS TO LEA VALLEY PARK AND LAKES*
Description
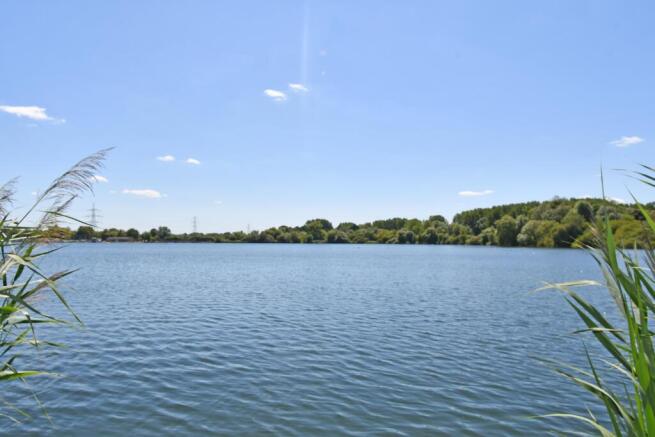
Dobbs Weir is a unique location with the best of both worlds, the stunning Lea
Valley Park and North Lagoon lakes are literally on the doorstep, with each property in Blythe Road having private direct access via a gateway, offering a delightful retreat throughout the seasons. The amenities that neighbouring towns of Hoddesdon and Broxbourne both offer include a wide range of shops, British Rail networks, schools for all grades and sports centres are just within a few minutes driving distance.
For those purchasers seeking a unique family home in a quiet residential turning bordering the Lea Valley Park, we would strongly recommend an early viewing.
SUMMARY OF ACCOMMODATION
*ENTRANCE PORCH*
*RECEPTION HALL*
*BRIGHT AND SPACIOUS DINING HALL*
*26FT SITTING ROOM WITH VIEWS OVER THE REAR GARDEN*
*SHAKER STYLE KITCHEN OPENING OUT ONTO THE CONSERVATORY*
*LAUNDRY ROOM AND SEPARATE UTILITY ROOM*
*GROUND FLOOR CLOAKROOM AND FAMILY BATHROOM*
*GROUND FLOOR DOUBLE BEDROOM*
*EXCEPTIONALLY BRIGHT FIRST FLOOR LANDING*
*PRINCIPAL BEDROOM WITH EN-SUITE BATH/SHOWER ROOM AND DRESSING ROOM*
*SECOND BEDROOM WITH EN-SUITE BATH/SHOWER ROOM*
*FOURTH BEDROOM COULD ALSO BE USED AS A STUDY*
*GAS CENTRAL HEATING AND DOUBLE GLAZEING*
*OAK EFFECT FLOORING TO MAJORITY OF GROUND FLOOR ROOMS*
*LANDSCAPED WEST FACING REAR GARDEN WITH RAISED POND, SUMMER HOUSE AND SEVERAL SUN TERRACES*
*RECENTLY LAID BLOCKPAVED DRIVEWAY AND STORAGE GARAGE*
*PRIVATE ACCESS TO LEA VALLEY PARK AND LAKES*
Courtesy lighting and obscure glazed panels flank a composite contemporary style entrance door affording access
to:
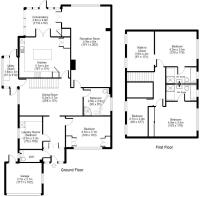
GENEROUS SIZED ENTRANCE PORCH 7’2 x 5’3 Large window with front aspect views, oak wood effect flooring and ornate coved ceiling. Exposed brickwork to one wall, radiator and Georgian style double doors with matching side panels lead to the reception hall, a further panelled door affords access to the:
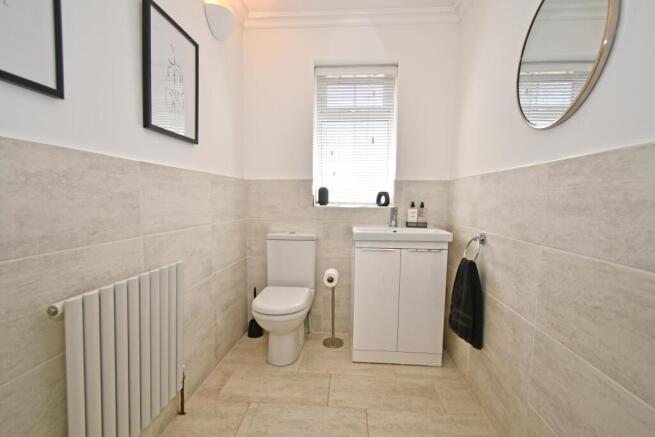
CLOAKROOM 8’4 x 5’ Contemporary style with obscure glazed window to side, partly tiled in quality matching wall and floor ceramics to complement a suite comprising wide wash hand basin with mixer tap and double high gloss finished doors to storage cupboard below, low flush w.c. radiator, coved ceiling wall light.
RECEPTION HALL 10’2 x 7’3 Oak effect flooring with coved ceilings and dado rail. Decorative bespoke radiator cover. A wide archway leads to the dining hall and a panelled door leads to the third bedroom with a further panelled door leading to the:
LAUNDRY ROOM 10’8 x 8’6 Possible additional bedroom. Side window aspect. Oversized quality ceramic tiled flooring and fitted with a range of base units with ample working surfaces over, plumbing for a washing machine. Recess area for utility meters with adjacent wall mounted shelving and radiator.
THIRD BEDROOM 14’1 x 9’10 Window overlooking the front garden with radiator below. Fitted with a range of double wardrobes, matching dressing table unit and nightstand. The ceilings are coved and there are television and media connections.
SUPER BRIGHT DINING HALL 20’9 x 11’11 Window with side aspect and flooded with natural light vaulted from two Velux skylight windows from the first floor landing, the oak flooring continues from the reception hall. Controlled by dimmer lighting are the pendant lights and spotlighting. Staircase with ornate balustrade and hand rail rises to the first floor landing. Panelled doors lead to the family bathroom, sitting room, and kitchen/breakfast room with a further part glazed door affording access to the:
UTILITY ROOM 10’2 x 5’ Triple aspect, with part glazed door and adjacent window to the garden, further part glazed door leads to the inner courtyard area and there is a window to one side. Exposed brick wall and fitted with a range of base units with dark marble effect working surface over, the floor covering is tile effect and there is space for a large fridge freezer.
FAMILY BATHROOM 9’ x 8’11 Window with obscure glazing to side, partly tiled in high gloss wall ceramics with matching decorative border tile, coved ceilings and spotlighting. Tile effect floor covering and there is fitted carpet to the raised platform, both to complement a suite comprising: corner bath with mixer tap and shower attachment, pedestal wash hand basin with mixer tap, wide corner tiled shower cubical with curved sliding doors and electric Aquatronic shower unit. Illuminated recess with mirror and shelf, corner glass display shelf with chrome fittings.
SITTING ROOM 26’7 x 16’16 With views over the stunning rear garden and further double doors leading to the conservatory. Feature stone fireplace with matching hearth and mantel fitted electric fire. Ornate coved ceiling and dado rails. Wall and pendant lighting, radiator and additional radiator with bespoke fitted cover.
KITCHEN/BREAKFAST ROOM 16’6 x 13’1 Double multi pane doors with matching side light open to the conservatory. Fitted with a range of quality shaker style wall and base units with ample illuminated working surfaces over incorporating a double sink unit with mixer tap and waste disposal unit with cupboard below. Inset induction four ring hob with stainless steel extractor hood and light above, adjacent built in double ovens, there is a matching facia for the dishwasher and space for an American style fridge Freezer with built in wine rack to one side. Above the central island and breakfast bar with quartz working surface, additional storage drawers and cupboards, plus wine cooling fridge is a feature chandelier light fitting. The oak flooring continues from the dining hall and there is spotlighting and media connections. An additional storage cupboard conveniently conceals the Mega-flow unvented cylinder with adjacent shelving and heating controls.
CONSERVATORY 11’10 x 9’8 With triple aspect views of the west facing garden and glazed door leading out onto the wide sun terrace. Partially exposed brick walls and return double doors to the sitting room. Oak wood effect flooring continues from the kitchen. There is a panelled door to the built in cupboard housing the Logic Max gas fired central heating boiler.
BRIGHT FIRST FLOOR LANDING Feature vaulted with two Velux sky light windows and an open view overlooking the dining hall below, radiator with decorative casing and panelled doors to second and fourth bedrooms, a further door leads to the:
PRINCIPAL SUITE 13’10 x 11’10 Window to side and two contemporary style vertical radiators, opening to dressing room and panelled door affording access to:
BATHROOM/SHOWER EN-SUITE 10’1 x 5’8 Obscure glazed window to side, partly tiled in matching wall and floor ceramics to complement suite comprising panelled bath with mixer tap and shower attachment. Tiled double shower cubical with feature tiled panel and glass wall, fitted with rainforest drencher shower and additional handheld shower, chrome control unit and glass corner display shelving. Pedestal wash hand basin with mixer tap and high gloss drawer unit below, mirror fronted cabinet above. Low flush w.c. Spot lighting, and chrome heated towel rail.
BRIGHT DRESSING ROOM 13’3 x 9’4 With two Velux skylight windows, excellent clothes hanging and shoe storage facilities plus three additional chest of drawers. Wall mounted shelving and dressing table unit.
SECOND BEDROOM 13’8 x 10’2 Window with front aspect. Fitted wardrobes with sliding mirror doors to one wall. Dressing table unit, media connections, radiator and corner shelving. Panelled door leading to the:
EN-SUITE BATHROOM/SHOWER ROOM 10’2 x 5’11 Window with obscure glazing to front. Tiled in quality wall and floor ceramics with large inset wall mirror to one wall to complement a suite comprising: panelled bath with mixer tap and shower attachment, walk in double shower tiled with contrasting tiled feature and glass wall, rainforest drencher shower plus hand held shower, wash hand basin with mixer tap and high gloss finished drawers below and glass shelf above. Low flush w.c. and vertical chrome radiator.
FOURTH BEDROOM/STUDY With two Velux skylight windows, spotlight track, and radiator.
The property is approached via a wide recently laid block paved in and out driveway allowing ample parking for vehicles, and providing access to the garage, please note this is used as storage and would not be large enough to store a standard sized vehicle, there is an up and over door light and power connected and an additional part glazed door from the rear of the garage gives access to an inner uncovered courtyard where there is a water supply and storage area. There is external lighting and a timber gate leading to the rear garden.
The rear garden enjoys the benefit of being west facing and is a fine feature of the property, well secluded by a combination of panelled fencing and mature laurels together with established trees, laid principally to lawn with wide well stocked flowering and evergreen borders. The several garden terraces offer ideal alfresco eating and entertaining areas with raised decking and a pergola to one side. The large summerhouse at the end of the garden has light and power connected with a bridle block paved area in front providing an additional seating area next to the raised brick-built pond with ornate waterfall and trellis either side to conceal the water pumps. Directly behind the property is a very wide recently laid contemporary porcelain paved sun terrace offering an ideal sunny spot from where to sit and enjoy the garden. At night the garden and property are enhanced by external lighting.
There is a key provided for private access to the Lea Valley Park and lakes via a wrought iron gateway literally within a few seconds walk from the property.
COUNCIL TAX BAND F.
PRICE: £765,000. FREEHOLD
Redress Scheme: - The Property Ombudsman -
VIEWING: By appointment with Owners Agents -
please contact: JEAN HENNIGHAN PROPERTIES -
Important Note One: To conform with the new E.C. Money Laundering Directive, purchasers are now required to provide photographic identification in the form of a passport or drivers license together with a copy of a recent utility bill. We would recommend that prospective purchasers have these documents available to save any delay, when a sale is agreed.
Important Note Two: These sales particulars have been prepared by Jean Hennighan Properties upon the instructions of the vendor(s) and do not constitute any part of a contract. Services, fittings and equipment referred to within have not been tested (unless otherwise stated) and no warranties can be given. All measurements are approximate and are for descriptive purposes only. Accordingly, the prospective purchaser(s) must make their own enquiries regarding such matters. Det 2730
Brochures
Full Sales Brochure- COUNCIL TAXA payment made to your local authority in order to pay for local services like schools, libraries, and refuse collection. The amount you pay depends on the value of the property.Read more about council Tax in our glossary page.
- Band: F
- PARKINGDetails of how and where vehicles can be parked, and any associated costs.Read more about parking in our glossary page.
- Secure,Driveway,Gated,Private
- GARDENA property has access to an outdoor space, which could be private or shared.
- Private garden,Patio,Enclosed garden,Rear garden,Terrace,Back garden
- ACCESSIBILITYHow a property has been adapted to meet the needs of vulnerable or disabled individuals.Read more about accessibility in our glossary page.
- Ground floor
Brightside, Blythe Road, Dobbs Weir, Hoddesdon, Hertfordshire EN11 0BB

Add an important place to see how long it'd take to get there from our property listings.
__mins driving to your place
Affordability



Notes
Staying secure when looking for property
Ensure you're up to date with our latest advice on how to avoid fraud or scams when looking for property online.
Visit our security centre to find out moreDisclaimer - Property reference 2730. The information displayed about this property comprises a property advertisement. Rightmove.co.uk makes no warranty as to the accuracy or completeness of the advertisement or any linked or associated information, and Rightmove has no control over the content. This property advertisement does not constitute property particulars. The information is provided and maintained by Jean Hennighan Properties, Broxbourne. Please contact the selling agent or developer directly to obtain any information which may be available under the terms of The Energy Performance of Buildings (Certificates and Inspections) (England and Wales) Regulations 2007 or the Home Report if in relation to a residential property in Scotland.
*This is the average speed from the provider with the fastest broadband package available at this postcode. The average speed displayed is based on the download speeds of at least 50% of customers at peak time (8pm to 10pm). Fibre/cable services at the postcode are subject to availability and may differ between properties within a postcode. Speeds can be affected by a range of technical and environmental factors. The speed at the property may be lower than that listed above. You can check the estimated speed and confirm availability to a property prior to purchasing on the broadband provider's website. Providers may increase charges. The information is provided and maintained by Decision Technologies Limited. **This is indicative only and based on a 2-person household with multiple devices and simultaneous usage. Broadband performance is affected by multiple factors including number of occupants and devices, simultaneous usage, router range etc. For more information speak to your broadband provider.