
Parkside, Nr Rossett, Wrexham, LL12

- PROPERTY TYPE
Detached
- BEDROOMS
5
- BATHROOMS
3
- SIZE
3,267-14,650 sq ft
304-1,361 sq m
- TENUREDescribes how you own a property. There are different types of tenure - freehold, leasehold, and commonhold.Read more about tenure in our glossary page.
Freehold
Key features
- OF INTEREST TO PRIVATE BUYERS, DEVELOPERS & INVESTORS
- GENERATING CIRCA £100,000 PER ANNUM
- SEPARATE 8.50 ACRE FIELD AVAILABLE SEPARATELY
- GOOD ROAD & RAIL LINKS
Description
FEATURES
- 4 Bedroom Farmhouse
- Double Garage & Parking
- Lawned Garden & Patios
- 4 No. Annexe & Bedsit Units
- 11 No. Cottages & Flats
- Oil & Gas central heating
- Dedicated Parking & Visitor Spaces
- Private & Communal Garden Areas
- In all about 2.11 acres (0.95 hectares)
Adjoining Grassland Field extending to 8.50 acres (3.43 hectares) by separate negotiation
DISTANCES
WREXHAM 6 MILES
CHESTER 9 MILES
LIVERPOOL 36 MILES
MANCHESTER 49 MILES
(DISTANCES APPROXIMATE)
DESCRIPTION
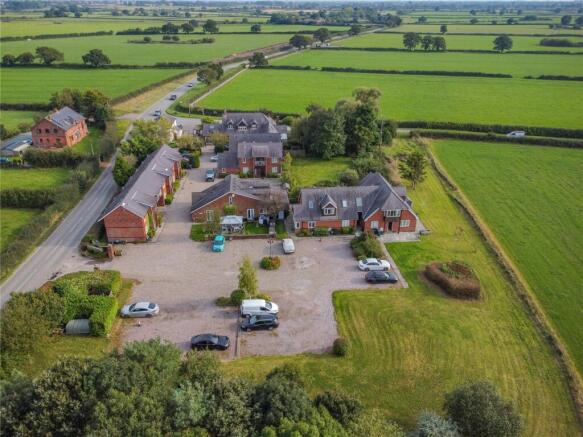
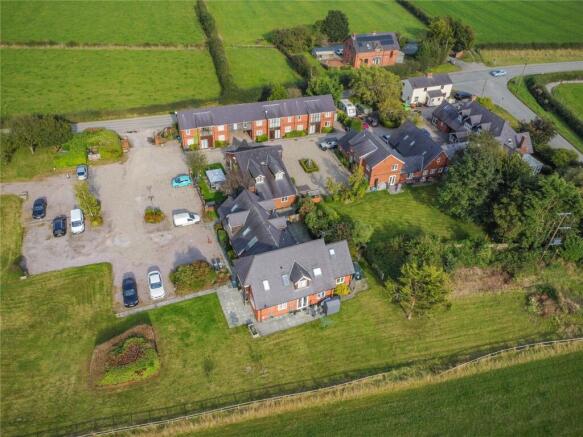
Corner House Farm occupies a rural position between the villages of Rossett and Holt adjoining open countryside and yet is extremely accessible. It comprises a farmhouse with ancillary accommodation taking the form of 4 No. bedsit/flat units together with 11 additional dwellings, the majority of which have been used historically as holiday letting cottages. However, in recent years they have been occupied on assured shorthold tenancies and are generating circa £100,000 per annum excluding the farmhouse which is vacant.
ACCOMMODATION
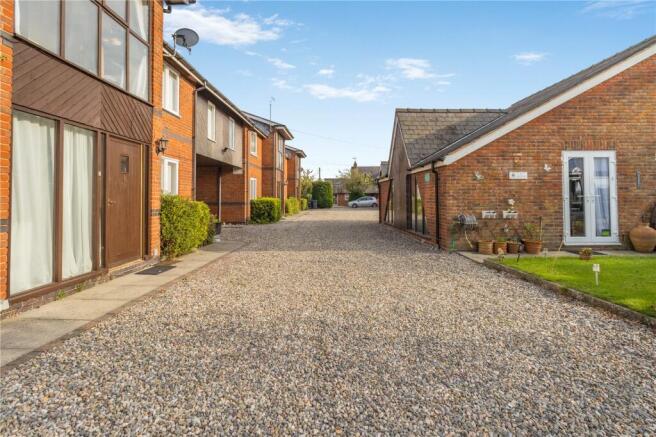
The farmhouse is approached off the side lane with 1 and 2 Roadside Cottages to the right against Rossett Road. The drive leads onto a gravelled parking area against the north west front with attached garaging and 4 No. annexe & bedsit units.
THE FARMHOUSE
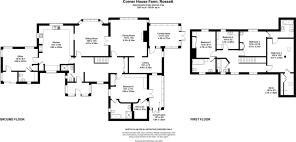
The farmhouse is a detached property constructed of brick under a slate roof incorporating dormer windows. The accommodation extends to circa 3,267 sq ft arranged over two floors and has the benefit of wooden double-glazed windows and oil central heating. The front door opens into a vestibule with tiled floor extending into a reception hall beneath the stairs and off which is a downstairs cloakroom/w.c. with shower and hand basin. The principal reception rooms are on the south side of the house comprising an inter-connecting drawing room & dining room with bay windows and Minster style fireplace. Off the drawing room is a library with conservatory beyond which has a southerly aspect and French windows opening into the garden. On the opposite side of the reception hall is a large kitchen with central breakfast area. The kitchen contains fitted wall and base units under work surfaces incorporating a twin bowl sink with drainer, electric oven & grill, electric hob and oil-fired Aga within a tiled recess, plumbing for washing machine & dishwasher and tiled floor. Beyond the kitchen is an office with cloakroom off with low flush w.c. and hand basin. From the office a door connects to a back porch with sliding French windows onto the drive. At ground floor level there is a bedroom suite which could be re-configured to make a self-contained annexe for dependent relatives. It comprises a large double bedroom with fitted wardrobes, cupboards and drawers. From the bedroom double doors link to a sun room with westerly aspect. It has a tiled floor and French windows opening to the drive. Off the bedroom is an en-suite bathroom and separate dressing room. The bathroom contains a panelled bath, tiled shower cubicle with glazed screen, pedestal hand basin and low flush w.c.
From the reception hall a pine staircase leads to a wide first floor landing. The master suite comprises a double bedroom with built in wardrobes and en-suite bathroom with panelled bath, hand basin and low flush w.c. Bedroom 4 is a single room with fitted wardrobes & built-in hand basin with cupboards and drawers below. On the opposite side of the landing is a family bathroom containing a panelled bath, hand basin and low flush w.c. Bedroom 2 is a double bedroom with built-in wardrobes & hand basin and it has the benefit of an en-suite bathroom which also serves bedroom 3. The bathroom contains a panelled bath, hand basin and low flush w.c. Bedroom 3 is a spacious double room which could be sub-divided. It also has a store room which could be adapted to create an en-suite bath/shower room.
4 NO. ANNEXE & BEDSIT UNITS
Adjacent to the farmhouse is a double garage and a complex of 4 No. annexe & bedsit units which are attached to the main residence and constructed of brick beneath a slate roof with double glazed windows. These properties comprise No’s. 7, 10, 11 & 12 and all the units have either oil or electric heating.
11 NO. COTTAGES & FLATS
Adjacent to the drive to the farmhouse are 1 & 2 Roadside Cottages comprising a pair of semi-detached cottages constructed of brick with rendered elevations beneath a slate roof. Both properties are two storey with double glazed windows and gas central heating.
1 Roadside Cottage has a floor area of 484 sq ft and the accommodation comprises at ground floor level a front porch with open plan lounge/kitchen beyond. On the first floor there is a double bedroom with en-suite shower room.
2 Roadside Cottage has a floor area of 538 sq ft and the accommodation comprises at ground floor level a front porch with open plan lounge/kitchen beyond. On the first floor there is a double bedroom with en-suite shower room. Both properties have the benefit of off-road parking to the side.
Beyond the farmhouse and 1 & 2 Roadside Cottages with access via the entrance drive off Rossett Road is the remainder of the portfolio which are all constructed of brick beneath slate roofs with a combination of wooden and UPVC double glazed windows. All properties have the benefit of central heating systems.
No.3 is attached to the garaging and comprises a 3 bedroom end of terrace unit with a floor area of 1,367 sq ft.
No’s. 4, 5 & 6 form a detached terrace of 3 units on the north east boundary against Rossett Road. No. 4 is a 2 bedroom end of terrace unit with a floor area of 1,076 sq ft and No.5 is a 2 bedroom mid-terraced unit with a floor area of 1,087 sq ft. No. 6 is a 3 bedroom end of terrace unit with a floor area of 1,334 sq ft. It incorporates a driftway beneath part of the first floor accommodation which has the potential to be in-filled to form a larger property.
No. 8 which has been adapted to incorporate No. 9 is a 3 bedroom detached unit with a floor area of 1,517 sq ft. It has a private garden and dedicated parking against the north elevation.
No’s. 14, 15, 16 & 17 collectively form a detached property divided into 4 units. No’s. 15 & 17 are both ground floor flats. No. 15 is a 2 bedroom unit with a floor area of 775 sq ft and No. 17 is a 1 bedroom unit with a floor area of 344 sq ft. No’s. 14 & 16 are both 2 bedroom first floor flats, No. 14 having a floor area of 1,119 sq ft and No. 16 with a floor area of 710 sq ft.
TOWN & COUNTRY PLANNING
Historically the farmhouse was granted planning permission to be occupied as a private dwelling whilst the adjoining units had planning permission for use as holiday lets. The vendors, who are acting in their capacity as Executors, believe that the original planning consent contained a Section 52 Planning Agreement which precluded the farmhouse or indeed any of the properties being sold independently such that the entire portfolio has to be held as a single entity. Notwithstanding the foregoing the holiday cottages are all occupied on a permanent basis being let on Assured Shorthold Tenancies which has been the case for the past 10-15 years. In these circumstances there are grounds to apply for a Certificate of Lawfulness to alter the planning status so that all properties become permanent dwellings. Whether there is scope to remove the restriction which precludes the properties being sold independently is a matter for prospective purchasers to seek advice on and indeed all planning issues.
GARDENS & GROUNDS
To the north of the holiday letting units is an extensive gravelled courtyard which forms a car park with the benefit of external lighting. It includes dedicated parking spaces for the individual units together with visitor parking. Against the car park and screened behind mature hedging is a bin store, propane gas tanks and the drainage treatment plant. Beyond the car park against the westerly boundary is a mown grassed area which serves as a communal recreational space for all of the properties, the whole extending to 2.11 acres (0.85 hectares) and for identification purposes colour washed pink on the plan.
THE ADJOINING LAND
Adjoining Corner House Farm and available by separate negotiation is a parcel of agricultural land extending to 8.50 acres (3.43 hectares) as indicated colour washed blue on the plan. The land has frontage and a field gate onto Rossett Road and a similar arrangement on the side lane beyond the farmhouse. The land is currently laid to grass and is also capable of supporting arable cropping. It stands 150 feet above sea level, is generally level and stockproof being suitable for grazing and/or mowing.
PROPERTY INFORMATION
Address: Corner House Farm, Rossett Road, Parkside, Nr Rossett, Wrexham LL12 0BW
Tenure: Freehold with vacant possession on completion if required.
Services: Mains water and electricity. Private drainage.
Future Development: It should be noted that the sale contract will contain a clause reserving 50% of any uplift in value arising on the granting of planning permission for additional dwellings which will apply for a period for 25 years.
Local Authority: Wrexham County Borough Council,
Outgoings: The farmhouse is assessed for Council Tax under
Band G: £3,606.96 2025/26.
With the exception of the No. 4 Annexe/Bedsit Units which are attached to the farmhouse the remaining 11 No. Cottages and Flats are all individually assessed for Council Tax. Further details are available from the selling Agents.
Energy Performance Certificate: Ratings TBA.
Viewing: Strictly by appointment with the Chester office of
Jackson-Stops.
Directions: From Rossett, take the B5102 (Rossett/Holt Road) signposted Holt. Having passed through Trevlayn, continue on the Rossett Road for just under 1 mile and Corner House Farm is located on the right hand side on the junction for Parkside.
Brochures
Particulars- COUNCIL TAXA payment made to your local authority in order to pay for local services like schools, libraries, and refuse collection. The amount you pay depends on the value of the property.Read more about council Tax in our glossary page.
- Band: TBC
- PARKINGDetails of how and where vehicles can be parked, and any associated costs.Read more about parking in our glossary page.
- Yes
- GARDENA property has access to an outdoor space, which could be private or shared.
- Yes
- ACCESSIBILITYHow a property has been adapted to meet the needs of vulnerable or disabled individuals.Read more about accessibility in our glossary page.
- Ask agent
Energy performance certificate - ask agent

Add an important place to see how long it'd take to get there from our property listings.
__mins driving to your place
Affordability




Notes
Staying secure when looking for property
Ensure you're up to date with our latest advice on how to avoid fraud or scams when looking for property online.
Visit our security centre to find out moreDisclaimer - Property reference CHR240310. The information displayed about this property comprises a property advertisement. Rightmove.co.uk makes no warranty as to the accuracy or completeness of the advertisement or any linked or associated information, and Rightmove has no control over the content. This property advertisement does not constitute property particulars. The information is provided and maintained by Jackson-Stops, Chester. Please contact the selling agent or developer directly to obtain any information which may be available under the terms of The Energy Performance of Buildings (Certificates and Inspections) (England and Wales) Regulations 2007 or the Home Report if in relation to a residential property in Scotland.
*This is the average speed from the provider with the fastest broadband package available at this postcode. The average speed displayed is based on the download speeds of at least 50% of customers at peak time (8pm to 10pm). Fibre/cable services at the postcode are subject to availability and may differ between properties within a postcode. Speeds can be affected by a range of technical and environmental factors. The speed at the property may be lower than that listed above. You can check the estimated speed and confirm availability to a property prior to purchasing on the broadband provider's website. Providers may increase charges. The information is provided and maintained by Decision Technologies Limited. **This is indicative only and based on a 2-person household with multiple devices and simultaneous usage. Broadband performance is affected by multiple factors including number of occupants and devices, simultaneous usage, router range etc. For more information speak to your broadband provider.