
Crud Y Castell, Denbigh, Clwyd, LL16

Letting details
- Let available date:
- Now
- Deposit:
- £825A deposit provides security for a landlord against damage, or unpaid rent by a tenant.Read more about deposit in our glossary page.
- Furnish type:
- Unfurnished
- Council Tax:
- Ask agent
- PROPERTY TYPE
Semi-Detached
- BEDROOMS
2
- BATHROOMS
1
- SIZE
Ask agent
Description
For families with children, youll be pleased to know that the property is within close proximity to the highly regarded Ysgol Plas Brondyffryn and Ysgol-y-Parc Infants, providing excellent educational opportunities just 0.54km away. Denbigh High School, a reputable secondary school, is also conveniently located just 0.61km from the property, ensuring a smooth educational journey for your children.
Furthermore, the property is within easy reach of essential facilities, including Morrisons supermarket (0.88km), Denbigh Community Hospital (0.71km), and Denbigh Badminton Club (0.47km), offering convenience and leisure options nearby. In addition, the property is just a short distance from Denbigh Retail Park (0.97km), providing access to various shopping and dining opportunities.
Transportation is a breeze, with the Denbigh Llys Fammau bus stop located just 0.14km away, connecting you to the wider area. For those commuting by train, the Rhyl railway station is easily accessible, situated 16.11km from the property.
Dont miss this exceptional opportunity to embrace a comfortable and vibrant lifestyle in this thriving community. Contact us now to arrange a viewing and make this wonderful property your new home!
Entrance Porch - 1.27 x 1.00 m (4′2″ x 3′3″ ft)
The property is entered via a welcoming entrance porch, providing a practical transition into the main living accommodation.
Reception - 5.51 x 2.94 m (18′1″ x 9′8″ ft)
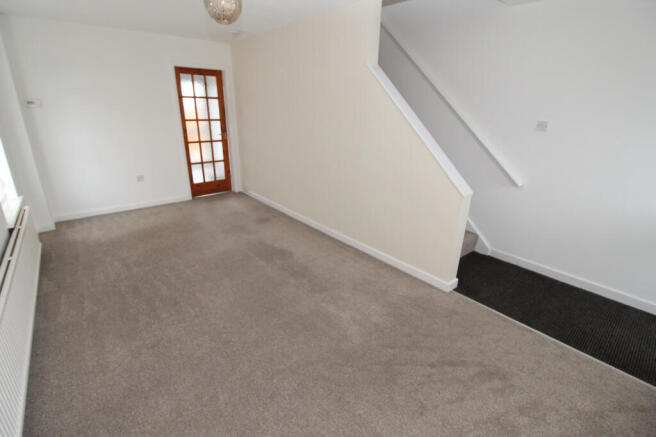
A bright and spacious reception room featuring a neutral beige carpet, radiator, and dual-aspect windows to the front and side, allowing plenty of natural light to fill the space. The staircase rises from the reception room, with a door leading through to the kitchen.
Kitchen - 3.74 x 2.66 m (12′3″ x 8′9″ ft)
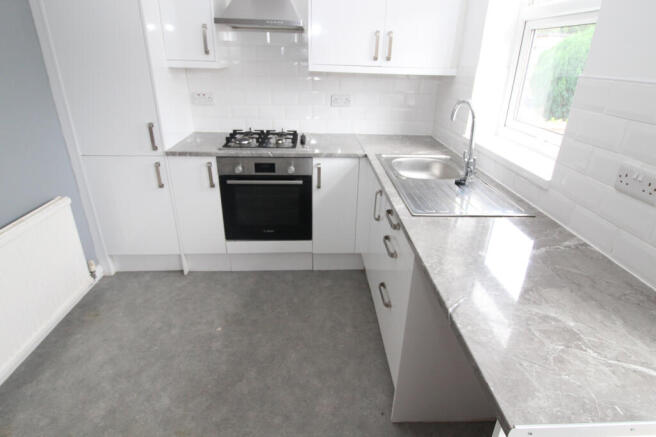
The kitchen is fitted with a range of white wall and base units complemented by grey marble-effect worktops and a single stainless steel sink. Integrated appliances include a single oven with a gas hob and extractor hood above. There is space for an upright fridge/freezer, while a double larder unit provides excellent storage. Additional under-stair storage houses the fuse box and electricity meter, and the Worcester gas boiler is neatly concealed within a wall unit with the gas meter below. A uPVC window overlooks the rear garden, and the room is finished with practical non-slip flooring.
Landing - 2.34 x 1.84 m (7′8″ x 6′0″ ft)
The first-floor landing is finished with a neutral beige carpet and provides access to the loft via a hatch. A useful airing cupboard houses the hot water tank.
Bedroom 1 - 3.75 x 2.91 m (12′4″ x 9′7″ ft)
The first-floor landing is finished with a neutral beige carpet and provides access to the loft via a hatch. A useful airing cupboard houses the hot water tank.
Bedroom 2 - 3.14 x 2.86 m (10′4″ x 9′5″ ft)
Positioned at the front of the property, the second bedroom benefits from two uPVC double-glazed windows, a radiator, and excellent built-in storage, including wardrobes with two hanging rails and shelving, together with an additional storage cupboard over the stairwell.
Bathroom - 2.25 x 1.99 m (7′5″ x 6′6″ ft)
The bathroom is fitted with a modern white suite comprising a bath with electric shower over, WC, and wash hand basin set within a vanity unit. A chrome heated towel rail adds a touch of comfort, while non-slip flooring completes the room.
Front Garden
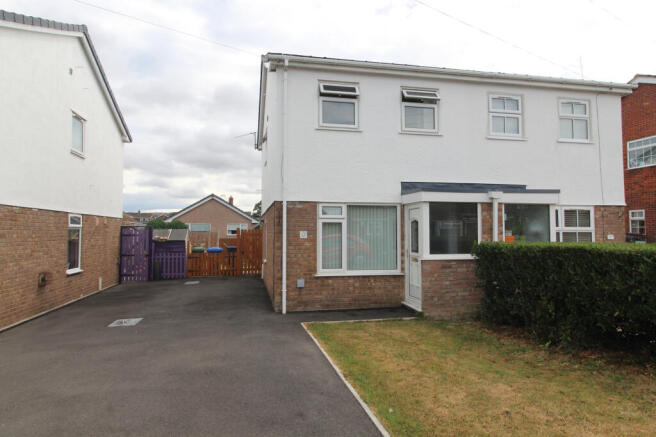
To the front of the property is a lawned garden alongside a tarmac driveway providing off-road parking for two to three vehicles.
Rear Garden
The enclosed rear garden offers a patio seating area, a well-maintained lawn, timber fence panel boundaries, an outside tap, and gated access to the driveway, making it ideal for outdoor enjoyment and easy access.
- COUNCIL TAXA payment made to your local authority in order to pay for local services like schools, libraries, and refuse collection. The amount you pay depends on the value of the property.Read more about council Tax in our glossary page.
- Band: C
- PARKINGDetails of how and where vehicles can be parked, and any associated costs.Read more about parking in our glossary page.
- Yes
- GARDENA property has access to an outdoor space, which could be private or shared.
- Yes
- ACCESSIBILITYHow a property has been adapted to meet the needs of vulnerable or disabled individuals.Read more about accessibility in our glossary page.
- Ask agent
Crud Y Castell, Denbigh, Clwyd, LL16

Add an important place to see how long it'd take to get there from our property listings.
__mins driving to your place


Notes
Staying secure when looking for property
Ensure you're up to date with our latest advice on how to avoid fraud or scams when looking for property online.
Visit our security centre to find out moreDisclaimer - Property reference 453. The information displayed about this property comprises a property advertisement. Rightmove.co.uk makes no warranty as to the accuracy or completeness of the advertisement or any linked or associated information, and Rightmove has no control over the content. This property advertisement does not constitute property particulars. The information is provided and maintained by Monopoly, Denbigh. Please contact the selling agent or developer directly to obtain any information which may be available under the terms of The Energy Performance of Buildings (Certificates and Inspections) (England and Wales) Regulations 2007 or the Home Report if in relation to a residential property in Scotland.
*This is the average speed from the provider with the fastest broadband package available at this postcode. The average speed displayed is based on the download speeds of at least 50% of customers at peak time (8pm to 10pm). Fibre/cable services at the postcode are subject to availability and may differ between properties within a postcode. Speeds can be affected by a range of technical and environmental factors. The speed at the property may be lower than that listed above. You can check the estimated speed and confirm availability to a property prior to purchasing on the broadband provider's website. Providers may increase charges. The information is provided and maintained by Decision Technologies Limited. **This is indicative only and based on a 2-person household with multiple devices and simultaneous usage. Broadband performance is affected by multiple factors including number of occupants and devices, simultaneous usage, router range etc. For more information speak to your broadband provider.