Camel Grove, Kingston Upon Thames, KT2

- PROPERTY TYPE
Apartment
- BEDROOMS
2
- BATHROOMS
1
- SIZE
657 sq ft
61 sq m
Key features
- Beautifully finished top-floor apartment
- Triple-aspect 19 ft reception room
- Updated kitchen with AEG appliances
- Refurbished walk-in shower room
- Two double bedrooms with wardrobes
- Allocated parking plus visitor bays
- Approx. 657 sq ft of bright space
- Ultrafast broadband up to 1,000 Mbps to cabinet
- Quiet close with communal gardens
- Ham Parade and Richmond Park nearby
Description
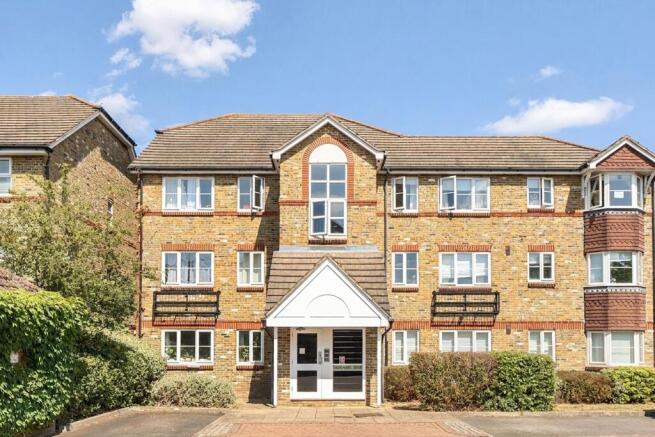
Top floor, triple aspect and a green outlook: this is apartment living with breathing room. Beautifully presented and ready to move into, it combines two double bedrooms with a 19 ft reception, upgraded kitchen and shower room, allocated parking and ultrafast broadband, all in a quiet Royal Park Gate close near Ham Parade and Richmond Park.
All mod cons. All connected.
The kitchen makes full use of its space, with fitted cabinetry, generous worktops and tiled splashbacks. Appliances include an AEG hob and extractor, integrated dishwasher, fitted microwave and an AEG oven installed in 2025, with space for a full-height fridge-freezer, washing machine and separate dryer.
The refurbished bathroom is finished with grey tiled walls and floor, a walk-in shower and a full-width vanity arrangement incorporating storage, basin and WC. Spotlights, a timed heated towel rail and additional convector heating complete a room that has been properly thought through.
The property report indicates ultrafast broadband availability of up to 1,000 Mbps, with mobile coverage reported as outstanding across all four major networks. That makes the apartment particularly well suited to home working, streaming and connected households.
Three sides to every story.
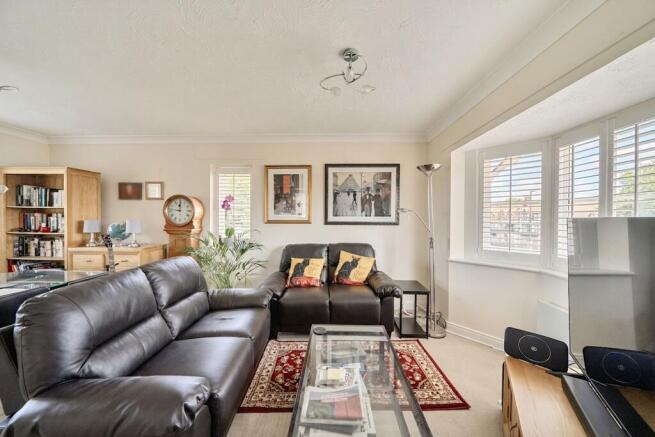
The lounge and dining room measures approximately 19 ft 7 in by 13 ft 10 in and takes light from the front, side and rear.
The front bay looks down Tudor Drive, with the trees of Richmond Park visible on the horizon. Updated fitted shutters give every window a consistent finish, while the room comfortably accommodates separate sitting and dining areas.
An archway connects the reception room with the kitchen, keeping the two spaces sociable without turning the entire apartment into one open-plan room.
Built in, in both. Plus a place in the hall.
Both bedrooms are doubles and both have fitted wardrobe cupboards outside the quoted room size.
The principal bedroom measures approximately 13 ft 2 in by 8 ft 6 in, while the second measures approximately 9 ft 11 in by 8 ft 6 in. Further cupboards in the hallway provide useful everyday storage.
Allocated to you. Spaces for guests too.
A numbered allocated parking space is included, together with visitor bays within the development.
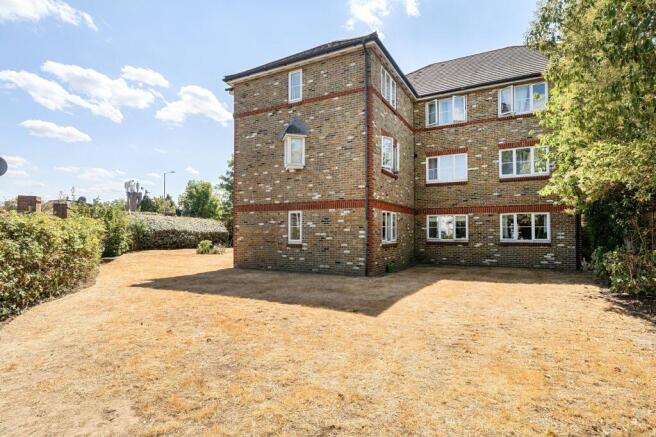
Communal lawns and planted borders extend around the block, while Richmond Park and Ham Common provide far larger open spaces close to home. The top-floor position, triple aspect and quiet corner of the development give the apartment a notably open feel despite its convenient location.
Parade, Park and Waterloo.
Ham Parade is close by for supermarkets, cafés, bakeries, restaurants and everyday services.
Nearby buses connect with Kingston and Richmond, while Hampton Wick and Norbiton provide rail services towards London Waterloo. Hampton Wick station is recorded at approximately 1.1 miles from the property.
Tiffin Girls’, Fern Hill and Grey Court are among the schools within approximately three-quarters of a mile.
Know before you go.
Tenure: Leasehold. Current records show the lease expiring in 2120
Service charge: £2,360 per year. Ground rent: £440 per year.
Parking: One numbered allocated space plus visitor bays.
Heating and hot water: Electric heating and instant electric hot water.
Broadband: Ultrafast service reported as available up to 1,000 Mbps. Buyers should confirm availability and speeds with their chosen provider.
Entrance
Main ground floor entrance with entryphone into communal entrance hall. Stairs to second floor landing and further door into inner lobby with wall lights, door to electric meter cupboard and door to apartment.
Hallway
Wall mounted entryphone handset, storage radiator, feature display alcove, door to store cupboards, trap door to loft.
Lounge/Diner
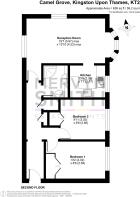
5.97m x 4.22m
Triple aspect room with double glazed bay window to front aspect with fitted shutters and views down Tudor Drive, further double glazed windows to rear and side aspects, all windows with updated fitted shutters, coving, dimplex radiator, arch into kitchen.
Kitchen
2.39m x 2.17m
Range of fitted units at eye and base level, worksurfaces and tile splashbacks, inset sink with monobloc tap, , inset AEG hob with hood over, integral AEG oven installed in 2025, fitted microwave, integral dishwasher, spaces for upright fridge/freezer, washing machine and dryer, double glazed window to front aspect.
Bathroom
Refurbished bathroom with grey tiled floor and walls, wall length display and storage unit unit with bult in cabinets, long vanity shelf, and integral wash hand basin and WC. Walk in shower, heated towel rail with timer. extractor, spotlights, convector heater.
Bedroom 1
4.02m x 2.59m
Fitted ceiling fan, double doors to inbuilt wardrobe cupboard, double glazed window to front aspect, wall mounted heater.
Bedroom 2
3.03m x 2.6m
Double doors to inbuilt wardrobe cupboard in addition to given room dimensions, double glazed window to front aspect, wall mounted heater.
Communal Garden
Lawns and borders to rear and side of the block.
Parking - Allocated parking
Numbered parking space plus visitor bays.
Disclaimer
These particulars are a general guide and do not form part of any offer or contract. Descriptions, dimensions and details are believed accurate but not guaranteed. Buyers must verify all information by inspection or enquiry. Services, systems and appliances have not been tested and no warranty is given. Lease terms, service charges, and ground rents should be confirmed by solicitors before exchange. We aim to comply with the Consumer Protection from Unfair Trading Regulations 2008 and NTSELAT guidance on Material Information. Please ask us if you have any questions about information provided.
- COUNCIL TAXA payment made to your local authority in order to pay for local services like schools, libraries, and refuse collection. The amount you pay depends on the value of the property.Read more about council Tax in our glossary page.
- Band: D
- PARKINGDetails of how and where vehicles can be parked, and any associated costs.Read more about parking in our glossary page.
- Off street
- GARDENA property has access to an outdoor space, which could be private or shared.
- Communal garden
- ACCESSIBILITYHow a property has been adapted to meet the needs of vulnerable or disabled individuals.Read more about accessibility in our glossary page.
- Ask agent
Energy performance certificate - ask agent
Camel Grove, Kingston Upon Thames, KT2

Add an important place to see how long it'd take to get there from our property listings.
__mins driving to your place
Affordability
About Mervyn Smith, London & Surrey
315 Richmond Road Kingston Upon Thames KT2 5QU



Notes
Staying secure when looking for property
Ensure you're up to date with our latest advice on how to avoid fraud or scams when looking for property online.
Visit our security centre to find out moreDisclaimer - Property reference 54c861fe-2e60-46b1-a10a-f7b318fbec74. The information displayed about this property comprises a property advertisement. Rightmove.co.uk makes no warranty as to the accuracy or completeness of the advertisement or any linked or associated information, and Rightmove has no control over the content. This property advertisement does not constitute property particulars. The information is provided and maintained by Mervyn Smith, London & Surrey. Please contact the selling agent or developer directly to obtain any information which may be available under the terms of The Energy Performance of Buildings (Certificates and Inspections) (England and Wales) Regulations 2007 or the Home Report if in relation to a residential property in Scotland.
*This is the average speed from the provider with the fastest broadband package available at this postcode. The average speed displayed is based on the download speeds of at least 50% of customers at peak time (8pm to 10pm). Fibre/cable services at the postcode are subject to availability and may differ between properties within a postcode. Speeds can be affected by a range of technical and environmental factors. The speed at the property may be lower than that listed above. You can check the estimated speed and confirm availability to a property prior to purchasing on the broadband provider's website. Providers may increase charges. The information is provided and maintained by Decision Technologies Limited. **This is indicative only and based on a 2-person household with multiple devices and simultaneous usage. Broadband performance is affected by multiple factors including number of occupants and devices, simultaneous usage, router range etc. For more information speak to your broadband provider.