
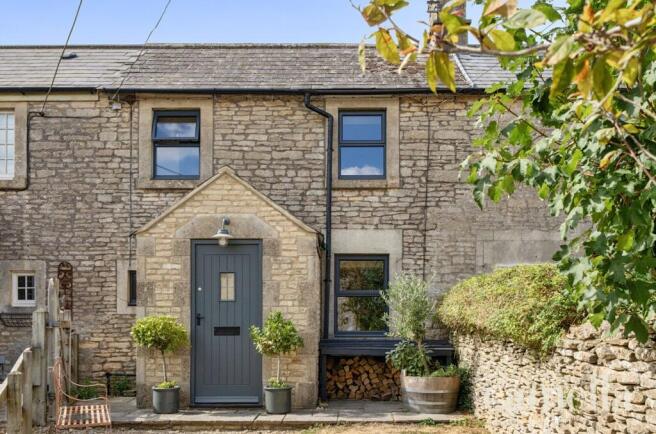
High Street, Colerne, SN14

- PROPERTY TYPE
Terraced
- BEDROOMS
3
- BATHROOMS
1
- SIZE
944 sq ft
88 sq m
- TENUREDescribes how you own a property. There are different types of tenure - freehold, leasehold, and commonhold.Read more about tenure in our glossary page.
Freehold
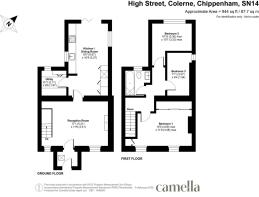
Key features
- NO CHAIN
- IMMACULATELY PRESENTED THREE BEDROOM TERRACED HOME
- GENEROUS WELL PRESENTED REAR GARDEN
- DRIVEWAY PARKING FOR TWO CARS WITH EV CHARGER
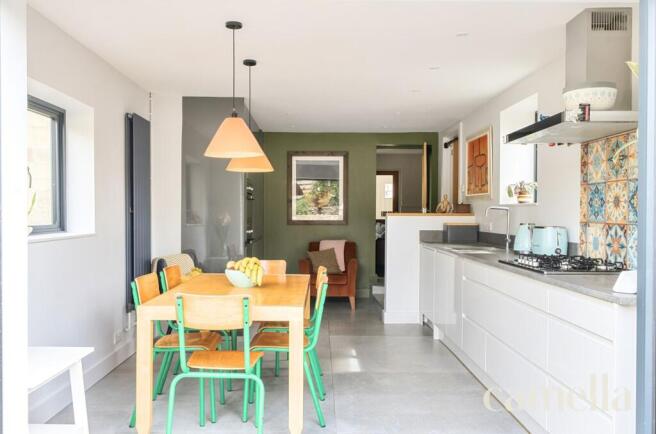
- OPEN PLAN KITCHEN / DINING ROOM
- SEPERATE UTILITY ROOM
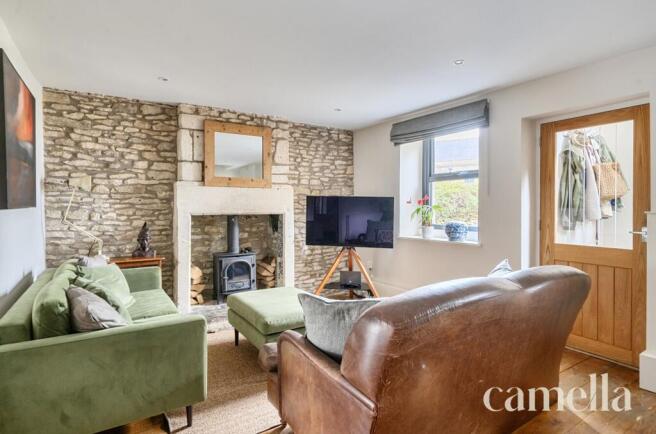
- PERIOD FEATURES INCLUDING LOG BURNER AND OPEN STONE WALLS
- FAR REACHING VIEWS TO WESTBURY WHITE HORSE
- CLOSE TO A RANGE OF LOCAL AMMENITIES INCLUDING PUBS POST OFFICE AND PRIMARY SCHOOL
- EASY ACCESS TO CHIPPENHAM & BATH STATIONS & M4 JUNCTION
Description
Setting the Scene
Nestled in the rolling countryside of Wiltshire, the highly desirable village of Colerne is brimming with timeless charm. Its pretty streets and honey-coloured stone buildings create an inviting first impression, while a rich sense of history lingers around every corner.
At the heart of village life you’ll find everything needed for easy, everyday living, a convenience store for essentials, a welcoming café, hairdressers, a post office, and the much-loved Fresh Flower Company, renowned for its beautiful bouquets. Two characterful pubs, The Fox and Hounds and The Six Bells, offer hearty food, good company, and a fine pint by the fire.
Standing proudly at the centre of it all is the village’s ancient church, dating back to 1190, a peaceful landmark steeped in heritage and a warm welcome for newcomers and long-time residents alike.
Beyond the village lanes, open countryside unfolds in every direction. With more than a dozen circular walks ranging from gentle rambles to more invigorating routes quite literally on your doorstep, there’s no shortage of ways to step outside and breathe in the beauty of nature.
Families are well served by Colerne Primary School, rated ‘Good’ by OFSTED, and there are convenient bus routes to secondary schools in both Bath and across Wiltshire.
Perfectly positioned, Colerne is especially appealing to commuters seeking the calm of village life without sacrificing connectivity. The village lies just seven miles northeast of the historic city of Bath and eight miles from Chippenham. With excellent access to the M4 motorway and rail services from Bath Spa and Chippenham stations offering swift routes to London Paddington, you can enjoy the best of both worlds: countryside tranquillity with the city within easy reach.
The Property
This immaculately presented three bedroom terraced house is offered to the market with no onward chain and is set within a sought-after village location. The property seamlessly blends period features with modern comforts, showcasing exposed stone walls, a charming log burner, and tasteful décor throughout. The entrance porch leads into an inviting living room, which flows into an impressive open plan kitchen and dining area. The kitchen is fitted with contemporary units and integrated appliances, while bi-fold doors connect the space directly to the garden, perfect for entertaining. A separate utility room adds further convenience. Upstairs, there are three well-proportioned bedrooms, the primary enjoying far-reaching views, including picturesque vistas towards the iconic Westbury White Horse. The stylish family bathroom is finished to a high standard.
The outside space is equally impressive, with a beautifully arranged rear garden that can be accessed directly from the kitchen via bi-fold doors. The composite deck provides ample space for outdoor seating and al fresco dining, making it an ideal spot for relaxing or entertaining guests. Stone steps lead up to a level lawn, bordered by colourful flower beds, which continues to a gravel seating area at the rear of the garden. A practical lean-to provides discreet storage for garden equipment, while a generous garden shed offers additional space for bikes or tools. At the front of the property, a private driveway provides off-road parking for two vehicles and features an EV charging point for added convenience. Steps rise to a gravel pathway, bordered by a neat level lawn, leading to the welcoming front porch.
EPC Rating: D
Reception Room
5.21m x 3.51m
Accessed via a practical entrance porch with flagstone flooring and ample space for coats and shoes, this inviting reception room combines character with functionality. Hardwood flooring flows throughout, while a striking stone feature wall frames a large fireplace with a Stovax log burner, creating a warm focal point. Generous proportions allow for a variety of furniture layouts, and there is useful understairs storage with coat hooks.
Kitchen / Dining Room
5.67m x 3.27m
Spacious open-plan kitchen/dining room provides an ideal space for everyday living and entertaining. The kitchen is fitted with a stylish mix of dark and light grey gloss cabinetry, complemented by dark grey work surfaces and attractive flooring and splashback tiles. Integrated appliances include a fridge/freezer, double oven, gas hob with extractor, and dishwasher. There is ample space for a generous dining table, while bi-fold doors open directly onto the rear garden, creating a seamless connection between indoor and outdoor living.
Utility Room
2.11m x 1.97m
Conveniently located just off the kitchen, the utility room offers additional cupboard and work surface space to support everyday living. There is plumbing for both a washing machine and tumble dryer, while the recently installed boiler is neatly housed here. A window provides natural light, creating a bright and practical workspace.
Bedroom One
4.69m x 3.58m
Well-proportioned main bedroom comfortably accommodating a double bed alongside additional furniture. Hessian flooring adds warmth and texture, while a large built-in wardrobe provides excellent storage. Two windows flood the room with natural light and frame far-reaching, picturesque views across Box Valley towards the Westbury White Horse.
Bedroom Two
3.3m x 3.23m
A generous rear aspect double bedroom overlooking the garden through large windows that fill the room with natural light. Finished with soft oatmeal carpets, there is ample space for additional furniture.
Bedroom Three
3.37m x 1.94m
Versatile third bedroom that, while the smallest of the three, can accommodate a double bed. Finished with dark grey carpets, it would make an ideal guest room, nursery, or home office to suit a variety of needs.
Bathroom
Well-appointed family bathroom finished with stylish stone-coloured tiles, featuring a bath with shower over, wall-mounted toilet, vanity sink, and heated towel rail. A privacy glass window provides natural light while maintaining seclusion.
Rear Garden
The beautifully arranged rear garden is accessed via bi-fold doors from the kitchen, opening onto a composite deck with space for outdoor seating and al fresco dining. Stone steps lead to a level lawn, complemented by colourful flower beds, before continuing to a gravel seating area at the rear. A practical lean-to provides storage for garden equipment, while a generous garden shed offers additional storage space.
Parking - Driveway
A private driveway to the front of the property provides off-road parking for two vehicles and benefits from an EV charging point. Steps rise to a gravel pathway, bordered by a level lawn, leading to the welcoming front porch.
- COUNCIL TAXA payment made to your local authority in order to pay for local services like schools, libraries, and refuse collection. The amount you pay depends on the value of the property.Read more about council Tax in our glossary page.
- Band: D
- PARKINGDetails of how and where vehicles can be parked, and any associated costs.Read more about parking in our glossary page.
- Driveway
- GARDENA property has access to an outdoor space, which could be private or shared.
- Rear garden
- ACCESSIBILITYHow a property has been adapted to meet the needs of vulnerable or disabled individuals.Read more about accessibility in our glossary page.
- Ask agent
High Street, Colerne, SN14

Add an important place to see how long it'd take to get there from our property listings.
__mins driving to your place
Affordability

About CAMELLA ESTATE AGENTS, Batheaston
246 High Street Batheaston Bath BA1 7RA

Notes
Staying secure when looking for property
Ensure you're up to date with our latest advice on how to avoid fraud or scams when looking for property online.
Visit our security centre to find out moreDisclaimer - Property reference fde19081-ec50-4bf5-8cdd-2fe0662f8c22. The information displayed about this property comprises a property advertisement. Rightmove.co.uk makes no warranty as to the accuracy or completeness of the advertisement or any linked or associated information, and Rightmove has no control over the content. This property advertisement does not constitute property particulars. The information is provided and maintained by CAMELLA ESTATE AGENTS, Batheaston. Please contact the selling agent or developer directly to obtain any information which may be available under the terms of The Energy Performance of Buildings (Certificates and Inspections) (England and Wales) Regulations 2007 or the Home Report if in relation to a residential property in Scotland.
*This is the average speed from the provider with the fastest broadband package available at this postcode. The average speed displayed is based on the download speeds of at least 50% of customers at peak time (8pm to 10pm). Fibre/cable services at the postcode are subject to availability and may differ between properties within a postcode. Speeds can be affected by a range of technical and environmental factors. The speed at the property may be lower than that listed above. You can check the estimated speed and confirm availability to a property prior to purchasing on the broadband provider's website. Providers may increase charges. The information is provided and maintained by Decision Technologies Limited. **This is indicative only and based on a 2-person household with multiple devices and simultaneous usage. Broadband performance is affected by multiple factors including number of occupants and devices, simultaneous usage, router range etc. For more information speak to your broadband provider.