
Short Lane, Goosnargh, PR3

- PROPERTY TYPE
Detached
- BEDROOMS
5
- BATHROOMS
3
- SIZE
3,684 sq ft
342 sq m
- TENUREDescribes how you own a property. There are different types of tenure - freehold, leasehold, and commonhold.Read more about tenure in our glossary page.
Freehold
Key features
- Newly Constructed Five Bedroom Detached Home
- Approximately 3,684 Sq Ft Of Versatile Living Space
- Exceptional Open-Plan Kitchen, Dining And Family Room
- Large Central Island With Breakfast Seating
- Ground Floor Underfloor Heating
- Three En-Suite Bedrooms And Family Bathroom
- Integral Garage And Driveway Parking
- Private Lawned Garden With Broad Paved Terrace
- Solar Panels, Electric Vehicle Charger And EPC Rating A
- Semi-Rural Goosnargh Setting With Excellent Road Connections
Description
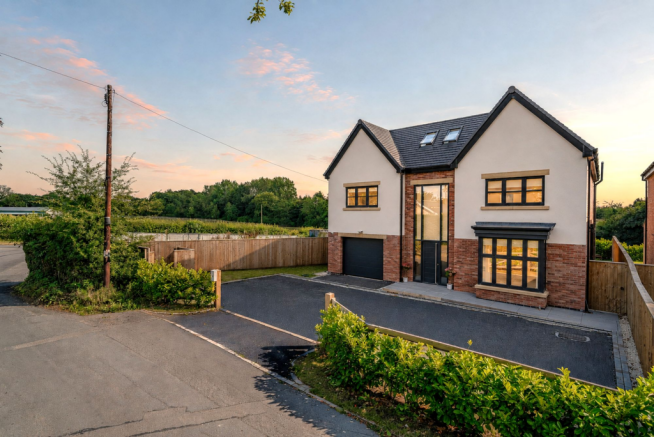
This impressive newly constructed detached home provides exceptionally flexible accommodation across three floors, designed for modern family life while retaining a calm, considered feel throughout. With approximately 3,684 sq ft of space, five bedrooms, an integral garage and a highly efficient EPC A rating, it offers the scale, finish and practical credentials increasingly sought by today’s buyers. The handsome brick exterior opens to a welcoming entrance, with driveway parking, an integral garage and a front aspect that gives the home a strong sense of presence.
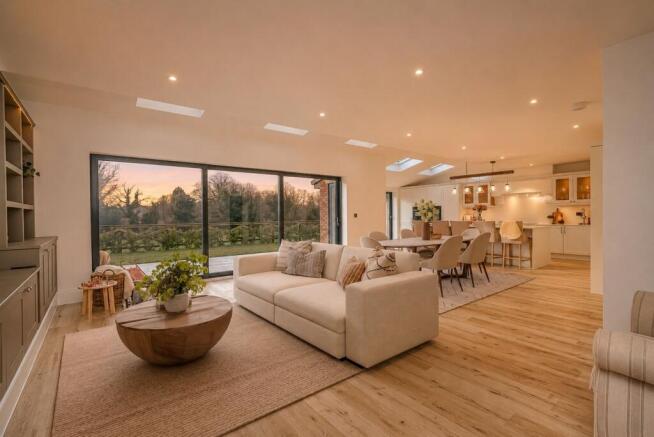
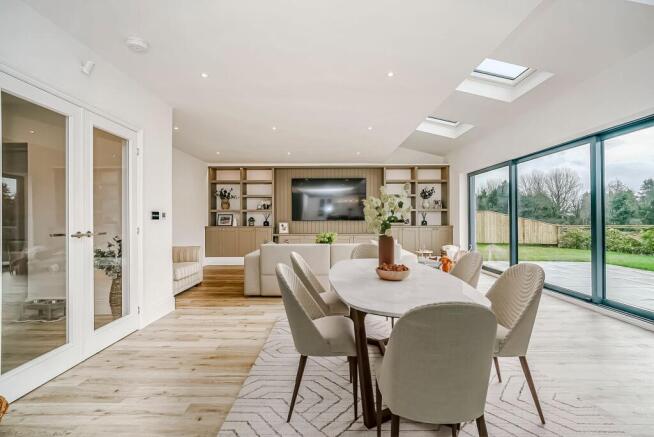
Living Space. At the heart of the home is an outstanding open-plan kitchen, lounge and dining room. This is a genuinely sociable space, filled with natural light from rooflights and wide glazed doors that open directly to the terrace and garden. It is a room made for everyday family time, relaxed weekends and entertaining on a larger scale.
A separate reception room offers valuable flexibility for a quieter sitting room, playroom, home office or snug. Ground-floor underfloor heating adds an extra layer of comfort across the principal living areas, while a utility room and ground-floor WC support the practical rhythm of busy family life.
Kitchen & Dining. The kitchen is beautifully arranged around a substantial central island with generous breakfast seating, creating the natural gathering point for coffee, homework, casual suppers and entertaining. Shaker-style cabinetry, expansive work surfaces, fitted appliances and a dedicated utility room combine to create a space that is both stylish and highly functional. The dining and lounge areas sit seamlessly alongside the kitchen, with sliding doors and rooflights connecting the interior to the garden and bringing in excellent natural light throughout the day.
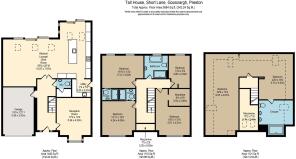
Bedrooms & Bathrooms. The upper floors provide five bedrooms, arranged to offer exceptional versatility for families, guests and those needing dedicated work or hobby space. The first floor includes four well-proportioned bedrooms, two of which have an en-suite shower room, alongside a stylish family bathroom with a freestanding bath and separate shower. The impressive second floor retreat features a spacious bedroom, bathed in natural light streaming through the Velux rooflights. The room is complemented by a dressing room and a generous, well-appointed en-suite, designed for relaxation, with both a luxurious freestanding bath and a sleek walk-in shower. It is a perfect blend of modern design and airy light-filled living.
Outside. To the front, the property benefits from a driveway and integral garage. To the rear, wide glazed doors lead to a broad paved terrace ideal for outdoor dining alongside a level lawned garden bordered by established hedging and fencing. It is a private, usable outdoor setting with ample space for children’s play, summer entertaining and everyday family enjoyment. Solar panels, an electric vehicle charger and the EPC A rating complement the home’s contemporary construction and energy-conscious appeal.
Location & Lifestyle. Set within the sought-after Goosnargh area, the home combines a semi-rural backdrop with convenient access to everyday amenities. The village offers local shops, places to eat and community facilities, while nearby Longridge and Preston broaden the choice of shopping, leisure and services. The setting is well placed for countryside walks and outdoor pursuits, with the Forest of Bowland National Landscape and Longridge Fell accessible for weekend adventures. Road connections towards Preston, the M6 and M55 support commuting and travel across the region, making this an appealing choice for buyers wanting space without feeling disconnected. Goosnargh local amenities and motorway access and nearby Longridge lifestyle, countryside and transport information
Viewing Summary. A substantial, energy-efficient and thoughtfully designed six-bedroom detached home, offering the space to grow, entertain and adapt to changing family life. The exceptional open-plan living space, private garden, integral garage, solar panels, EV charging and highly regarded semi-rural setting make this a home that deserves to be experienced in person.
EPC Rating: A
- COUNCIL TAXA payment made to your local authority in order to pay for local services like schools, libraries, and refuse collection. The amount you pay depends on the value of the property.Read more about council Tax in our glossary page.
- Band: H
- PARKINGDetails of how and where vehicles can be parked, and any associated costs.Read more about parking in our glossary page.
- Yes
- GARDENA property has access to an outdoor space, which could be private or shared.
- Rear garden
- ACCESSIBILITYHow a property has been adapted to meet the needs of vulnerable or disabled individuals.Read more about accessibility in our glossary page.
- Ask agent
Short Lane, Goosnargh, PR3

Add an important place to see how long it'd take to get there from our property listings.
__mins driving to your place
Affordability


Notes
Staying secure when looking for property
Ensure you're up to date with our latest advice on how to avoid fraud or scams when looking for property online.
Visit our security centre to find out moreDisclaimer - Property reference b72619e3-4cc9-4b78-9978-a310bf35db9e. The information displayed about this property comprises a property advertisement. Rightmove.co.uk makes no warranty as to the accuracy or completeness of the advertisement or any linked or associated information, and Rightmove has no control over the content. This property advertisement does not constitute property particulars. The information is provided and maintained by Arnold & Phillips, Chorley. Please contact the selling agent or developer directly to obtain any information which may be available under the terms of The Energy Performance of Buildings (Certificates and Inspections) (England and Wales) Regulations 2007 or the Home Report if in relation to a residential property in Scotland.
*This is the average speed from the provider with the fastest broadband package available at this postcode. The average speed displayed is based on the download speeds of at least 50% of customers at peak time (8pm to 10pm). Fibre/cable services at the postcode are subject to availability and may differ between properties within a postcode. Speeds can be affected by a range of technical and environmental factors. The speed at the property may be lower than that listed above. You can check the estimated speed and confirm availability to a property prior to purchasing on the broadband provider's website. Providers may increase charges. The information is provided and maintained by Decision Technologies Limited. **This is indicative only and based on a 2-person household with multiple devices and simultaneous usage. Broadband performance is affected by multiple factors including number of occupants and devices, simultaneous usage, router range etc. For more information speak to your broadband provider.