
High Street, Ffrith, Wrexham, LL11

- PROPERTY TYPE
Semi-Detached
- BEDROOMS
2
- BATHROOMS
1
- SIZE
Ask agent
- TENUREDescribes how you own a property. There are different types of tenure - freehold, leasehold, and commonhold.Read more about tenure in our glossary page.
Freehold
Description
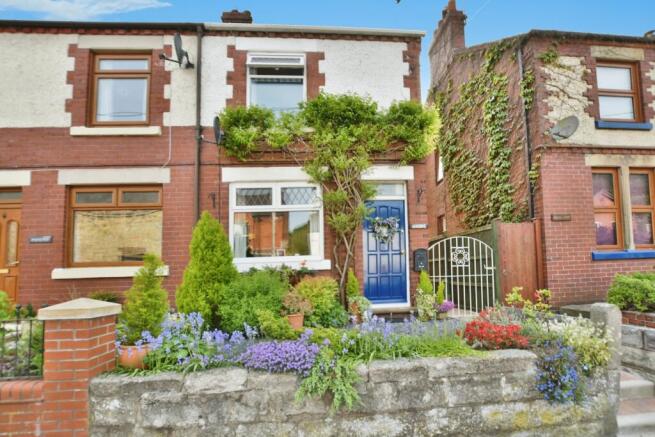
If your dream is to own a cottage, immaculately presented, full of charm & character, which you could move into straightaway & ideally located in a small village within a beautiful semi-rural setting - then look no further and make arrangements to view this property.
With an Inglenook style feature fireplace, log burner and exposed beams this dwelling has a wonderful cosy, homely feeling to it, which is further accentuated by the very tasteful fixtures, fittings & decoration throughout.
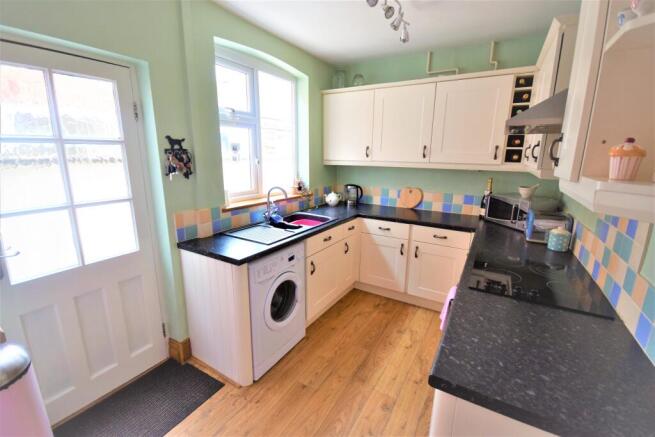
It briefly comprises of a lounge, separate dining room/ second reception room, very attractive ''shaker style'' fitted kitchen with integrated appliances including oven, fridge & freezer.
Upstairs you have two ''double' bedrooms and a very stylish & well appointed bathroom.
Externally, at the front of the property there is a small, low maintenance, walled garden which is planted with shrubs and a gated, paved path way at the gable end that leads to the enclosed rear garden which has a small patio and lawn with planting borders. There is also a good sized timber storage shed.
Once you have bought this property and moved your furniture in -there is nothing left for you to do except enjoy your new home!
EPC rating: F. Tenure: Freehold,Approach
Between two open gate posts you enter a small, walled
front garden and walk up the paved steps to the timber,
partially glazed, front door.
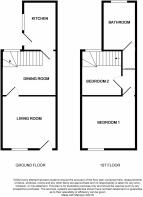
Lounge
3.7m x 3.81m (12'2" x 12'6")
On entering this room you are immediately struck by the elegant charm of the accommodation with the Inglenook styled fireplace, tiled hearth and cast iron log burner being a central feature. You have a front facing uPVC double glazed window decorated in part with Elizabethan styled leaded glass, oak sills, exposed beams, radiator,TV point, phone point, meter cupboard, and ceiling rose.Internal door leading to dining room
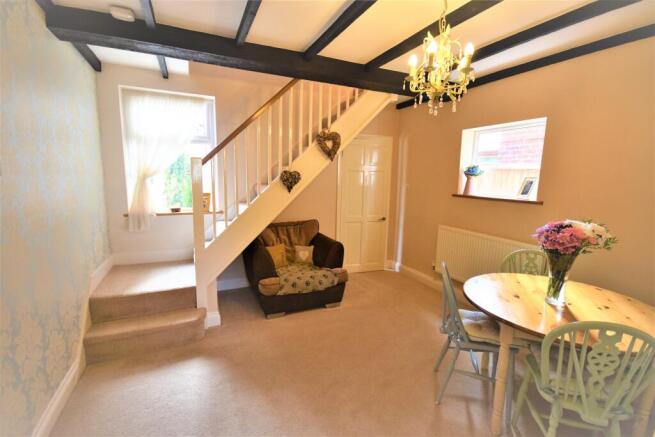
Dining Room
3.59m x 3.68m (11'9" x 12'1")
Rear and side facing uPVC double glazed windows with
oak sills and a staircase against the rear wall of the room
leading to the first floor accommodation. Exposed beams
on the ceiling, radiator and ceiling rose. Internal door
that leads into the kitchen.
Kitchen
2.33m x 3.38m (7'8" x 11'1")
A stylish looking kitchen which benefits from a
comprehensive range of base and wall cabinets with wall
tiles in between and complementary work tops. Inset
ASTRA CAST, composite, bowl and a half sink, single
drainer with mixer tap. Integrated electric oven and
ceramic hob with stainless steel extractor hood
overhead, integrated fridge and separate freezer,
plumbing for washing machine. Side facing uPVC double
glazed window and partially glazed timber rear door,
central heating boiler accommodated in a kitchen wall
cabinet. Wood laminate flooring, radiator, above which is
a display shelf. Four spot - ceiling light fitting.
Stairs & Stairwell
Carpeted stair case with support banister on the right
hand side, the landing has three doors running off (2
bedrooms & bathroom) , recessed lights and attic hatch.
Bedroom One
3.43m x 3.48m (11'3" x 11'5")
Generously proportioned bedroom with a front facing
uPVC double glazed unit with part Elizabethan styled
leaded windows, coved ceiling, alcoves, radiator, TV
point and ceiling rose.
Bedroom Two
2.77m x 4.1m (9'1" x 13'5")
Rear facing uPVC double glazed unit, with a built in desk,
seating and wall mounted storage shelves adjacent to
the window, Radiator and ceiling rose.
Bathroom
2.33m x 3.33m (7'8" x 10'11")
A recently fitted and beautifully appointed bathroom
which has a three piece suite in white , comprising of a
low level wc, pedestal wash basin with tiled splash back,
paneled bath with mixer tap and a BRISTAN BLISS
electric shower above with a glazed shower screen at the
side, fully tiled walls surround the bath & shower. Rear
facing uPVC double glazed window with privacy glass
and oak window sill, built in cupboard which
accommodates the hot water tank and has a storage
facility, Chrome towel rail attached to a retro styled
radiator , wall mounted storage shelf, bleached wood
effect lino flooring, recessed ceiling lights and light
pulley
Externally
Small, low maintenance, walled garden at the front with
planted shrubs with a paved, gated footpath at the side
of the dwelling to the enclosed rear garden which has a
medium sized Garden Shed which also houses the oil
tank for the central heating as well as providing general
storage. The remainder of the garden has a small patio
area immediately behind the property and an area laid to
lawn with planting borders.
Disclaimer
We would like to point out that all measurements, floor
plans and photographs are for guidance purposes only
(photographs may be taken with a wide angled/zoom
lens), and dimensions, shapes and precise locations
may differ to those set out in these sales particulars
which are approximate and intended for guidance
purposes only.
These particulars, whilst believed to be accurate are set
out as a general outline only for guidance and do not
constitute any part of an offer or contract. Intending
purchasers should not rely on them as statements of
representation of fact, but must satisfy themselves by
inspection or otherwise as to their accuracy. No person
in this firms employment has the authority to make or
give any representation or warranty in respect of the
property.
- COUNCIL TAXA payment made to your local authority in order to pay for local services like schools, libraries, and refuse collection. The amount you pay depends on the value of the property.Read more about council Tax in our glossary page.
- Band: B
- PARKINGDetails of how and where vehicles can be parked, and any associated costs.Read more about parking in our glossary page.
- No parking
- GARDENA property has access to an outdoor space, which could be private or shared.
- Private garden
- ACCESSIBILITYHow a property has been adapted to meet the needs of vulnerable or disabled individuals.Read more about accessibility in our glossary page.
- Ask agent
Energy performance certificate - ask agent

Add an important place to see how long it'd take to get there from our property listings.
__mins driving to your place
Affordability


Notes
Staying secure when looking for property
Ensure you're up to date with our latest advice on how to avoid fraud or scams when looking for property online.
Visit our security centre to find out moreDisclaimer - Property reference P865. The information displayed about this property comprises a property advertisement. Rightmove.co.uk makes no warranty as to the accuracy or completeness of the advertisement or any linked or associated information, and Rightmove has no control over the content. This property advertisement does not constitute property particulars. The information is provided and maintained by Belvoir, Wrexham. Please contact the selling agent or developer directly to obtain any information which may be available under the terms of The Energy Performance of Buildings (Certificates and Inspections) (England and Wales) Regulations 2007 or the Home Report if in relation to a residential property in Scotland.
*This is the average speed from the provider with the fastest broadband package available at this postcode. The average speed displayed is based on the download speeds of at least 50% of customers at peak time (8pm to 10pm). Fibre/cable services at the postcode are subject to availability and may differ between properties within a postcode. Speeds can be affected by a range of technical and environmental factors. The speed at the property may be lower than that listed above. You can check the estimated speed and confirm availability to a property prior to purchasing on the broadband provider's website. Providers may increase charges. The information is provided and maintained by Decision Technologies Limited. **This is indicative only and based on a 2-person household with multiple devices and simultaneous usage. Broadband performance is affected by multiple factors including number of occupants and devices, simultaneous usage, router range etc. For more information speak to your broadband provider.