The Bourne, Ware, SG12

- PROPERTY TYPE
Semi-Detached
- BEDROOMS
3
- BATHROOMS
2
- SIZE
2,063 sq ft
192 sq m
- TENUREDescribes how you own a property. There are different types of tenure - freehold, leasehold, and commonhold.Read more about tenure in our glossary page.
Freehold
Key features
- Exceptional Three-Bedroom Edwardian Home
- Approximately 2,063 Sq Ft of Accommodation
- Beautifully Extended and Comprehensively Improved
- Spectacular Kitchen, Breakfast and Family Room
- Impressive 25ft Principal Reception Room
- Three Generous Double Bedrooms
- Versatile Second Reception Room/Home Office
- Secluded and Established Walled Gardens
- Detached Double Garage and Additional Parking
- Moments from Ware Town Centre and Mainline Station
Description
1 Court Lodge is a truly exceptional three-bedroom period home, forming the impressive east wing of an imposing Edwardian residence and occupying a wonderfully private position in the heart of Ware.
Offering approximately 2,063 sq ft of beautifully arranged accommodation, excluding the detached double garage, the property has been sympathetically extended and comprehensively improved by the current owner over the past five to six years. The result is a remarkable home which combines generous Edwardian proportions and exquisite original features with thoughtfully designed contemporary living spaces.
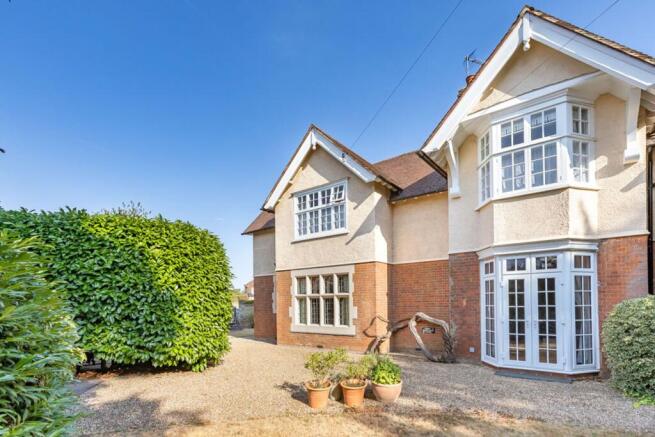
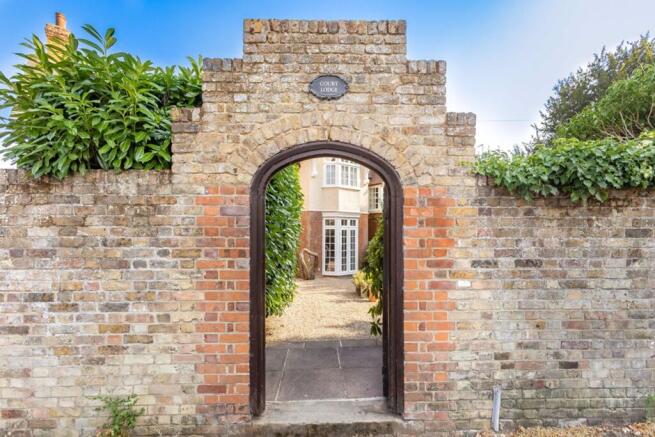
The house is approached through a magnificent arched entrance set within an attractive brick wall, opening into a secluded walled front garden. Mature planting and handsome architectural detailing create a wonderful sense of arrival, with elegant gables, distinctive bay windows, stone mullioned windows and attractive brick elevations providing an immediate indication of the character found within.
The front door opens into an impressive reception hall, forming a bright and welcoming introduction to the property. Contemporary tiled flooring runs throughout, while a roof light, modern oak doors and an imposing staircase complement the home’s period proportions. The hall also provides access to a stylish ground-floor cloakroom and utility room.
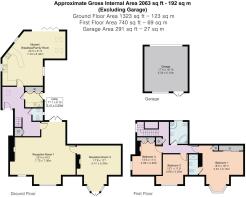
The principal reception room is an outstanding space, measuring approximately 25'4 x 24'2 and thoughtfully arranged to provide both formal dining and comfortable seating areas. A magnificent original fireplace forms the focal point, complete with a marble surround, copper hood, herringbone brickwork and an ornate grate. Herringbone parquet flooring, decorative wall mouldings, stained glass and substantial stone mullioned windows further enhance the room’s considerable period character. French doors lead out to the garden.
The second reception room measures approximately 17'9 x 17'1 and is currently arranged as a spacious home office. Its generous proportions provide considerable versatility, allowing it to serve equally well as a family room, drawing room, playroom or occasional fourth bedroom. Solid wood flooring runs throughout, while a wide bay incorporating French doors fills the room with natural light and provides direct access to the front garden.
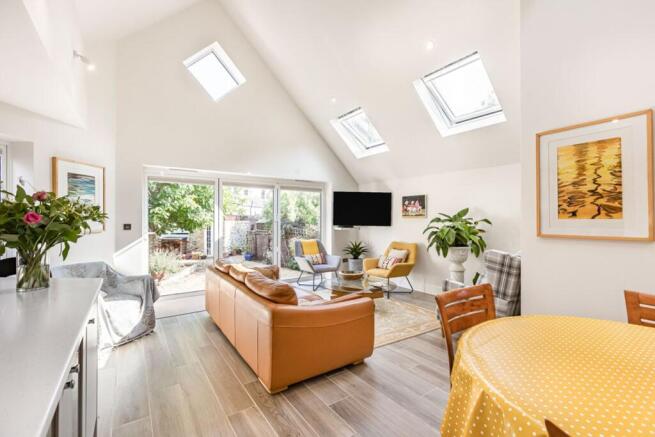
At the rear of the house is the spectacular kitchen, breakfast and family room, created as part of the property’s sympathetic extension. Measuring approximately 24'5 x 21'0 at its widest points, this beautifully designed space forms the true heart of the home.
The kitchen is fitted with a stylish combination of gloss and timber-effect cabinetry, complemented by pale composite work surfaces and a comprehensive range of integrated appliances. A peninsula provides additional preparation space and subtly separates the kitchen from the generous dining and seating areas beyond.
A dramatic vaulted ceiling incorporates several roof lights, while an entire wall of bi-folding doors opens onto the garden. These features flood the room with natural light and create a seamless connection between the internal and external entertaining spaces, making this a wonderfully sociable setting for everyday family life and larger gatherings.
The first-floor accommodation is arranged around a bright landing and comprises three genuine double bedrooms.
The impressive principal bedroom measures approximately 18'5 x 16'11 and enjoys a beautiful bay window overlooking the gardens. The room also benefits from extensive built-in wardrobes and a private en-suite shower room.
Bedroom two measures approximately 12'1 x 11'8 and is another well-proportioned double room, while bedroom three measures approximately 13'0 x 11'4 and retains an attractive period fireplace. Both rooms enjoy pleasant outlooks and provide ample space for bedroom furniture.
Completing the first floor is the family bathroom, fitted with a bath, separate shower, wash basin and WC. Further built-in cupboards positioned throughout the landing and bedrooms provide an excellent level of practical storage.
Outside, the established walled gardens provide a peaceful and remarkably private setting. The grounds have been thoughtfully landscaped for ease of maintenance, with areas of lawn, mature trees and planting, gravel pathways and several places in which to sit, dine and entertain. The bi-folding doors from the rear of the home allow the garden to become a natural extension of the living accommodation during the warmer months.
The detached double garage measures approximately 17'4 x 16'10 and is positioned at the rear of the property, accessed via Century Road. It benefits from power, lighting and a remote-controlled door.
Despite its tranquil and secluded setting, Court Lodge is exceptionally well placed for everything Ware has to offer. The town centre provides an excellent selection of independent shops, cafés, restaurants and everyday amenities, while Ware railway station offers regular services into London Liverpool Street.
The River Lea runs through the town, with its towpath providing attractive walking and cycling routes through open countryside towards Hertford. This outstanding home therefore offers a rare combination of privacy, architectural character, substantial accommodation and town-centre convenience.
EPC Rating: E
Parking - Double garage
Parking - Driveway
Disclaimer
These particulars are intended as a guide only and do not form part of any contract. All descriptions, dimensions, references to condition and necessary permissions for use and occupation are provided in good faith but should not be relied upon as statements of fact.
Prospective purchasers or tenants must satisfy themselves by inspection or otherwise as to the correctness of each of these details.
Morgan Alexander has not tested any services, equipment or facilities and purchasers or tenants are advised to verify these independently.
Brochures
Property Brochure- COUNCIL TAXA payment made to your local authority in order to pay for local services like schools, libraries, and refuse collection. The amount you pay depends on the value of the property.Read more about council Tax in our glossary page.
- Band: G
- PARKINGDetails of how and where vehicles can be parked, and any associated costs.Read more about parking in our glossary page.
- Garage,Driveway
- GARDENA property has access to an outdoor space, which could be private or shared.
- Private garden
- ACCESSIBILITYHow a property has been adapted to meet the needs of vulnerable or disabled individuals.Read more about accessibility in our glossary page.
- Ask agent
The Bourne, Ware, SG12

Add an important place to see how long it'd take to get there from our property listings.
__mins driving to your place
Affordability


Notes
Staying secure when looking for property
Ensure you're up to date with our latest advice on how to avoid fraud or scams when looking for property online.
Visit our security centre to find out moreDisclaimer - Property reference 94dccd9a-34fc-4f49-a428-a3493f535a7b. The information displayed about this property comprises a property advertisement. Rightmove.co.uk makes no warranty as to the accuracy or completeness of the advertisement or any linked or associated information, and Rightmove has no control over the content. This property advertisement does not constitute property particulars. The information is provided and maintained by Morgan Alexander, Hertford. Please contact the selling agent or developer directly to obtain any information which may be available under the terms of The Energy Performance of Buildings (Certificates and Inspections) (England and Wales) Regulations 2007 or the Home Report if in relation to a residential property in Scotland.
*This is the average speed from the provider with the fastest broadband package available at this postcode. The average speed displayed is based on the download speeds of at least 50% of customers at peak time (8pm to 10pm). Fibre/cable services at the postcode are subject to availability and may differ between properties within a postcode. Speeds can be affected by a range of technical and environmental factors. The speed at the property may be lower than that listed above. You can check the estimated speed and confirm availability to a property prior to purchasing on the broadband provider's website. Providers may increase charges. The information is provided and maintained by Decision Technologies Limited. **This is indicative only and based on a 2-person household with multiple devices and simultaneous usage. Broadband performance is affected by multiple factors including number of occupants and devices, simultaneous usage, router range etc. For more information speak to your broadband provider.