
Courtfield Road, Tetbury

- PROPERTY TYPE
Semi-Detached
- BEDROOMS
4
- BATHROOMS
2
- SIZE
1,306 sq ft
121 sq m
- TENUREDescribes how you own a property. There are different types of tenure - freehold, leasehold, and commonhold.Read more about tenure in our glossary page.
Freehold
Key features
- Convenient Location Within a Few Steps of Town Centre
- Semi-Detached, Exended Family Home
- Sociable Reception Rooms
- Kitchen with Adjacent Utility Room
- Downstairs W.C
- Four Bedrooms
- Two Bathrooms
- Potential to Further Extend if Desired
- Generous Rear Garden
- Single Garage & Driveway
Description
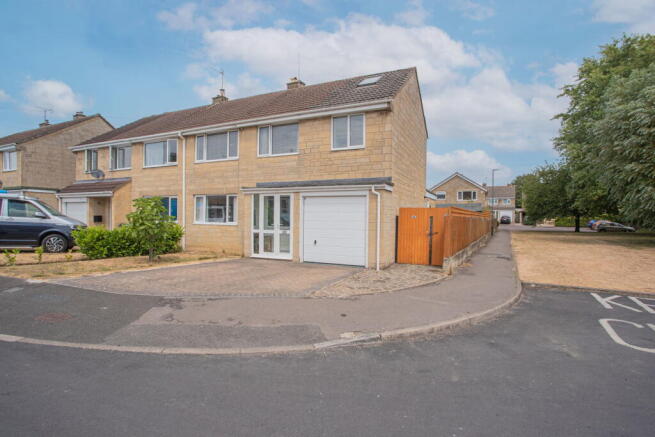
A well-proportioned four-bedroom, two-bathroom semi-detached family home extending to approximately 1,306sq ft, occupying a convenient residential position within easy walking distance of Tetbury town centre.
Built between 1967 and 1975, the property benefits from an integral single garage, off-road parking for two vehicles, an enclosed entrance porch and a generous, private rear garden. Lovingly maintained by the current owners for the past four years, this spacious home offers versatile accommodation ideally suited to modern family living.
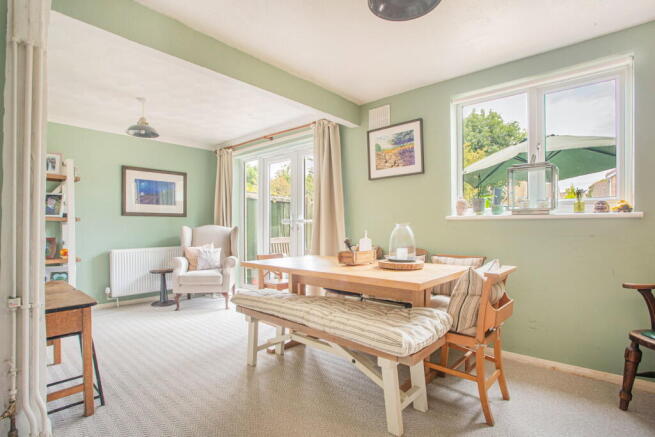
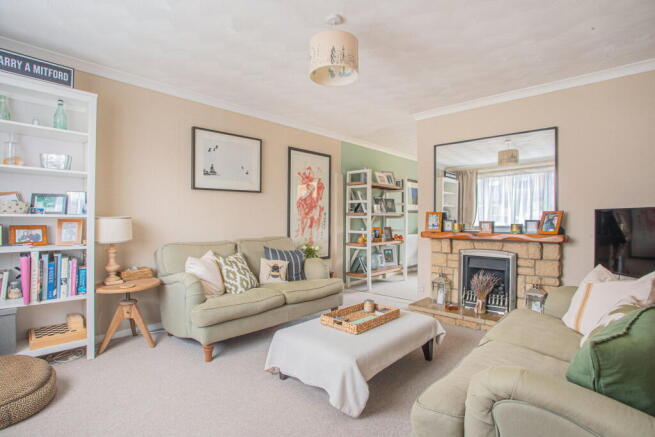
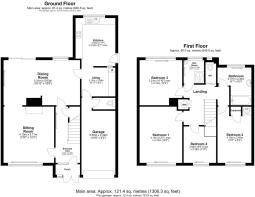
The property is approached via a fully enclosed entrance porch, with an internal door leading into a welcoming reception hall featuring stairs to the first floor and access to the principal reception rooms. The bright and comfortable sitting room enjoys a large picture window overlooking the front garden and centres around an attractive stone fireplace with a flagstone hearth, inset gas fire and timber mantel. An open aspect leads seamlessly into the adjoining dining room, creating an excellent space for both everyday living and entertaining. The dining room is flooded with natural light through glazed French doors opening onto the rear garden and also provides direct access to both the kitchen and hallway, where a useful understairs storage cupboard is located.
Overlooking the rear garden, the kitchen is fitted with a comprehensive range of wall and base units finished in an attractive heritage green with chrome furniture, complemented by laminate work surfaces. Glazed display cabinets add character, while a quality ceramic sink and space for a freestanding cooker with extractor hood provide practicality. The adjoining utility room offers additional storage and workspace, housing the gas combination boiler together with plumbing and space for a washing machine, tumble dryer and tall fridge freezer. From here, a door leads directly into the rear of the integral garage, which benefits from light and power, alongside a separate ground floor WC.
The first floor comprises four well-appointed bedrooms, including two generous doubles, a further smaller double with fitted wash basin and storage cupboard, and a comfortable single bedroom. The family bathroom is fitted with a classic white suite comprising a panelled bath, wash hand basin set within a vanity unit and heated towel rail. In addition, there is a separate WC and a useful wet room, to be complete by a new owner. An airing cupboard on the landing provides further storage and houses the hot water cylinder. A hatch and drop-down ladder reach a practical attic space for storage, which has been fitted with a skylight.
Outside, the enclosed rear garden offers a delightful setting for both relaxation and entertaining. A paved terrace immediately adjoins the house, extending along the side of the property to a substantial garden shed, which is included in the sale. Beyond, a discreetly screened area incorporates a further paved seating space, vegetable garden and raised planters. The remainder of the garden is laid principally to lawn, bordered by established shrubs and framed by an attractive row of pleached hornbeam trees, providing an excellent degree of privacy and year-round interest.
To the front is a paved driveway that will comfortably park two vehicles, beside an area of lawn.
The property is freehold and connected to all mains services: gas, electricity, water and drainage. Council Tax Band D (Cotswold District Council).
EPC – D (65).
Tetbury itself is a historic wool town set within the Cotswolds Area of Outstanding Natural Beauty, renowned for its royal connections—most notably nearby Highgrove House, the country residence of King Charles III. The town offers a delightful mix of independent retailers, cafés, pubs, and restaurants, along with essential amenities including a supermarket and both primary and secondary schools.
For commuters, Kemble Station, approximately seven miles to the north, provides direct mainline services to London Paddington, while the M4 and M5 motorways are both easily accessible, offering excellent links to Bath, Bristol, and London.
Please note: In accordance with Anti-Money Laundering regulations, all purchasers are required to undergo identity verification checks once an offer has been accepted. A non-refundable fee of £24 per named buyer applies for these AML checks.
Brochures
Brochure 1- COUNCIL TAXA payment made to your local authority in order to pay for local services like schools, libraries, and refuse collection. The amount you pay depends on the value of the property.Read more about council Tax in our glossary page.
- Band: D
- PARKINGDetails of how and where vehicles can be parked, and any associated costs.Read more about parking in our glossary page.
- Garage,Driveway,Off street,Private
- GARDENA property has access to an outdoor space, which could be private or shared.
- Patio,Private garden
- ACCESSIBILITYHow a property has been adapted to meet the needs of vulnerable or disabled individuals.Read more about accessibility in our glossary page.
- No wheelchair access

Add an important place to see how long it'd take to get there from our property listings.
__mins driving to your place
Affordability



Notes
Staying secure when looking for property
Ensure you're up to date with our latest advice on how to avoid fraud or scams when looking for property online.
Visit our security centre to find out moreDisclaimer - Property reference S1815328. The information displayed about this property comprises a property advertisement. Rightmove.co.uk makes no warranty as to the accuracy or completeness of the advertisement or any linked or associated information, and Rightmove has no control over the content. This property advertisement does not constitute property particulars. The information is provided and maintained by Hunter French, Tetbury. Please contact the selling agent or developer directly to obtain any information which may be available under the terms of The Energy Performance of Buildings (Certificates and Inspections) (England and Wales) Regulations 2007 or the Home Report if in relation to a residential property in Scotland.
*This is the average speed from the provider with the fastest broadband package available at this postcode. The average speed displayed is based on the download speeds of at least 50% of customers at peak time (8pm to 10pm). Fibre/cable services at the postcode are subject to availability and may differ between properties within a postcode. Speeds can be affected by a range of technical and environmental factors. The speed at the property may be lower than that listed above. You can check the estimated speed and confirm availability to a property prior to purchasing on the broadband provider's website. Providers may increase charges. The information is provided and maintained by Decision Technologies Limited. **This is indicative only and based on a 2-person household with multiple devices and simultaneous usage. Broadband performance is affected by multiple factors including number of occupants and devices, simultaneous usage, router range etc. For more information speak to your broadband provider.