Torr Hall, Torr Road, Bridge of Weir

- PROPERTY TYPE
Country House
- BEDROOMS
9
- BATHROOMS
8
- SIZE
14,488 sq ft
1,346 sq m
- TENUREDescribes how you own a property. There are different types of tenure - freehold, leasehold, and commonhold.Read more about tenure in our glossary page.
Freehold
Key features
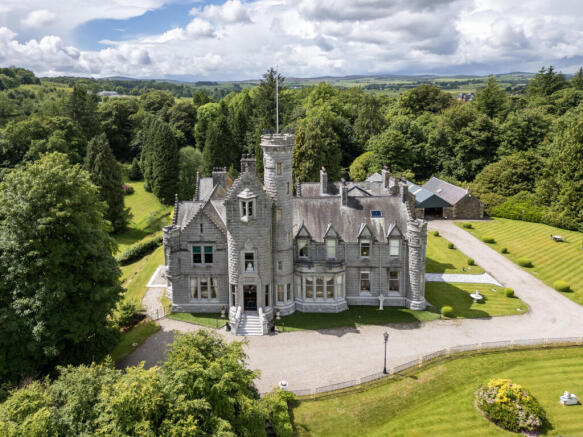
- Category B listed Scots Baronial mansion, designed by James Soutar and completed around 1905 for the Cargill family
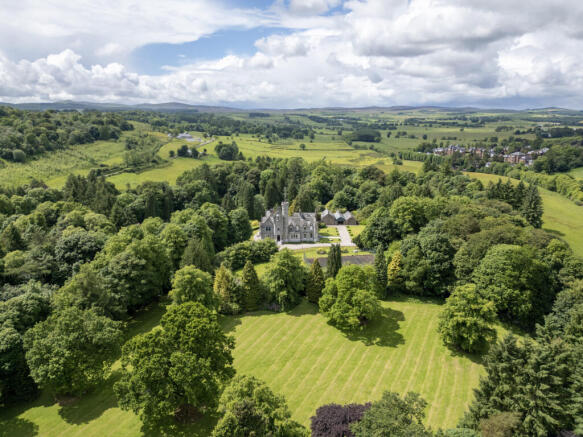
- Around 58 acres of private grounds, with formal gardens, sweeping lawns, mature rhododendrons and grazing
- Nine bedrooms, the principal with en suite and its own turret
- Seven reception rooms including a ballroom, library and snug bar, each principal room with a fireplace
- Home theatre, wine cellar and gun room, with a self-contained staff or guest apartment on the second floor
- Two self-contained guest lodges above garaging in the converted coach house
- Tennis court, stables, greenhouse, and a helicopter hangar with hardstanding for landings
Description
Property Description
Designed by James Soutar in 1903 and completed around 1905 for the Cargill family, the house carries the full vocabulary of the Scots Baronial style. Crowstepped gables, corbelled turrets and bartizans, canted bay windows and pedimented dormers gather around a prominent three-storey curved entrance bay with an engaged circular turret.
The granite, quarried in the north-east and unusual in the west of Scotland, gives Torr Hall a colour and a presence quite unlike its neighbours, and makes it one of the most distinctive granite houses in Renfrewshire.
An imposing entrance hall with fireplace opens the house, a turret rising from it to two rooms above the vestibule. A broad panelled staircase climbs to a galleried landing lit from above by a cupola.
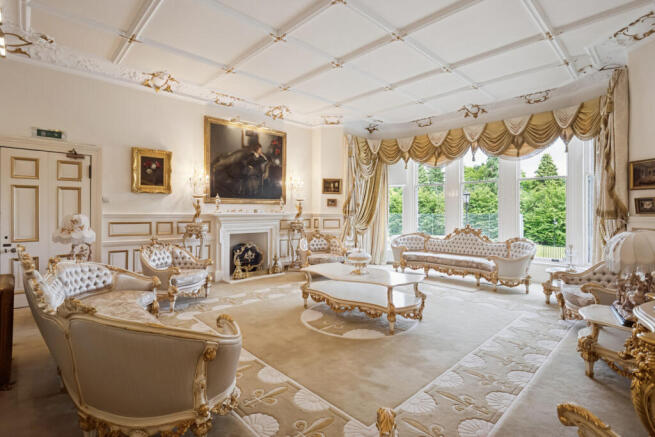
The principal rooms are those of a house built to entertain: a ballroom, drawing room and library, each with a fireplace, a formal reception hall with a further fireplace, together with a sitting room, dining room and a snug bar, and a cloakroom, WC and bathroom at this level. Beyond the formal rooms, a mess and prep kitchen and utility lead through to the main kitchen with its large breakfasting area, and a back hall with a gun closet gives access to the basement.
The first floor is reached from a broad upper hallway. The principal bedroom has an en suite and its own turret, and a second bedroom, separately approached, has an en suite WC and a dressing room.
A home theatre and two further double bedrooms complete the principal first-floor accommodation, served by a shower room, a bathroom and a separate WC. The rear wing over the kitchen holds three more double bedrooms with a bathroom and additional WC, while a large storeroom on the southern wing rises to a further bedroom, sitting area and store above.
The second floor holds a self-contained staff or guest apartment, with its own bedroom, lounge, kitchen and shower room, and a loft bedroom on the southern side of the house set alongside a lounge area and generous storage.
The rear stair continues to the top of the house, where a large office and walk-in store occupy the uppermost floor. Beneath the house, the basement contains a lower lounge, a wine cellar, a series of storerooms and the plant rooms housing the heating, electrics and services.
The 58 acres are laid out with formal gardens, sweeping lawns, mature trees and rhododendrons, with further areas given over to grazing. A tennis court, stables, greenhouse and stores sit within the grounds, along with a helicopter hangar and hardstanding for landings.
The coach house has been converted to provide two self-contained guest houses above garaging, with room for a number of vehicles and additional storage. The first lodge is entered from the garage courtyard and has been refurbished as a modern apartment, with a fitted kitchen and dining space, a lounge, a double bedroom with cupboard and a bathroom. The second is entered at ground level from the southern elevation, with a kitchen and lounge and a stair to an upper floor above the first lodge, where two bedrooms and a bathroom are arranged with a sitting room opening off the principal bedroom.
Local Area
Torr Hall sits in the valley of the River Gryffe, between the villages of Bridge of Weir and Kilmacolm.
The area is well served by highly regarded schools, including St Columba's in Kilmacolm, and by golf, with several clubs close by. Local pubs and restaurants, a tennis and squash club, shops and supermarkets are all within easy reach.
Glasgow International Airport is around twenty minutes away at 8.1 miles, and the city centre roughly thirty-two minutes at 16 miles, putting the international attractions of Glasgow within half an hour. The yacht marinas at Inverkip and Largs give access to sailing on the Firth of Clyde and the wider west coast.
Brochures
Brochure 1Web Details- COUNCIL TAXA payment made to your local authority in order to pay for local services like schools, libraries, and refuse collection. The amount you pay depends on the value of the property.Read more about council Tax in our glossary page.
- Band: H
- PARKINGDetails of how and where vehicles can be parked, and any associated costs.Read more about parking in our glossary page.
- Yes
- GARDENA property has access to an outdoor space, which could be private or shared.
- Yes
- ACCESSIBILITYHow a property has been adapted to meet the needs of vulnerable or disabled individuals.Read more about accessibility in our glossary page.
- Ask agent
Energy performance certificate - ask agent

Add an important place to see how long it'd take to get there from our property listings.
__mins driving to your place
Affordability
About Corum, Bridge Of Weir
2 Windsor Place, Main Street, Bridge Of Weir, PA11 3AF



Notes
Staying secure when looking for property
Ensure you're up to date with our latest advice on how to avoid fraud or scams when looking for property online.
Visit our security centre to find out moreDisclaimer - Property reference BW2889. The information displayed about this property comprises a property advertisement. Rightmove.co.uk makes no warranty as to the accuracy or completeness of the advertisement or any linked or associated information, and Rightmove has no control over the content. This property advertisement does not constitute property particulars. The information is provided and maintained by Corum, Bridge Of Weir. Please contact the selling agent or developer directly to obtain any information which may be available under the terms of The Energy Performance of Buildings (Certificates and Inspections) (England and Wales) Regulations 2007 or the Home Report if in relation to a residential property in Scotland.
*This is the average speed from the provider with the fastest broadband package available at this postcode. The average speed displayed is based on the download speeds of at least 50% of customers at peak time (8pm to 10pm). Fibre/cable services at the postcode are subject to availability and may differ between properties within a postcode. Speeds can be affected by a range of technical and environmental factors. The speed at the property may be lower than that listed above. You can check the estimated speed and confirm availability to a property prior to purchasing on the broadband provider's website. Providers may increase charges. The information is provided and maintained by Decision Technologies Limited. **This is indicative only and based on a 2-person household with multiple devices and simultaneous usage. Broadband performance is affected by multiple factors including number of occupants and devices, simultaneous usage, router range etc. For more information speak to your broadband provider.