
Acorn Close, Kingsnorth, TN23

- PROPERTY TYPE
Detached
- BEDROOMS
4
- BATHROOMS
2
- SIZE
1,421 sq ft
132 sq m
- TENUREDescribes how you own a property. There are different types of tenure - freehold, leasehold, and commonhold.Read more about tenure in our glossary page.
Freehold
Key features
- Four-bedroom detached family home
- Quiet cul-de-sac position within Park Farm
- Beautifully modernised and exceptionally well presented
- Spacious kitchen/dining room with French doors to the garden
- Separate living room
- Converted garage providing a home office, playroom or potential fifth bedroom
- Utility room and downstairs cloakroom
- Principal bedroom with en-suite shower room
- Private, low-maintenance rear garden
- Off-road parking for several cars and excellent access to schools, amenities, the M20 and Ashford International Station
Description
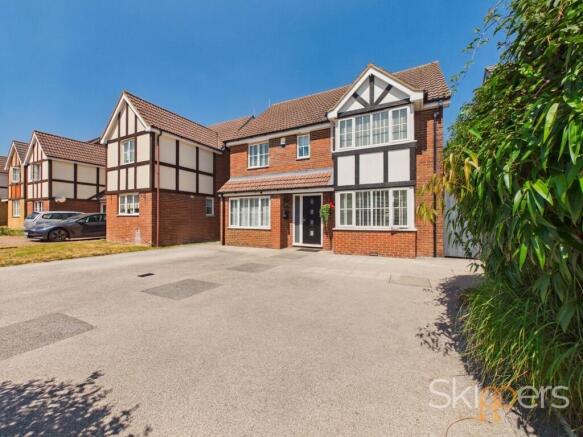
A beautifully modernised family home offering spacious and versatile living in one of Ashford's most sought-after developments
Tucked away within a quiet cul-de-sac on the highly regarded Park Farm development, this beautifully presented four-bedroom detached home has been thoughtfully modernised by the current owners to create a home that is ready to move straight into. Popular with families thanks to its excellent local schools, nearby amenities and superb transport links, Park Farm continues to be one of Ashford's most sought-after residential locations. Offering spacious and versatile accommodation across two floors, this is a home designed to adapt to modern family life.
Stepping inside, you're welcomed by a bright entrance hall that immediately gives a sense of the space on offer. To the front of the home is a comfortable living room, providing the perfect place to unwind at the end of the day, while the converted garage offers valuable versatility. Currently arranged as a home office, this additional room could equally become a playroom, snug or hobby room, making it ideal for growing families or those who work from home.
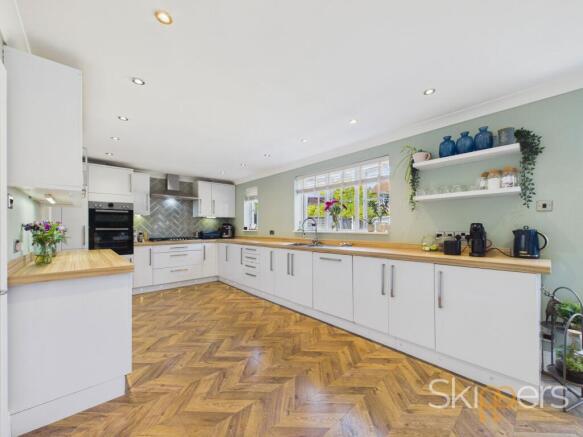
Without doubt, the kitchen/dining room is the heart of the home. Spanning the width of the property, it has been designed with everyday family living in mind, offering generous worktop space, excellent storage and plenty of room for a large dining table. Whether it's busy weekday mornings, relaxed family meals or entertaining friends, this is a space that naturally brings everyone together. French doors open directly onto the rear garden, allowing indoor and outdoor living to flow effortlessly throughout the warmer months. A separate utility room keeps the practicalities tucked away, while a downstairs cloakroom completes the ground floor.
Upstairs, the feeling of space continues with four well-proportioned bedrooms. The principal bedroom benefits from its own en-suite shower room, creating a peaceful retreat, while the remaining bedrooms are all generously sized and offer flexibility for children, guests or further workspace if required. A contemporary family shower room serves the remaining bedrooms, with the spacious landing enhancing the light and airy feel throughout the first floor.
Outside, the rear garden provides a private and easy-to-maintain space that's ideal for children to play, summer barbecues or simply relaxing with family and friends. To the front, there is off-road parking for several cars, electric vehicle charging provision and access to the garden down both sides of the house, adding further convenience for busy households.
Life in Park Farm is centred around convenience. A range of local shops, supermarkets, cafés and everyday amenities are all close by, while two well-regarded primary schools are within walking distance, making the area especially attractive to families. Ashford town centre and Ashford International Station are just a short drive away, offering high-speed services to London in around 37 minutes, and the nearby M20 provides excellent road connections across Kent and beyond.
EPC Rating: C
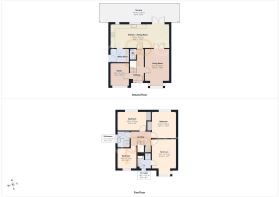
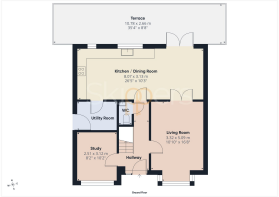
Hallway
Composite door to the front with sidelight window, doors to each room, stairs to the first floor with under-stairs storage, radiator and laminate wood flooring.
Cloakroom
Comprising a WC, wash basin, extractor fan, wall and floor tiling.
Study/Play Room
2.51m x 3.12m
Window to the front, radiator and laminate wood flooring.
Living Room
3.32m x 5.09m
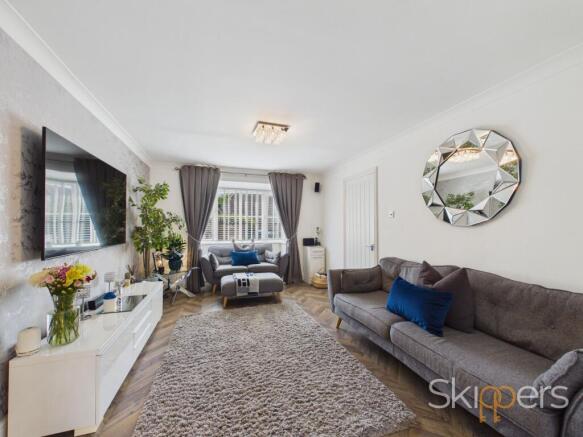
Bay window to the front, double doors leading into Kitchen/Dining Room, radiator and laminate wood flooring.
Kitchen/Dining Room
8.07m x 3.13m
Windows to the rear and doors opening to the garden, door to Utility Room, radiator and laminate wood flooring.
Modern fitted kitchen comprising matching wall and base units with work surfaces over, 1.5 bowl inset stainless steel sink/drainer, built-in appliances including a double electric eye-level oven, 6-ring gas hob with extractor hood above and dishwasher.
Utility Room
Door to the side, plumbing and space for washing machine and tumble dryer, space and plumbing for American style fridge/freezer, radiator and laminate wood flooring.
Landing
Doors to all rooms, loft access, cupboard housing hot water cylinder, radiator and carpet to the stairs and landing.
Bedroom 1
3.31m x 4.77m
Bay window to the front, radiator and laminate wood flooring.
En-suite
Window to the front, square shower enclosure with thermostatic shower, WC, wash basin with storage above, towel radiator, extractor fan, part wall tiling and vinyl flooring.
Bedroom 2
3.97m x 2.59m
Window to the rear, built-in wardrobe, radiator and laminate wood flooring.
Bedroom 3
3.35m x 3.66m
Window to the rear, built-in wardrobe, radiator and fitted carpet.
Bedroom 4
2.65m x 2.78m
Window to the front, radiator and laminate wood flooring.
Bathroom
Window to the side, modern bathroom suite comprising a sleek design with a rectangular walk-in style shower enclosure with thermostatic rainfall shower, WC, wash basin with fitted bathroom furniture and vanity storage, towel radiator, extractor fan, wall and floor tiling.
Garden
The rear garden has been thoughtfully landscaped to create an inviting outdoor space that's equally suited to relaxing and entertaining. A generous decked terrace wraps around the central lawn, providing several seating areas, while the pergola creates the perfect spot to enjoy the warmer months. Mature planting enhances the sense of privacy, and practical touches haven't been forgotten, with gated side access and a spacious lean-to storage area running alongside the house, offering secure storage for bikes, garden furniture and outdoor equipment.
Parking - Driveway
- COUNCIL TAXA payment made to your local authority in order to pay for local services like schools, libraries, and refuse collection. The amount you pay depends on the value of the property.Read more about council Tax in our glossary page.
- Band: F
- PARKINGDetails of how and where vehicles can be parked, and any associated costs.Read more about parking in our glossary page.
- Driveway
- GARDENA property has access to an outdoor space, which could be private or shared.
- Private garden
- ACCESSIBILITYHow a property has been adapted to meet the needs of vulnerable or disabled individuals.Read more about accessibility in our glossary page.
- Ask agent

Add an important place to see how long it'd take to get there from our property listings.
__mins driving to your place
Affordability


Notes
Staying secure when looking for property
Ensure you're up to date with our latest advice on how to avoid fraud or scams when looking for property online.
Visit our security centre to find out moreDisclaimer - Property reference 99c4de57-5cfb-4d45-be6b-5f4dfc75a6dc. The information displayed about this property comprises a property advertisement. Rightmove.co.uk makes no warranty as to the accuracy or completeness of the advertisement or any linked or associated information, and Rightmove has no control over the content. This property advertisement does not constitute property particulars. The information is provided and maintained by Skippers Estate Agents, Ashford. Please contact the selling agent or developer directly to obtain any information which may be available under the terms of The Energy Performance of Buildings (Certificates and Inspections) (England and Wales) Regulations 2007 or the Home Report if in relation to a residential property in Scotland.
*This is the average speed from the provider with the fastest broadband package available at this postcode. The average speed displayed is based on the download speeds of at least 50% of customers at peak time (8pm to 10pm). Fibre/cable services at the postcode are subject to availability and may differ between properties within a postcode. Speeds can be affected by a range of technical and environmental factors. The speed at the property may be lower than that listed above. You can check the estimated speed and confirm availability to a property prior to purchasing on the broadband provider's website. Providers may increase charges. The information is provided and maintained by Decision Technologies Limited. **This is indicative only and based on a 2-person household with multiple devices and simultaneous usage. Broadband performance is affected by multiple factors including number of occupants and devices, simultaneous usage, router range etc. For more information speak to your broadband provider.