
Dove Close, Elton, Chester

- PROPERTY TYPE
Semi-Detached
- BEDROOMS
3
- BATHROOMS
1
- SIZE
Ask agent
- TENUREDescribes how you own a property. There are different types of tenure - freehold, leasehold, and commonhold.Read more about tenure in our glossary page.
Freehold
Key features
- Semi-detached house
- Located along a no-through road
- Living room and dining/kitchen
- Three bedrooms
- Modern well appointed shower room
- Gardens to front and rear
- Ample driveway parking and single brick built detached garage
- No onward chain involved
Description
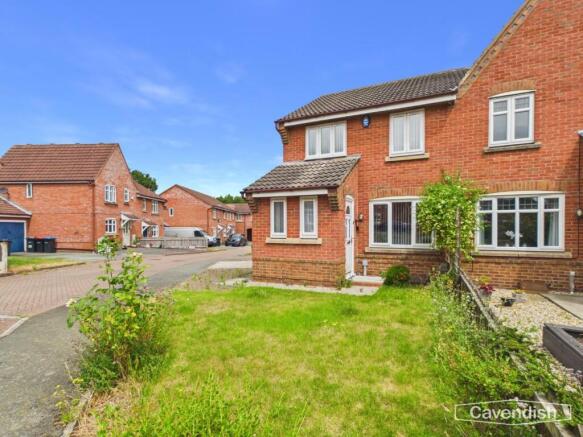
Situated in a pleasant cul-de-sac within the village of Elton, this modern three-bedroom semi-detached home is ideal for families, first-time buyers or those looking to downsize. The ground floor comprises a welcoming entrance hall, a convenient downstairs WC, and a spacious living room featuring a living flame coal-effect gas fire and an attractive spindle staircase. To the rear, the dining area enjoys patio doors opening onto the enclosed rear garden and flows seamlessly into the modern fitted kitchen, creating an ideal space for both everyday living and entertaining. Upstairs, the property offers three well-proportioned bedrooms and a stylish, well-appointed shower room. Further benefits include gas central heating and UPVC double glazing throughout. Externally, the property enjoys a lawned front garden with a driveway providing off-road parking, leading to a single brick-built garage. The enclosed rear garden is mainly laid to lawn with a patio seating area, perfect for outdoor dining and relaxing.
Offered for sale with no onward chain.
Location - This property is situated in the village of Elton which has an interesting mixture of character properties. The village has a local bus and rail service, a primary school and a small parade of shops to include a Spar, Post Office, Greggs, and pharmacy. The Wheelwright Arms public house is also located nearby. Elton is ideal for those who commute regularly with junction 14 of the M56 a short drive away, allowing access across the North West and North Wales. Approximate distances: Cheshire Oaks 4 miles, Chester 10 miles, Liverpool 19 miles and Manchester - 39 miles.
The Accommodation Comprises: -
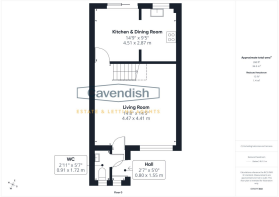
Entrance Hall - 1.80m x 0.79m (5'11" x 2'7") - Composite double glazed entrance door, UPVC double glazed window, single radiator with thermostat, hanging for coats, and ceiling light point. Doors to the downstairs WC and the living room.
Downstairs Wc - 1.73m x 0.91m (5'8" x 3') - Comprising: low level WC; and wall mounted wash hand basin with tiled splashback. Single radiator with thermostat, electrical consumer unit, ceiling light point, and UPVC double glazed window with obscured glass.
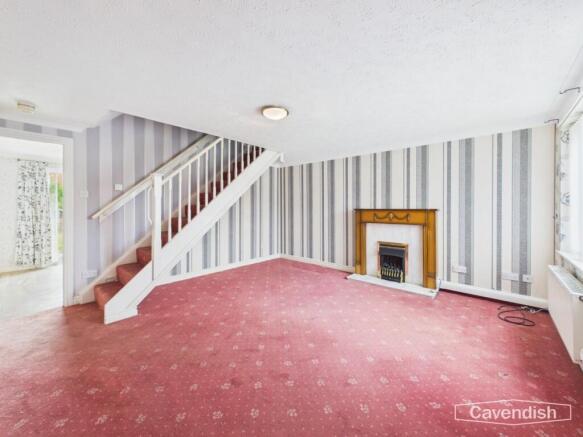
Living Room - 4.50m x 4.45m (14'9" x 14'7") - UPVC double glazed window overlooking the front, coved ceiling, ceiling light point with dimmer switch control, mains connected smoke alarm, two wall light points, double radiator with thermostat, feature fireplace with wooden surround and marble insert and hearth housing a Living Flame coal effect gas fire, thermostatic heating controls, spindled staircase to the first floor. Door to the dining room and kitchen.
Dining Room - 2.90m x 2.44m (9'6" x 8') - Coved ceiling, ceiling light point, double radiator with thermostat, vinyl wood effect flooring, and UPVC double glazed sliding patio doors to the rear garden. Opening to kitchen.
Kitchen - 2.87m x 1.98m (9'5" x 6'6") - Fitted with a range of base and wall level units incorporating drawers and cupboards with laminated worktops. Inset one and half bowl composite sink unit and drainer with chrome mixer tap. Wall tiling to work surface areas. Fitted four-ring gas hob with extractor above, and built-in Belling electric double oven and grill. Plumbing and space for washing machine, space for fridge, fluorescent strip light, wall mounted Main Eco Compact combination condensing gas fired central heating boiler, vinyl wood effect flooring, and UPVC double glazed window overlooking the rear garden.
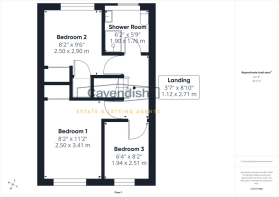
Landing - Ceiling light point, and mains connected smoke alarm. Doors to bedroom one, bedroom two, bedroom three and shower room.
Bedroom One - 3.38m x 2.46m plus door recess (11'1" x 8'1" plus - UPVC double glazed window overlooking the front, ceiling light point, access to loft space, single radiator with thermostat, and built-in wardrobe with hanging rail and shelf.
Bedroom Two - 2.90m max x 2.49m plus door recess (9'6" max x 8'2 - UPVC double glazed window overlooking the rear, ceiling light point, single radiator, built-in over stairs storage cupboard with two slatted shelves, and built-in double wardrobe with hanging space and shelving.
Bedroom Three - 2.49m x 1.93m (8'2" x 6'4") - UPVC double glazed window overlooking the front, ceiling light point, and single radiator with thermostat.
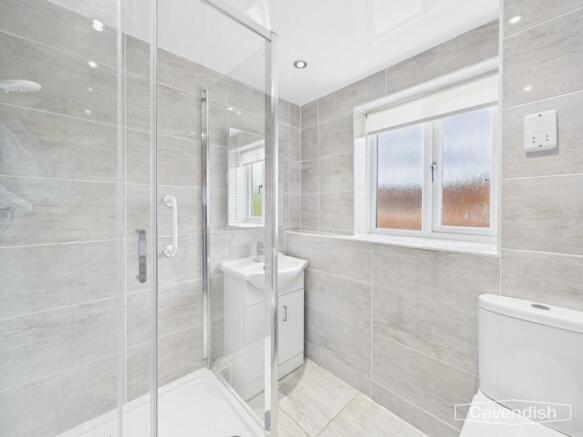
Shower Room - 1.88m x 1.73m (6'2" x 5'8") - Well appointed and recently refitted suite in white with chrome style fittings comprising: tiled shower enclosure with Aqualisa electric shower, glazed shower screens and sliding glazed door; wash hand basin with mixer tap and storage cupboard beneath; and low level dual flush WC. Fully tiled walls and tiled floor, illuminated wall mirror, chrome ladder style towel radiator, panelled ceiling with recessed LED ceiling spotlights, electric shaver point, and UPVC double glazed window with obscured glass and display windowsill.
Outside Front - To the front there is a lawned garden with flagged path to the entrance door. Outside light, and external gas meter cupboard.
Outside Side - A block paved and flagged driveway area at the side leads to a single detached brick built garage. External electric meter cupboard to side. A wooden gate between the house and the garage provides access to the rear garden.
Single Garage - Single brick built garage with an up and over garage door.
Outside Rear - To the rear there is a lawned garden with flagged patio, pathway and mature shrubbery being enclosed by wooden fencing and brick walling. Outside sensor LED spotlight, and outside water tap.
Directions - From the Agent's Chester office proceed to the Grosvenor roundabout and bear right onto Nicholas Street. Continue along the dual carriageway and at the Fountains Roundabout proceed straight across, passing the Northgate Arena on the left hand side. At the next roundabout take the first exit to Hoole and continue over the Hoole Bridge and along Hoole Road. At the main roundabout continue straight across and at the next roundabout take the first exit on the M53 Motorway. Follow the M53 Motorway and take the second exit (junction 10) signposted to Cheshire Oaks. At the roundabout take the fourth exit signposted Stanlow, Elton and Ince (A5117). Follow the road for approximately 2 miles and at the traffic lights proceed straight across. At the next set of traffic lights take the turning left into Ince Lane. Then take the first turning right into Ash Road. Follow Ash Road and after some distance take the turning left and then immediately right into Redwood Drive. At the T junction turn right into Dove Close and the property will then be found on the right hand side.
Tenure - * Tenure - believed to be Freehold. Purchasers should verify this through their solicitor.
Council Tax - * Council Tax Band B - Cheshire West and Chester.
Agent's Notes - * Services - we understand that mains gas, water, electricity and drainage are connected.
* The property is on a water meter.
*Anti Money Laundering Regulations - Anti-Money Laundering Verification
Should you wish to proceed with the purchase of this property, you will be required to complete an Anti-Money Laundering (AML) verification check in accordance with current legislation.
These checks are carried out by our partner, Lifetime Legal, and include verification of your identity and source of funds. There is a charge of £54 including VAT, payable directly to Lifetime Legal.
Please note that these checks must be completed before we are able to formally progress a sale.
Material Information Report - The Material Information Report for this property can be viewed on the Rightmove listing. Alternatively, a copy can be requested from our office which will be sent via email.
*Extra Services - Referrals - Mortgage referrals, conveyancing referral and surveying referrals will be offered by Cavendish Estate Agents. If a buyer or seller should proceed with any of these services then a commission fee will be paid to Cavendish Estate Agents Ltd upon completion.
Viewing - By appointment through the Agents Chester Office .
FLOOR PLANS - included for identification purposes only, not to scale.
PS/PMW
Brochures
Dove Close, Elton, ChesterBrochure- COUNCIL TAXA payment made to your local authority in order to pay for local services like schools, libraries, and refuse collection. The amount you pay depends on the value of the property.Read more about council Tax in our glossary page.
- Band: B
- PARKINGDetails of how and where vehicles can be parked, and any associated costs.Read more about parking in our glossary page.
- Driveway
- GARDENA property has access to an outdoor space, which could be private or shared.
- Yes
- ACCESSIBILITYHow a property has been adapted to meet the needs of vulnerable or disabled individuals.Read more about accessibility in our glossary page.
- Ask agent
Energy performance certificate - ask agent
Dove Close, Elton, Chester

Add an important place to see how long it'd take to get there from our property listings.
__mins driving to your place
Affordability




Notes
Staying secure when looking for property
Ensure you're up to date with our latest advice on how to avoid fraud or scams when looking for property online.
Visit our security centre to find out moreDisclaimer - Property reference 34851894. The information displayed about this property comprises a property advertisement. Rightmove.co.uk makes no warranty as to the accuracy or completeness of the advertisement or any linked or associated information, and Rightmove has no control over the content. This property advertisement does not constitute property particulars. The information is provided and maintained by Cavendish Estate Agents, Chester. Please contact the selling agent or developer directly to obtain any information which may be available under the terms of The Energy Performance of Buildings (Certificates and Inspections) (England and Wales) Regulations 2007 or the Home Report if in relation to a residential property in Scotland.
*This is the average speed from the provider with the fastest broadband package available at this postcode. The average speed displayed is based on the download speeds of at least 50% of customers at peak time (8pm to 10pm). Fibre/cable services at the postcode are subject to availability and may differ between properties within a postcode. Speeds can be affected by a range of technical and environmental factors. The speed at the property may be lower than that listed above. You can check the estimated speed and confirm availability to a property prior to purchasing on the broadband provider's website. Providers may increase charges. The information is provided and maintained by Decision Technologies Limited. **This is indicative only and based on a 2-person household with multiple devices and simultaneous usage. Broadband performance is affected by multiple factors including number of occupants and devices, simultaneous usage, router range etc. For more information speak to your broadband provider.