Anstey Farm, Dulverton

- PROPERTY TYPE
Farm House
- BEDROOMS
4
- BATHROOMS
3
- SIZE
Ask agent
- TENUREDescribes how you own a property. There are different types of tenure - freehold, leasehold, and commonhold.Read more about tenure in our glossary page.
Freehold
Key features
- 4 Bed Detached Farmhouse
- No Immediate Neighbours
- Secluded Setting
- 35 Acres of Pasture & Woodland
- Superb Smallholding
Description
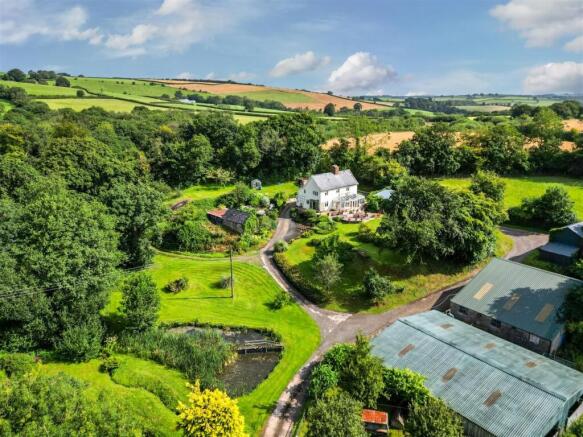
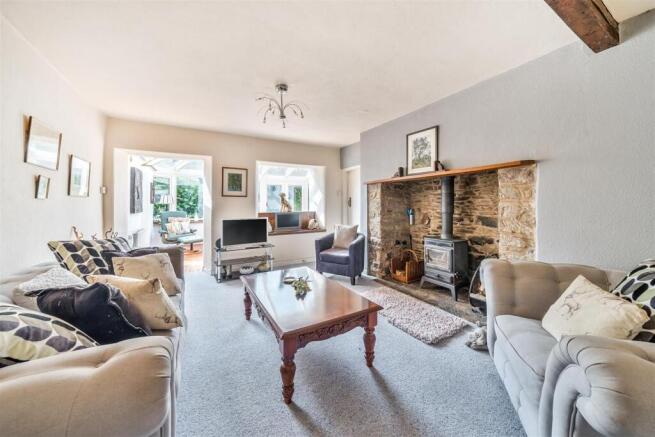
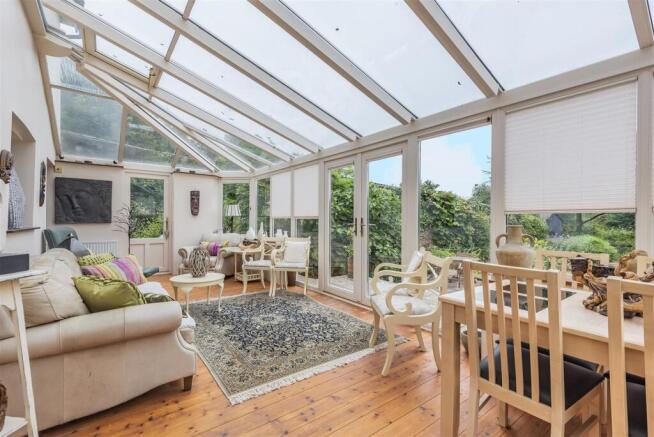
Discreetly set in the centre of the holding and unseen by any neighbouring properties this is a two story bed farmhouse with a large conservatory to the front of the property opening out on to a well stockedpretty garden. The house sits in a slightly elevated position with views of your own land from the ground and first floors. The property is approached over a private concrete driveway passing the pasture land and through the gardens up to the main dwelling. The house has rendered elevations under a slate roof. It has been extended historically and now offers four bedroom accommodation with two bathrooms, farmhouse style kitchen, open to a sitting area, separate sitting room and large conservatory to front, and a downstairs shower room, utility room with stairs to the first floor and a study on the ground floor The windows are double glazed with a mix of timber, aluminium and UPVC.
ADJACENT FARM BUILDINGS
To the front of the house is a level garden, mainly to lawn and with a large patio by the conservatory. The garden overlooks the farm buildings and also the entrance drive, to which it slopes down to, with feature pond with bridge and informal garden area stretching around to rear garden. Rear garden has attractive shrubs and flowers and includes a greenhouse, a stone/block/slate outhouse (6.43 x 3.48) used a as freezer room and potting shed. Adjoining woodshed (5.0 x 3.84), pump house and also the concrete reservoir for the water at the rear of the house. The drive continues past the rear of the house and links back to the farm buildings via the garage/workshop (18.12 x 4.74).
THE FARM BUILDINGS
There is a good range of useful buildings located away from and below the farmhouse including two 40 ft general purpose buildings, further storage and a stone building which were once used for stabling close to the main house. the buildings comprise Timber/BP General Purpose Building 18.6 x 13.82 Now used for various storage and with earth floor., Concrete Block/BP Outbuilding in two sections 12.90 x 7.73 Former cubicle shed, now used for storage, 12.90 x 7.73 Machinery Store, Two Bay GI Shed 11.37 x 4.79 including lean to one end
THE LAND AND DECIDUOUS WOODLAND
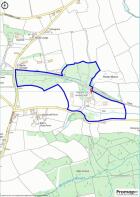
Extending in total to some 38.8 Acres and completely surrounding the property there is approx. 15 Acres of naturally regenerated woodland of Beech, Hazel Ash Oak and Birch to the north of the property set either side of the disused Barnstaple to Taunton railway ( closed by Beeching in 1968) which forms an attractive feature of the property with the railway cutting providing a natural corridor for all manner of local wildlife Flora and Fauna. There are then a series of pasture paddocks either side of the farmstead extending to approx 18 acres the balance of the land area being gardens buildings and driveway.
DIRECTIONS
Access is available from the quiet council road to the South . Entry onto the land for viewing purposes is at the sole responsibility/risk of viewers. W3W///surcharge.feels.barstool.
From J27 M5 drive to Tiverton and stay on the A361 turning right signposted Knowstone stay on this road passing through Roach Hill and eventually the junction on to the old B3227 after 2.5 miles. Drive straight across and then left into Oldways End. Stay on the village road and drive to Hawkwell Cross ( Blakes Coaches) here turn right and the entrance to Anstey will be found on the left hand side after a short distance.
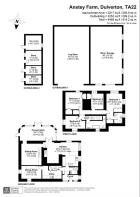
FLOOR PLANS
The plan is for illustrative purposes only and should be used as such by any prospective purchaser.
LOCAL AUTHORITY West Somerset Council MAPS & PLANS A plan which is not to scale is included in these details for identification purposes only. METHOD OF SALE The property will be offered for sale by private treaty.
PLANNING
The property has the benefit of the attached planning permission which allows two Holiday lodges to be sited on the site of two poultry houses as per the following Appeal reference APP/W3330/W/21/3280061 25.11.2021 Planning Permission granted for two holiday lodges/log cabins on the site of two former free-range poultry houses.
SERVICES Mains electricity, Private & Mains water supplies, septic tank drainage
TENURE The property is freehold and will be offered for sale with vacant possession.
Council Tax Band: E (Somerset West & Taunton)
Tenure: Freehold
Brochures
Brochure- COUNCIL TAXA payment made to your local authority in order to pay for local services like schools, libraries, and refuse collection. The amount you pay depends on the value of the property.Read more about council Tax in our glossary page.
- Band: E
- PARKINGDetails of how and where vehicles can be parked, and any associated costs.Read more about parking in our glossary page.
- Yes
- GARDENA property has access to an outdoor space, which could be private or shared.
- Yes
- ACCESSIBILITYHow a property has been adapted to meet the needs of vulnerable or disabled individuals.Read more about accessibility in our glossary page.
- Ask agent
Anstey Farm, Dulverton

Add an important place to see how long it'd take to get there from our property listings.
__mins driving to your place
About Michael Adey Property, South Molton
106 East Street, South Molton, EX36 3DB

Notes
Staying secure when looking for property
Ensure you're up to date with our latest advice on how to avoid fraud or scams when looking for property online.
Visit our security centre to find out moreDisclaimer - Property reference RS0808. The information displayed about this property comprises a property advertisement. Rightmove.co.uk makes no warranty as to the accuracy or completeness of the advertisement or any linked or associated information, and Rightmove has no control over the content. This property advertisement does not constitute property particulars. The information is provided and maintained by Michael Adey Property, South Molton. Please contact the selling agent or developer directly to obtain any information which may be available under the terms of The Energy Performance of Buildings (Certificates and Inspections) (England and Wales) Regulations 2007 or the Home Report if in relation to a residential property in Scotland.
*This is the average speed from the provider with the fastest broadband package available at this postcode. The average speed displayed is based on the download speeds of at least 50% of customers at peak time (8pm to 10pm). Fibre/cable services at the postcode are subject to availability and may differ between properties within a postcode. Speeds can be affected by a range of technical and environmental factors. The speed at the property may be lower than that listed above. You can check the estimated speed and confirm availability to a property prior to purchasing on the broadband provider's website. Providers may increase charges. The information is provided and maintained by Decision Technologies Limited. **This is indicative only and based on a 2-person household with multiple devices and simultaneous usage. Broadband performance is affected by multiple factors including number of occupants and devices, simultaneous usage, router range etc. For more information speak to your broadband provider.