Standing Butts Close, Walton-on-trent, Swadlincote, Derbyshire, DE12

- PROPERTY TYPE
Semi-Detached
- BEDROOMS
4
- BATHROOMS
2
- SIZE
Ask agent
- TENUREDescribes how you own a property. There are different types of tenure - freehold, leasehold, and commonhold.Read more about tenure in our glossary page.
Freehold
Key features
- ENQUIRE VIA OUR EWEMOVE WEBSITE
- LEGAL PACK & SEARCHES READY
- Beautifully Extended & Fully Modernised Four Bedroom Family Home
- Stunning Open Plan Kitchen/Dining/Family Room with Bi-Fold Doors
- Four Bedrooms Including Ground Floor Guest Bedroom & Principal Ensuite
- Contemporary Family Bathroom & Stylish Ensuite Shower Room
- Landscaped Rear Garden with Versatile Garden Room/Home Office
- Generous Block Paved Driveway Providing Ample Off-Road Parking
- Sought-After Walton-on-Trent Village Location
- Within John Taylor High School Catchment & Excellent Primary School
Description
Stylish Family Living in the Heart of Walton-on-Trent
This exceptional four-bedroom family home has been thoughtfully extended, beautifully modernised and finished to an impeccable standard throughout. Combining generous living space with contemporary style, this is a home designed for modern family life. Better still, it sits within walking distance of the village's highly regarded primary school and falls within the sought-after John Taylor High School catchment, making it an outstanding choice for growing families.
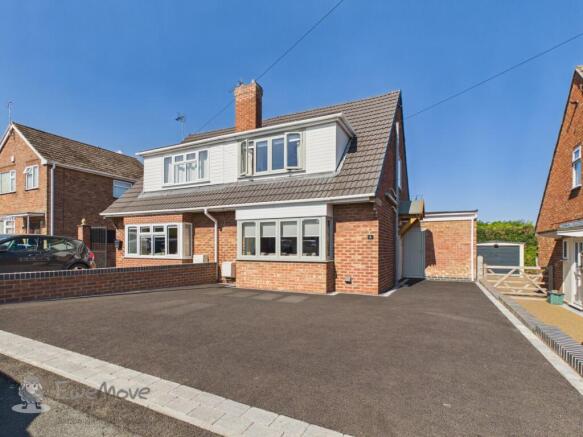
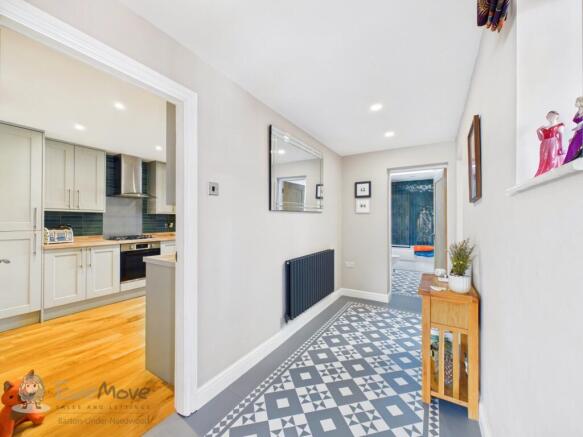
From the moment you arrive, the attractive block-paved driveway provides ample off-road parking and hints at the quality that awaits inside. Step through the front door into a spacious and welcoming entrance hall where natural light and tasteful décor immediately create a warm and inviting atmosphere.
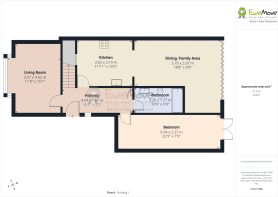
To the front of the home, the elegant living room offers the perfect retreat, with a large picture window flooding the space with light and a contemporary wall-mounted electric fire creating a stylish focal point for cosy evenings.

The true heart of the home lies to the rear, where a stunning open-plan kitchen, dining and family room has been designed with entertaining and everyday living in mind. Fitted with timeless shaker-style cabinetry, chunky wood-effect worktops and a range of integrated appliances including a fridge, freezer, washing machine, dishwasher, electric oven and gas hob, the kitchen effortlessly combines practicality with style. The space flows seamlessly into the dining and family areas before opening through impressive bi-fold doors onto the beautifully landscaped rear garden, perfectly blending indoor and outdoor living during the warmer months.
The ground floor also offers exceptional flexibility, featuring a generous double bedroom with patio doors opening directly onto the garden—ideal as a guest suite, teenage retreat or home office. Completing the downstairs accommodation is a beautifully appointed family bathroom, complete with a white suite, bath with shower over and a skylight that fills the room with natural light.
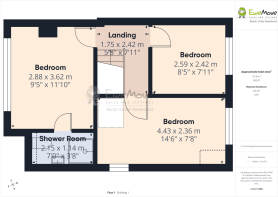
Upstairs, you'll find three further bedrooms, all thoughtfully presented. The spacious principal bedroom enjoys the added luxury of its own modern ensuite shower room, while the remaining bedrooms provide generous accommodation for family members or guests.
Outside, the landscaped rear garden has been carefully designed to create a private haven for both relaxation and entertaining. Whether enjoying family barbecues on the patio, watching children play on the lawn or unwinding after a busy day, this outdoor space offers something for everyone. A superb detached garden room provides even more versatility, making the perfect home office, gym, hobby room or entertaining space all year round.
Beautifully presented, thoughtfully extended and ready to move straight into, this outstanding family home offers the perfect balance of village charm, modern living and excellent schooling. Homes of this quality in Walton-on-Trent are always in high demand, so early viewing is highly recommended.
Walton-on-Trent is a highly regarded village offering an excellent range of local amenities, including the popular Swan public house, an outstanding primary school and catchment for the highly sought-after John Taylor High School. The property also enjoys excellent transport links via the A38 and is just a short drive from Barton Marina and the wide range of shops, cafés and restaurants in Barton-under-Needwood.
This truly is a home not to be missed.
ADDITIONAL INFORMATION (Purchasers are advised to verify the details through their legal representative.)
Property Construction: Traditional
Listed: No
Tenure: Freehold
Parking: Private drivewa
Electricity Supply: Mains connected
Water Supply: Mains connected
Sewerage: Mains drainage
Heating: Gas
Conservation Area: No
Tree Preservation: No
Broadband: Superfast Fibre available (For confirmation of speed and availability, please refer to Ofcom's broadband checker.
Mobile Signal Coverage: Good (Please check specific coverage through Ofcom's mobile checker.
EPC rating: C
Council Tax rating: C.
We are required by law to comply fully with The Money Laundering Regulations Act 2017 and as such need to complete AML ID verification and proof / source of funds checks on all buyers and, where relevant, cash donors once an offer is accepted on a property. We use Movebutler to complete the necessary checks, this is not a credit check and therefore will have no effect on your credit history. A non-refundable compliance fee of £30.00 inc. VAT per buyer / donor will be required to be paid in advance when an offer is agreed and prior to a sales memorandum being issued.
LEGALLY READY
The vendors have opted to provide a legal pack for the sale of their property which includes a set of searches. The legal pack provides upfront the essential documentation that tends to cause or create delays in the transactional process. The legal pack includes
Evidence of title
Standard searches (regulated local authority, water & drainage & environmental)
Protocol forms and answers to standard conveyancing enquiries
The legal pack is available to view prior to agreeing to purchase the property. The vendor requests that the buyer buys the searches provided in the pack which will be billed at £360 inc VAT upon completion. We will also require any purchasers to sign a buyer's agreement.
Brochures
Property - EPC- COUNCIL TAXA payment made to your local authority in order to pay for local services like schools, libraries, and refuse collection. The amount you pay depends on the value of the property.Read more about council Tax in our glossary page.
- Band: C
- PARKINGDetails of how and where vehicles can be parked, and any associated costs.Read more about parking in our glossary page.
- Yes
- GARDENA property has access to an outdoor space, which could be private or shared.
- Yes
- ACCESSIBILITYHow a property has been adapted to meet the needs of vulnerable or disabled individuals.Read more about accessibility in our glossary page.
- Ask agent
Standing Butts Close, Walton-on-trent, Swadlincote, Derbyshire, DE12

Add an important place to see how long it'd take to get there from our property listings.
__mins driving to your place
Affordability
About EweMove, Covering West Midlands
Cavendish House Littlewood Drive, West 26 Industrial Estate, Cleckheaton, BD19 4TE
Notes
Staying secure when looking for property
Ensure you're up to date with our latest advice on how to avoid fraud or scams when looking for property online.
Visit our security centre to find out moreDisclaimer - Property reference 10842183. The information displayed about this property comprises a property advertisement. Rightmove.co.uk makes no warranty as to the accuracy or completeness of the advertisement or any linked or associated information, and Rightmove has no control over the content. This property advertisement does not constitute property particulars. The information is provided and maintained by EweMove, Covering West Midlands. Please contact the selling agent or developer directly to obtain any information which may be available under the terms of The Energy Performance of Buildings (Certificates and Inspections) (England and Wales) Regulations 2007 or the Home Report if in relation to a residential property in Scotland.
*This is the average speed from the provider with the fastest broadband package available at this postcode. The average speed displayed is based on the download speeds of at least 50% of customers at peak time (8pm to 10pm). Fibre/cable services at the postcode are subject to availability and may differ between properties within a postcode. Speeds can be affected by a range of technical and environmental factors. The speed at the property may be lower than that listed above. You can check the estimated speed and confirm availability to a property prior to purchasing on the broadband provider's website. Providers may increase charges. The information is provided and maintained by Decision Technologies Limited. **This is indicative only and based on a 2-person household with multiple devices and simultaneous usage. Broadband performance is affected by multiple factors including number of occupants and devices, simultaneous usage, router range etc. For more information speak to your broadband provider.