
Upottery, Honiton, EX14

- PROPERTY TYPE
Detached
- BEDROOMS
4
- BATHROOMS
1
- SIZE
Ask agent
- TENUREDescribes how you own a property. There are different types of tenure - freehold, leasehold, and commonhold.Read more about tenure in our glossary page.
Freehold
Key features
- Attractive agricultural holding
- Range of modern and traditional farm buildings
- Productive pasture
- In all about 142.14 Acres
- As a whole or in up to 6 Lots
Description
The property is available either as a whole or in up to 6 lots as follows:-
Lot 1: Farmhouse, Extensive Buildings & Pasture Land extending to about 46.31 Acres - Guide Price £1,450,000
Lot 2: 27.12 acres of pasture - Guide Price £270,000
Lot 3: 36.93 acres of pasture & Pond - Guide Price £375,000
Lot 4: 27.02 acres of pasture & Buildings - Guide Price £295,000
Lot 5: 1.23 acres of pasture - Guide Price £20,000
Lot 6: 3.53 acres of pasture - Guide Price £40,000
Ulcombe Farm has been in the current vendors’ family ownership for over 58 years having purchased the property from their landlord, and the sale presents a particularly rare and exciting opportunity to acquire a versatile agricultural holding. The property is centered on a detached farmhouse offering spacious and flexible accommodation and is now requiring a programme of modernisation. The farmhouse provides significant potential for the creation of a charming and characterful country residence, set within an outstanding rural environment.
The property benefits from an extensive range of both modern and traditional farm buildings, which may offer scope for a variety of alternative uses, subject to the necessary planning consents. In addition, the adjoining and off-lying pastureland enhances the holding’s agricultural appeal, providing flexibility and potential for a range of farming and land management enterprises.
Ulcombe Farm extends to approximately 142.14 acres (57.51 Ha) and is available as a whole or in up to 6 lots.
This is a rare opportunity to acquire a beautifully balanced country property with exceptional versatility, privacy and charm — a true rural retreat offering lifestyle, smallholding, agricultural and amenity appeal in abundance.
Lot 1 – Farmhouse, Buildings and adjoining Pastureland—In all about 46.31 acres Guide Price £1,450,000
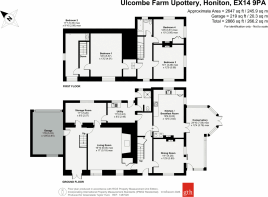
Ulcombe Farm is a characterful detached farmhouse extending to approximately 2,647 sq ft (245.9 sq m), offering spacious and versatile family accommodation arranged over two floors and now in need of modernisation.
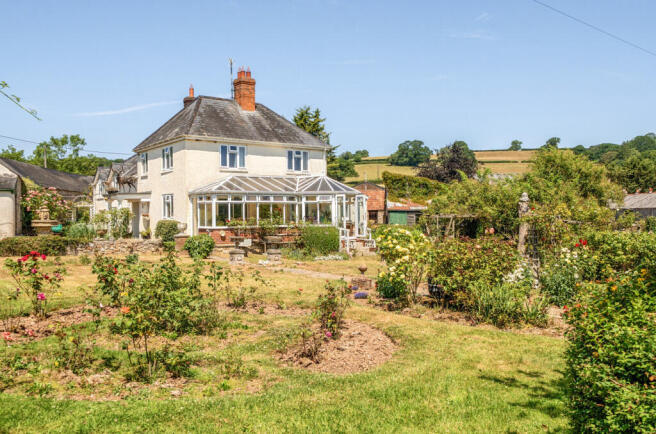
The ground floor is centred around a generous living room, providing an excellent principal reception space, complemented by a separate dining room ideal for formal entertaining. The well-proportioned kitchen/breakfast room forms the heart of the home and enjoys direct access to a large conservatory, which overlooks the
surrounding countryside and beautifully maintained gardens whilst providing an attractive additional reception area. Further ground floor accommodation includes a utility room, cloakroom/WC, useful storage room, and an integral garage.
On the first floor, the property offers four bedrooms together with a family bathroom. The layout and two stair cases provides flexibility for family living, guests, or home-working requirements.
The farmhouse combines traditional charm with practical living space and enjoys a delightful rural setting, making it ideally suited to those seeking a country residence with excellent agricultural and lifestyle appeal.
Outside:
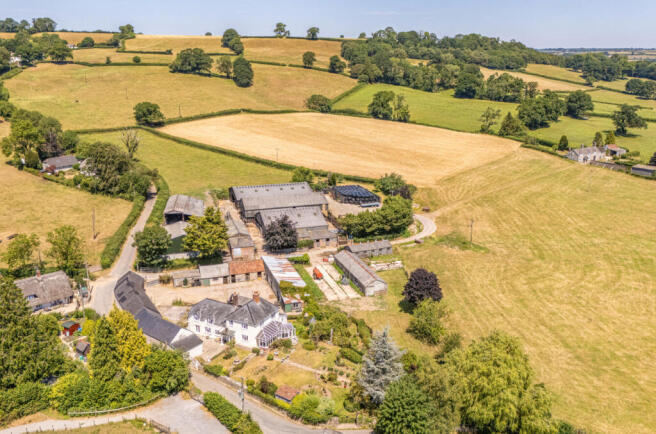
The property is approached via a quiet council-maintained lane, leading into a traditional courtyard setting providing ample parking. A separate independent access serves the principal farm buildings, providing excellent operational flexibility. To the south of the farmhouse lies attractive gardens predominantly laid to lawn with well-stocked shrub borders. The garden provides an appealing setting for relaxation and enjoyment of the surrounding rural environment.
Farm Buildings:
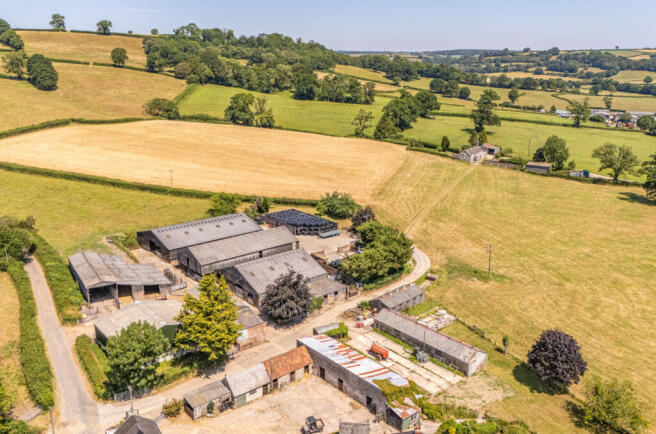
Situated to the north of the farmhouse is an extensive range of both traditional and modern farm buildings, which provide considerable agricultural appeal and may offer potential for alternative uses, subject to the necessary planning consents. Arranged around a traditional courtyard and benefiting from convenient access and ample manoeuvring space, the buildings comprise:
A stone and GI/tile barn including: dog kennel (4.97m x 5.86m), calf house (4.97m x 6.37m), calf house (4.97m x 7.41m), calf rearing shed (3.72m x 2.43m), calf rearing shed (3.72m x 3.58m), calf rearing shed ( 3.72m x 2.43m), store (4.06m x 1.98m, workshop (4.06m x 1.98m), Block and GI Bull Pen (6.13m x 2.94m).
Stone & Slate barn (20.53m x 4.44m), adjoining generator shed with loft over (12.84m x 4.81m) and further log store (4.71m x 2.00m).
To the north of the courtyard is a further range comprising:
4 bay concrete framed part block wall implement shed (17.97m x 9.89m), 4 bay concrete framed shed formerly with cubicles (18.00m x 6.42m), Implement shed (18m x 7.26m), 4 bay steel framed machinery shed (18m x 8.82m), adjoining 3 bay timber, stone, brick & GI machinery shed (Approx 8.78m x 12.42m), 2 bay steel framed hay shed (12.32m x 15.29m), 6 bay steel framed & GI former silage pit (5.16m x 2.72m) with adjoining lean to covered yard (13.52m x 11.00m) along with extension to end (7.45 x 4.79m), 6 bay steel framed, fibre covered yard (27.52m x 19.70m), 6 bay steel framed covered yard (11.46m x 18.24m), 4 bay concrete framed covered yard (18.19m x 18.07m), 2 x calf houses (4.55m x 7.85m) with adjoining bull pen (4.58m x 3.65m), Milking parlour (5.37m x 13.75m) with adjoining dairy room (4.56m x 5.37m)Situated opposite the farmhouse and adjoining Lot 3 is an attractive stone & Slate Wagon House (4.96m x 7.51m) with adjoining timber and Gi lean to (5.68m x 6.61m).
The Land
The land comprises gently sloping pasture set within mature hedgerow boundaries and is considered to afford appeal to prospective purchasers with lifestyle and agricultural interests.
Lot 1 is shown shaded pink on the accompanying plan and extends in total to approximately 46.31 acres (18.72Ha).
Lot 2 – 27.12 acres pasture Guide Price £270,000
Situated to the north of Lot 1, the land comprises two enclosures of predominantly level pasture. We note that the land is sold subject to a vehicular right of way to the neighbouring land. The approximate position is shown by the brown line on the sale plan. Lot 2 is shown shaded green on the accompanying plan and extends in total to approximately 27.12 acres (10.98 Ha).
Lot 3 – 36.93 acres pasture Guide Price £375,000
Situated to the south of Lot 1 and comprising undulating pasture with frontage onto the River Otter together with an attractive pond affording significant wildlife appeal.
Lot 3 is shown shaded blue on the accompanying plan and extends in total to approximately 36.93 acres (14.95 Ha).
Lot 4 – 27.02 acres pasture Guide Price £295,000
Situated to the south of Lot 3, the land comprises two enclosures of productive pasture. The land benefits from a small range of buildings comprising a 3 bay steel framed fodder shed (8.78m x 13.58m) with adjoining GI lean to (6.78m x 13.58m).
Lot 4 is shown yellow on the accompanying plan and extends in total to approximately 27.02 acres (10.93 Ha).
Lot 5 – 1.23 acres pasture Guide Price £20,000
A single pasture enclosure situated to the west of Lot 3 and affording views back to Lot 1.
Lot 5 is shown shaded orange on the accompanying plan and extends in total to approximately 1.23 acres (0.50 Ha).
Lot 6 – 3.53 acres pasture Guide Price £40,000
A single enclosure of off lying pasture bounded by mature hedgerow boundaries.
Lot 6 is shown shaded purple on the accompanying plan
TENURE
The property is held freehold. The land is registered with the Land Registry under title numbers: DN788342 (Pending first registration— Lots 1, 2, part 3 & 5), DN79338—Lot 4 & part lot 3
DN605030 (Lot 6).
SERVICES & OUTGOINGS
Lot 1 - Oil Fired Aga, mains electricity, private water and private drainage to a treatment plant.
Lots 1, 3, & 4 are serviced by either private or natural water. Lots 2, 5 & 6 do not have water.
Prospective purchasers should make their own enquiries with regards to the availability of services in the locality.
Local Council Tax on the farmhouse, Band G, together with the usual service and environmental charges.
FIXTURES & FITTINGS
All fixtures and fittings, unless specifically referred to within these sale particulars are otherwise expressly excluded from the sale of the freehold and will be removed by the vendors or their agents prior to completion.
TOWN & COUNTRY PLANNING
There may be scope for prospective purchasers to consider alternative uses within the buildings, subject to obtaining the necessary planning consent from East Devon District Council.
RIGHTS OF WAY, EASEMENTS, ETC
We understand that there are no public rights of way crossing the holding. We further note that Lot 2 is sold subject to a vehicular right of way to the neighbouring land. The approximate position of the right of way is shown by the brown line on the sale plan.
The property is offered for sale subject to and with the benefit of all matter contained in or referred in the property charges register of the registered title together with all public and private rights of way, wayleaves, easements, and other rights of way whether specifically referred to or not.
METHOD OF SALE
The property will be offered for sale by Private Treaty, as detailed within these sales particulars.
LOTTING
It is intended that the property will be offered as a whole or in up to six lots and as described within these particulars. The right is reserved however to alter or amend the prospective lotting and prospective purchasers shall not raise any requisition or objection whatsoever to any such change. Offers may be made for the property as a whole, for individual or a combination of lots or with alternative lotting arrangements. If you are making a tender for the property with a change to the proposed lotting please attach a plan clearly marking the area to which the offer applies.
Please note that Lots 2—6 will not be sold independently until a sale of Lot 1 is agreed
LOCAL AUTHORITY
East Devon District Council, Blackdown House, Border Road, Heathpark Industrial Estate, Honiton, EX14 1EJ Tel:
ADDITIONAL INFORMATION
Broadband: Understood to be: Basic 4 Mbps. We recommend that prospective purchasers make their own enquiries. Mobile Coverage: Understood to be available via EE, O2, THREE and VODAFONE. For an indication of specific speeds and supply or coverage in the area we recommend contacting your own
provider.
Flooding: The property is understood to be in an area at medium risk of flooding from surface water and very low from Rivers and the sea. It is understood that the farmhouse did experience
flooding in 2008.
Ulcombe Farm enjoys a delightful position lying within the highly regarded Otter Valley and Blackdown Hills, an area designated as a National Landscape. The Otter Valley is renowned for its attractive scenery, rolling countryside, rich biodiversity and is widely regarded as some of the most beautiful countryside in the region.
The property is situated approximately 1.7 miles to the north east of the village of Upottery, a traditional Devon village with a strong and thriving community. Local amenities include a Parish Church, Village Hall, Public House and a Primary School, ensuring a welcoming and practical environment for families.
The market town of Honiton lies approximately 7.7 miles to the south west and offers an excellent selection of everyday shops, supermarkets and services together with a mainline railway station providing services to London Waterloo. Further afield, the Somerset County town of Taunton lies approximately 10.9 miles to the north, providing a comprehensive range of commercial, educational and recreational facilities befitting an important regional centre.
To the south lies the Jurassic Coast, a World Heritage Site, with pretty coastal towns and villages such as Lyme Regis, Seaton, Sidmouth, Branscombe and Beer.
Despite its tranquil rural setting, Ulcombe Farm benefits from excellent accessibility. The A303 is easily reached, providing swift connections to the wider road network, including the M5 motorway at Junction 25 (Taunton).
For international travel, both Exeter and Bristol airports are within convenient reach.
Brochures
Particulars- COUNCIL TAXA payment made to your local authority in order to pay for local services like schools, libraries, and refuse collection. The amount you pay depends on the value of the property.Read more about council Tax in our glossary page.
- Band: TBC
- PARKINGDetails of how and where vehicles can be parked, and any associated costs.Read more about parking in our glossary page.
- Yes
- GARDENA property has access to an outdoor space, which could be private or shared.
- Yes
- ACCESSIBILITYHow a property has been adapted to meet the needs of vulnerable or disabled individuals.Read more about accessibility in our glossary page.
- Ask agent
Upottery, Honiton, EX14

Add an important place to see how long it'd take to get there from our property listings.
__mins driving to your place




Notes
Staying secure when looking for property
Ensure you're up to date with our latest advice on how to avoid fraud or scams when looking for property online.
Visit our security centre to find out moreDisclaimer - Property reference HON260130. The information displayed about this property comprises a property advertisement. Rightmove.co.uk makes no warranty as to the accuracy or completeness of the advertisement or any linked or associated information, and Rightmove has no control over the content. This property advertisement does not constitute property particulars. The information is provided and maintained by Greenslade Taylor Hunt, Honiton. Please contact the selling agent or developer directly to obtain any information which may be available under the terms of The Energy Performance of Buildings (Certificates and Inspections) (England and Wales) Regulations 2007 or the Home Report if in relation to a residential property in Scotland.
*This is the average speed from the provider with the fastest broadband package available at this postcode. The average speed displayed is based on the download speeds of at least 50% of customers at peak time (8pm to 10pm). Fibre/cable services at the postcode are subject to availability and may differ between properties within a postcode. Speeds can be affected by a range of technical and environmental factors. The speed at the property may be lower than that listed above. You can check the estimated speed and confirm availability to a property prior to purchasing on the broadband provider's website. Providers may increase charges. The information is provided and maintained by Decision Technologies Limited. **This is indicative only and based on a 2-person household with multiple devices and simultaneous usage. Broadband performance is affected by multiple factors including number of occupants and devices, simultaneous usage, router range etc. For more information speak to your broadband provider.