Highclere Road, Southampton, SO16

- PROPERTY TYPE
Detached
- BEDROOMS
4
- BATHROOMS
2
- SIZE
2,031 sq ft
189 sq m
- TENUREDescribes how you own a property. There are different types of tenure - freehold, leasehold, and commonhold.Read more about tenure in our glossary page.
Freehold
Key features
- Detached family home in Upper Shirley
- Over 2,000 sq ft Including a Detached Double Garage Ideal for Car Enthusiasts
- Four bedrooms
- Open-plan kitchen, dining and family room
- Two separate reception rooms
- Dedicated home office
- Utility room and ground floor shower room
- Landscaped garden with multiple entertaining areas
- Covered outdoor bar and pergola
- Driveway Parking
Description
Highclere Road, Upper Shirley, Southampton
Some homes offer more space. Others offer a completely different way of living.
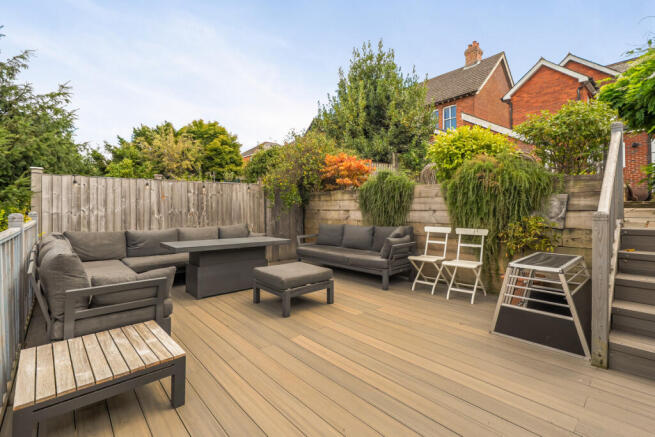
Imagine summer evenings with friends gathered around the outdoor bar while dinner cooks on the barbecue. Children play on the lawn within sight, drinks are enjoyed beneath the covered entertaining area, and long afternoons drift by under the mature pergola. Then, when the seasons change, picture cosy evenings beside the log-burning stove before settling into one of four generous bedrooms.
This is a home designed for making memories.
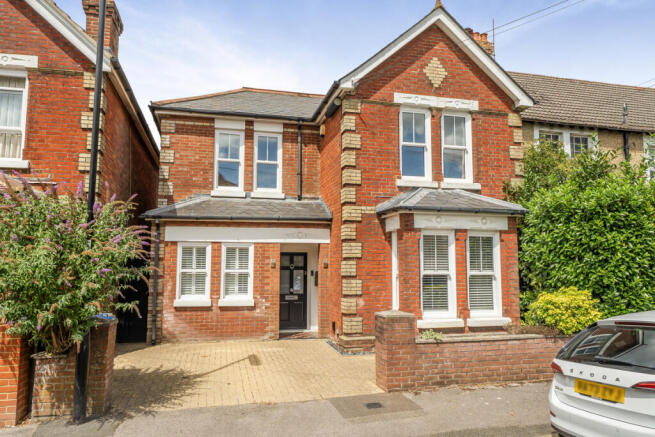
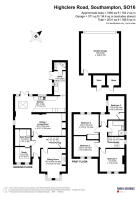
Positioned on one of Upper Shirley's most desirable roads, this exceptional detached family home offers over 2,000 sq ft of beautifully arranged accommodation, including an impressive detached double garage with two separate store rooms.
For car enthusiasts, this is a real standout feature. This isn't simply somewhere to park – it's a space with genuine potential for anyone who enjoys detailing, restoration, maintenance or simply wants a dedicated workshop for a prized collection. The size, flexibility and separate storage areas create a setup that's becoming increasingly difficult to find.
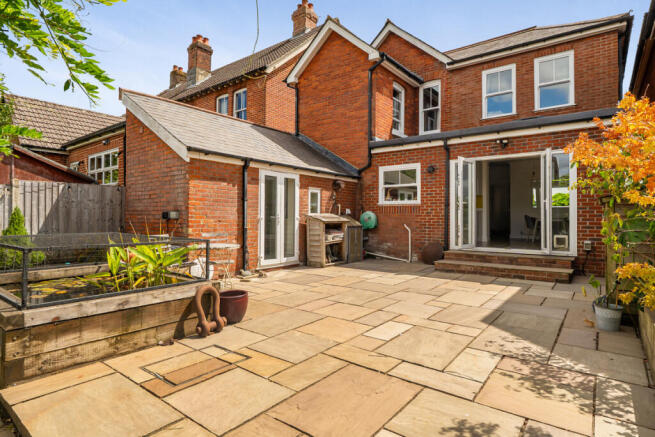
At the heart of the home is an impressive open-plan kitchen, dining and living space designed for the way families live today. French doors open onto the garden, making it easy to move between indoor and outdoor living, while a log-burning stove brings warmth and atmosphere during the colder months. Whether it's a quiet family evening or a house full of guests, this is a space that adapts effortlessly to every occasion. The contemporary kitchen offers generous storage and preparation space, while the adjoining utility room and ground floor shower room add everyday practicality.
Stepping through the welcoming entrance hall, the home offers a choice of spaces to suit every occasion. The elegant bay-fronted sitting room provides a peaceful retreat, where the gas-fired stove creates a warm and inviting atmosphere on cooler evenings. Across the hall, the dedicated study offers an ideal space for home working, running a business or simply escaping with a good book.
Upstairs, four generously sized bedrooms provide flexible accommodation for growing families, guests or teenagers wanting their own space. The stylish family bathroom features both a bath and a separate walk-in shower, making busy mornings that little bit easier while offering the perfect place to unwind at the end of the day.
Step outside and the lifestyle continues.
The landscaped rear garden has been thoughtfully designed to offer something for everyone. A generous sandstone terrace provides the perfect spot for morning coffee or alfresco dining, while the mature pergola creates a peaceful place to relax beneath established planting. The raised entertaining deck is undoubtedly one of the garden's standout features, complete with a covered bar area that's made for summer parties, family celebrations or simply unwinding at the end of the day. The generous lawn provides plenty of room for children to play, pets to explore and families to enjoy time together.
The location is equally impressive. Southampton Sports Centre, following its £30 million investment, is just moments away, offering outstanding facilities for tennis, athletics, football, skiing, cycling, gym workouts and woodland walks. Whether you're raising an active family, training for your next challenge or simply enjoy getting outdoors, it's an exceptional lifestyle benefit that's right on your doorstep. Southampton Common, highly regarded schools, the General Hospital, the University of Southampton, the city centre and excellent motorway connections are all within easy reach.
This is far more than a four-bedroom detached house.
It's a home designed around the way people want to live today. A place where entertaining comes naturally, family life flows effortlessly, hobbies have room to grow, and every season brings something new to enjoy.
- COUNCIL TAXA payment made to your local authority in order to pay for local services like schools, libraries, and refuse collection. The amount you pay depends on the value of the property.Read more about council Tax in our glossary page.
- Band: E
- PARKINGDetails of how and where vehicles can be parked, and any associated costs.Read more about parking in our glossary page.
- Yes
- GARDENA property has access to an outdoor space, which could be private or shared.
- Yes
- ACCESSIBILITYHow a property has been adapted to meet the needs of vulnerable or disabled individuals.Read more about accessibility in our glossary page.
- Ask agent
Highclere Road, Southampton, SO16

Add an important place to see how long it'd take to get there from our property listings.
__mins driving to your place
Affordability
About Keller Williams Plus, Covering Nationwide
Suite 1G, Widford Business Centre, 33 Robjohns Road, Chelmsford, CM1 3AG

Notes
Staying secure when looking for property
Ensure you're up to date with our latest advice on how to avoid fraud or scams when looking for property online.
Visit our security centre to find out moreDisclaimer - Property reference RX822835. The information displayed about this property comprises a property advertisement. Rightmove.co.uk makes no warranty as to the accuracy or completeness of the advertisement or any linked or associated information, and Rightmove has no control over the content. This property advertisement does not constitute property particulars. The information is provided and maintained by Keller Williams Plus, Covering Nationwide. Please contact the selling agent or developer directly to obtain any information which may be available under the terms of The Energy Performance of Buildings (Certificates and Inspections) (England and Wales) Regulations 2007 or the Home Report if in relation to a residential property in Scotland.
*This is the average speed from the provider with the fastest broadband package available at this postcode. The average speed displayed is based on the download speeds of at least 50% of customers at peak time (8pm to 10pm). Fibre/cable services at the postcode are subject to availability and may differ between properties within a postcode. Speeds can be affected by a range of technical and environmental factors. The speed at the property may be lower than that listed above. You can check the estimated speed and confirm availability to a property prior to purchasing on the broadband provider's website. Providers may increase charges. The information is provided and maintained by Decision Technologies Limited. **This is indicative only and based on a 2-person household with multiple devices and simultaneous usage. Broadband performance is affected by multiple factors including number of occupants and devices, simultaneous usage, router range etc. For more information speak to your broadband provider.