
Evenjobb, Presteigne, Powys

- PROPERTY TYPE
Detached
- BEDROOMS
3
- BATHROOMS
2
- SIZE
Ask agent
- TENUREDescribes how you own a property. There are different types of tenure - freehold, leasehold, and commonhold.Read more about tenure in our glossary page.
Freehold
Description
Location
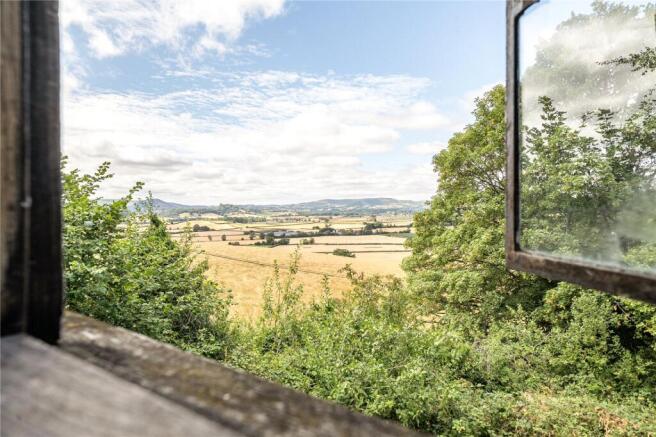
Set in the picturesque village of Evenjobb, a small community where regular events are held at the village hall, this property enjoys a superb elevated positon, surrounded by stunning countryside, it’s perfect for outdoor pursuits and nature lovers alike. Evenjobb is ideally situated, with the Welsh towns of Presteigne and Knighton just 5 and 7 miles away (approx.), and the Herefordshire town of Kington conveniently located 5 miles away, all offering a good range of amenities, including shops, leisure centres, health services, travel links and more. The city of Hereford is approximately 25 miles away, providing comprehensive services and facilities.
Ground Floor
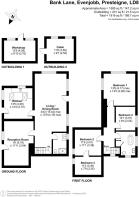
Entering through the front door, you are welcomed into a bright and light-filled kitchen, with windows to two aspects and two skylights providing an excellent level of natural light. The kitchen comprises a range of base units and open shelving, with exposed ceiling timbers and traditional tiled flooring. There is a Belfast sink, together with space and plumbing for a dishwasher and space for a fridge freezer.
.
From the kitchen, access leads into a second reception room, which could readily be utilised as a formal dining room if desired. This characterful room features exposed ceiling and floor timbers and a window to the side. From either the kitchen or second reception room, access leads through to the particularly impressive living room. A generous and wonderfully light space, the room enjoys a window to the front, taking full advantage of the lovely surrounding countryside views, together with two windows to the side and a door providing access to the rear. A central fireplace creates an attractive focal point, with a wood-burning stove set beneath an oak beam.
.
From the rear of the living room, access leads through to a walk-in shower room, fitted with a Belfast sink, WC and shower, with tiled splashbacks and tiled flooring.
First Floor
From the living room, a staircase rises to the first floor and central landing, from which the bedrooms are accessed. The principal bedroom is positioned at the end of the corridor and is a generously proportioned double bedroom, featuring a vaulted ceiling which creates an impressive sense of space and light. Windows to two aspects allow an abundance of natural light while framing beautiful views across the surrounding countryside. Exposed timber flooring further enhances the character of this appealing room.
.
Moving along the landing, there is a further double bedroom with a window to the side and timber flooring. The next bedroom is again a generous double bedroom, featuring a vaulted ceiling and window to the front. A door then leads through to a further versatile room, which could be utilised as a walk-through double bedroom, or alternatively offers excellent flexibility as a luxurious dressing room, home office/study, studio or nursery, depending upon the purchaser’s requirements.
.
Also situated on the first floor is the generous family bathroom, retaining the character of the property with exposed timbering and timber flooring. The bathroom is fitted with a freestanding bath, pedestal wash hand basin and WC, together with windows to two aspects providing plenty of natural light.
Improvements
While retaining the charm, character and individuality of a traditional country cottage, the property has also benefited from a significant programme of recent improvements designed to enhance its efficiency and comfort. Works have included the installation of an air source heat pump, solar panels and wall insulation, providing a more energy-efficient home while carefully retaining the exposed timbers, traditional features and welcoming character which make the property so appealing.
Outside
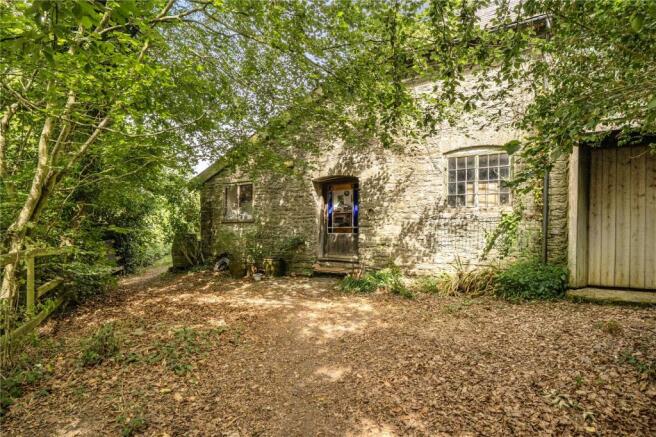
The property occupies a generous plot extending to approximately 0.65 acres, offering a wonderful combination of woodland, natural ground and practical outdoor space. Approached from the village lane, an access track leads up to the cottage, with parking for approximately one or two vehicles. A true hidden delight, the property is surrounded by mature trees, with an attractive wooded area to the side and a useful amenities areas.
.
The grounds have been allowed to develop naturally, creating a wonderful haven for wildlife and providing a peaceful retreat in which to enjoy the surrounding countryside. The natural setting offers a real sense of privacy and tranquillity, whilst taking full advantage of the far-reaching countryside views. There is ample opportunity for those wishing to make more of the grounds, with potential for productive vegetable beds, a polytunnel and small-scale animal husbandry.
.
At the lower end of the woodland, a metal field gate provides access down towards the neighbouring field. We understand that Bank Lane has right of way over the neighbouring land which is currently a rough track. This provides useful access to the bottom of the woodland and could potentially offer an additional access point for parking, if required and subject to any necessary permissions.
.
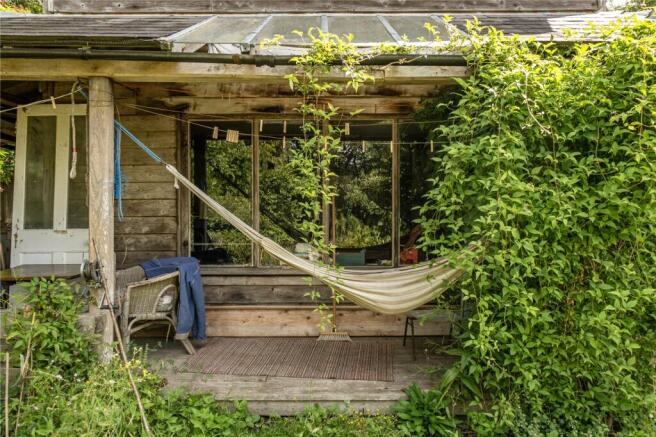
Towards the upper section of the woodland is a timber cabin with decking to the front, providing a wonderful additional space with a multitude of possible uses. Tucked away amongst the trees, it offers the perfect private spot in which to relax and enjoy the peaceful surroundings. Immediately to the side of the cottage is a breeze block and timber-clad workshop, complemented by a hardstanding area to the front. This provides a highly practical addition, ideal for workshop use, storage, hobbies or those requiring useful ancillary space.
.
Another particularly appealing feature is the covered veranda, which extends along the front and side of the cottage. To the side, it provides a useful covered storage area, whilst to the front it creates a lovely sheltered seating space from which to enjoy the outlook. With a hammock currently positioned here, it is easy to imagine spending warm summer days simply relaxing and taking in the surrounding views
Agents Note:
There is a right of way through the neighbouring field below, providing additional vehicular access to the bottom of the garden.
Brochures
Particulars- COUNCIL TAXA payment made to your local authority in order to pay for local services like schools, libraries, and refuse collection. The amount you pay depends on the value of the property.Read more about council Tax in our glossary page.
- Band: D
- PARKINGDetails of how and where vehicles can be parked, and any associated costs.Read more about parking in our glossary page.
- Yes
- GARDENA property has access to an outdoor space, which could be private or shared.
- Yes
- ACCESSIBILITYHow a property has been adapted to meet the needs of vulnerable or disabled individuals.Read more about accessibility in our glossary page.
- Ask agent
Evenjobb, Presteigne, Powys

Add an important place to see how long it'd take to get there from our property listings.
__mins driving to your place
Affordability


Notes
Staying secure when looking for property
Ensure you're up to date with our latest advice on how to avoid fraud or scams when looking for property online.
Visit our security centre to find out moreDisclaimer - Property reference HAY240145. The information displayed about this property comprises a property advertisement. Rightmove.co.uk makes no warranty as to the accuracy or completeness of the advertisement or any linked or associated information, and Rightmove has no control over the content. This property advertisement does not constitute property particulars. The information is provided and maintained by McCartneys LLP, Knighton. Please contact the selling agent or developer directly to obtain any information which may be available under the terms of The Energy Performance of Buildings (Certificates and Inspections) (England and Wales) Regulations 2007 or the Home Report if in relation to a residential property in Scotland.
*This is the average speed from the provider with the fastest broadband package available at this postcode. The average speed displayed is based on the download speeds of at least 50% of customers at peak time (8pm to 10pm). Fibre/cable services at the postcode are subject to availability and may differ between properties within a postcode. Speeds can be affected by a range of technical and environmental factors. The speed at the property may be lower than that listed above. You can check the estimated speed and confirm availability to a property prior to purchasing on the broadband provider's website. Providers may increase charges. The information is provided and maintained by Decision Technologies Limited. **This is indicative only and based on a 2-person household with multiple devices and simultaneous usage. Broadband performance is affected by multiple factors including number of occupants and devices, simultaneous usage, router range etc. For more information speak to your broadband provider.