
Pipers Meadow, Worlingworth

- PROPERTY TYPE
Semi-Detached
- BEDROOMS
3
- BATHROOMS
1
- SIZE
913 sq ft
85 sq m
- TENUREDescribes how you own a property. There are different types of tenure - freehold, leasehold, and commonhold.Read more about tenure in our glossary page.
Freehold
Key features
- Well maintained family home
- Semi Detached
- Three Bedrooms
- Ample Parking
- Single Garage
- Beautiful rear garden with patio area
- Potential for extending (stpp)
- Perfect for first time buyers
Description
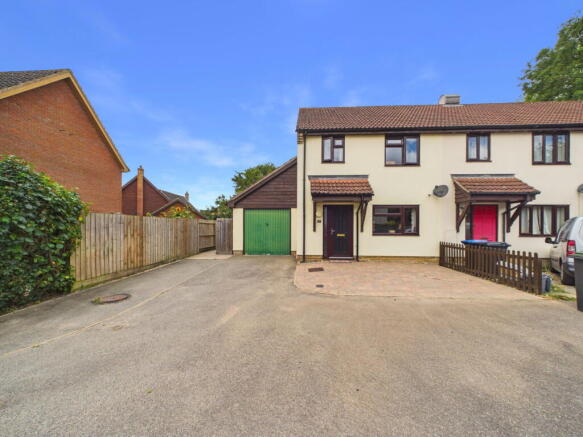
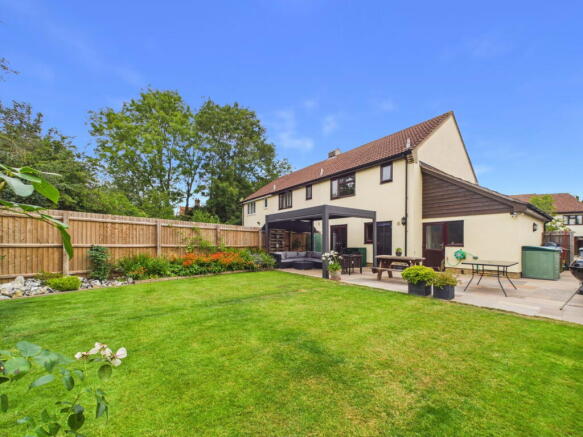
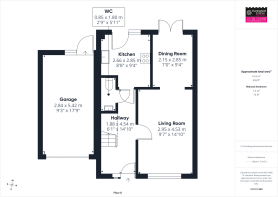
A well-presented three-bedroom semi-detached home with an attached single garage, situated beneath a tiled roof with an attractive cream-rendered exterior. Tucked away in a small cul-de-sac in the heart of the sought-after rural village of Worlingworth, this charming property would make an ideal first home. The property enjoys a generous frontage, providing off-road parking for up to three vehicles, together with an attached single garage. To the rear, the delightful enclosed garden backs onto mature trees, creating a private and secluded setting that is perfect for relaxing or entertaining. Inside, the accommodation includes a spacious lounge/dining room with French doors opening directly onto the rear garden, allowing plenty of natural light to flood the space. A separate kitchen offers practical day-to-day living, while upstairs there are three well-proportioned bedrooms and a family bathroom. The property also offers excellent potential to extend by building over the garage (STPP), providing an exciting opportunity for future growth.
Early viewing is highly recommended to fully appreciate the accommodation, location and potential on offer.
LOCATION: Worlingworth is a rural village set within beautiful countryside a short drive from the towns of Framlingham and Debenham. Worlingworth has a thriving community which includes local groups and community support centered around the well-used village hall. In addition, the village benefits from a Church, Primary School, children's play area and sports field, with a 15th century village pub and accompanying shop currently under refurbishment. Pipers Meadow is ideally placed in a central position just along from the Primary school.The market town of Framlingham is well known for its twelfth century castle. A twice weekly market held on the Market Hill, selling fresh fish, bread, fruit and vegetables which is surrounded by a range of interesting independent shops, cafes and a variety of restaurants. There is an independent school, Framlingham College, plus the award winning Thomas Mills secondary school and a primary school. Wickham Market train station is approximately 5 miles with links via Ipswich train station which offers a main line service to London Liverpool Street with a journey time of over an hour. The Heritage Coastline is a car drive away with Aldeburgh being approximately 20 miles away.
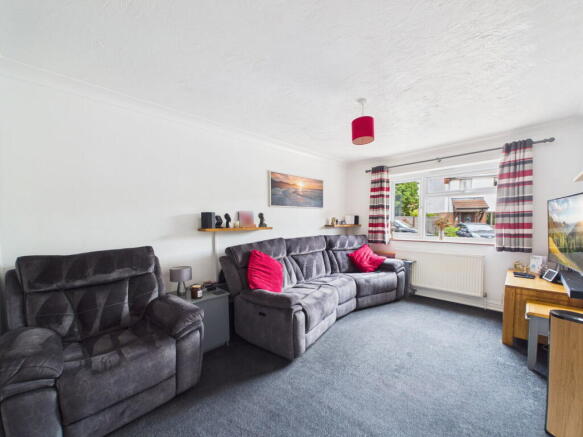
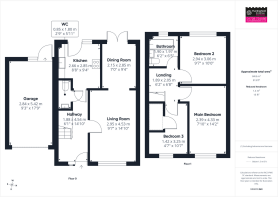
INTERIOR - The front door opens into a bright hallway with stairs rising to the first floor and plenty of space for coats and shoes. The light oak effect laminate floor runs through with open storage under the stairs and door into the downstairs cloakroom. The cloakroom has a WC and basin set into a vanity unit with storage below. The the right hand side the door leads into the lounge diner. The lounge area has a cosy feel with window overlooking the front and radiator with an arch leading you through to the dining area with light oak effect flooring and French doors out into the rear garden. At the end of the hallway is the kitchen with a white ceramic tiled floor. To the rear is a glazed back door and window overlooking the garden. The kitchen is fitted with a range of contemporary orange wall and base units giving plenty of storage with space for a freestanding electric cooker with extractor over, further space for a free standing fridge freezer and space and plumbing for a dishwasher under a slate grey worktop. There is a radiator and some additional fitted shelves.
From the hallway the stairs rise to the first floor landing with access to the three bedrooms. The principal bedroom has a window to the front and fitted wardrobes and storage fitted around the bed. Bedroom two is to the rear with a window overlooking the garden and is a good size double which is currently being used for storage. Bedroom three is a single with a fitted storage cupboard and window to the front making an ideal nursery. The bathroom has been updated and is tiled with slate grey ceramic tiles with a vanity unit along one wall with the WC with a concealed cistern and an inset basin. A wall mounted full height ladder style towel rail radiator finishes the bathroom.
EXTERIOR - The property is approached via a generous frontage and provides additional off-road parking, with a tarmac driveway leading to the attached garage and space for up to three vehicles. A pathway leads to the front entrance door under a storm porch, while a gated side access provides a convenient route to the rear garden.
The beautifully maintained rear garden offers a private and inviting outdoor space, predominantly laid to lawn and complemented by well-stocked flower and shrub borders that provide colour and interest throughout the seasons. The oil tank has been discreetly screened with attractive trellis and climbing plants, enhancing the overall appearance of the garden.
Immediately adjoining the house is a wide paved terrace, creating the perfect setting for al fresco dining, summer entertaining or simply relaxing outdoors. The current owners have positioned a substantial contemporary freestanding gazebo on the patio, demonstrating the excellent space available for outdoor living.
The oil-fired boiler is conveniently located to the rear of the property adjacent to the kitchen. The attached garage benefits from an up-and-over door to the front, together with a pedestrian door and window opening onto the rear patio. With both light and power connected, the garage offers excellent versatility and is currently arranged with a practical utility area to the rear, complete with plumbing for a washing machine.
This family home would make an ideal first time buy and early viewing is recommended.
TENURE - The property is freehold and vacant possession will be given upon completion. .
LOCAL AUTHORITY Mid Suffolk District Council
Tax Band: C
EPC: D
Postcode: IP13 7PG
What3Words:///vowing.dwelled.scarecrow
SERVICES Oil fired central heating, mains drains, water and electricity.
FIXTURES AND FITTINGS All Fixtures and Fittings including curtains are specifically excluded from the sale, but may be included subject to separate negotiation.
AGENTS NOTES The property is offered subject to and with the benefit of all rights of way, whether public or private, all easements and wayleaves, and other rights of way whether specifically mentioned or not. Please note if you wish to offer on any of our properties we will require verification of funds and information to enable a search to be carried out on all parties purchasing.
Brochures
Brochure 1- COUNCIL TAXA payment made to your local authority in order to pay for local services like schools, libraries, and refuse collection. The amount you pay depends on the value of the property.Read more about council Tax in our glossary page.
- Band: C
- PARKINGDetails of how and where vehicles can be parked, and any associated costs.Read more about parking in our glossary page.
- Off street
- GARDENA property has access to an outdoor space, which could be private or shared.
- Private garden
- ACCESSIBILITYHow a property has been adapted to meet the needs of vulnerable or disabled individuals.Read more about accessibility in our glossary page.
- Ask agent

Add an important place to see how long it'd take to get there from our property listings.
__mins driving to your place


Notes
Staying secure when looking for property
Ensure you're up to date with our latest advice on how to avoid fraud or scams when looking for property online.
Visit our security centre to find out moreDisclaimer - Property reference S1815404. The information displayed about this property comprises a property advertisement. Rightmove.co.uk makes no warranty as to the accuracy or completeness of the advertisement or any linked or associated information, and Rightmove has no control over the content. This property advertisement does not constitute property particulars. The information is provided and maintained by Huntingfield Estates, Framlingham. Please contact the selling agent or developer directly to obtain any information which may be available under the terms of The Energy Performance of Buildings (Certificates and Inspections) (England and Wales) Regulations 2007 or the Home Report if in relation to a residential property in Scotland.
*This is the average speed from the provider with the fastest broadband package available at this postcode. The average speed displayed is based on the download speeds of at least 50% of customers at peak time (8pm to 10pm). Fibre/cable services at the postcode are subject to availability and may differ between properties within a postcode. Speeds can be affected by a range of technical and environmental factors. The speed at the property may be lower than that listed above. You can check the estimated speed and confirm availability to a property prior to purchasing on the broadband provider's website. Providers may increase charges. The information is provided and maintained by Decision Technologies Limited. **This is indicative only and based on a 2-person household with multiple devices and simultaneous usage. Broadband performance is affected by multiple factors including number of occupants and devices, simultaneous usage, router range etc. For more information speak to your broadband provider.