
Baker Street, Burntwood

- PROPERTY TYPE
Detached
- BEDROOMS
3
- BATHROOMS
1
- SIZE
Ask agent
- TENUREDescribes how you own a property. There are different types of tenure - freehold, leasehold, and commonhold.Read more about tenure in our glossary page.
Freehold
Key features
- Three Double Bedrooms
- Deceptively Spacious Living
- Guest WC
- Viewing Advised
- Private Garden
- Spacious Kitchen Diner
Description
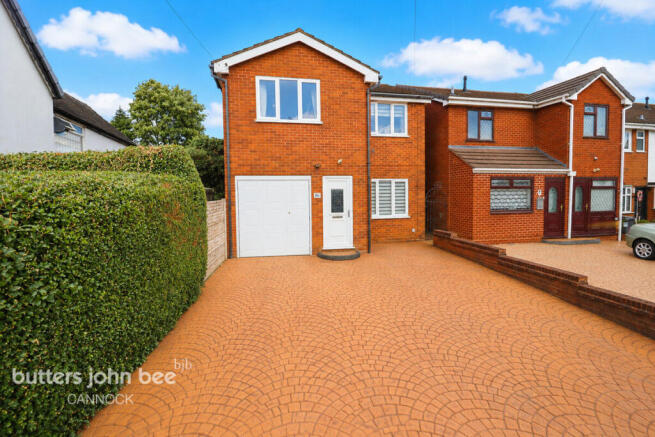
Deceptively spacious, beautifully positioned and offering incredible potential, this impressive three DOUBLE bedroom detached family home is tucked away from the road, enjoying a private setting with generous parking, an integral garage and a wonderfully enclosed rear garden. Offering versatile living space and exciting scope to personalise and enhance, this is a home that truly deserves to be viewed to appreciate everything it has to offer.
Set back behind a substantial patterned concrete driveway providing ample off-road parking for multiple vehicles, the property enjoys an attractive frontage with access to the integral garage before entering through the welcoming entrance hall.
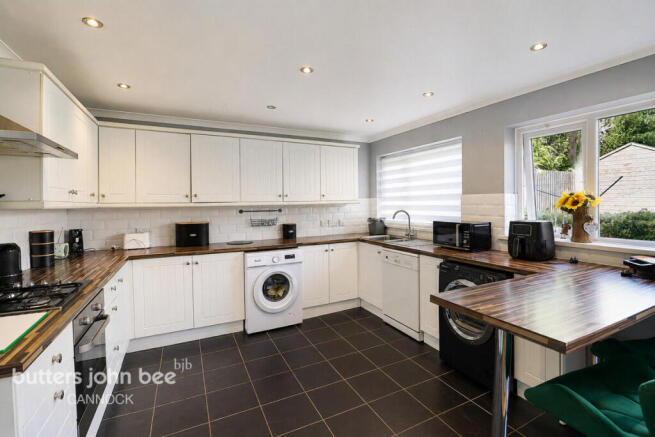
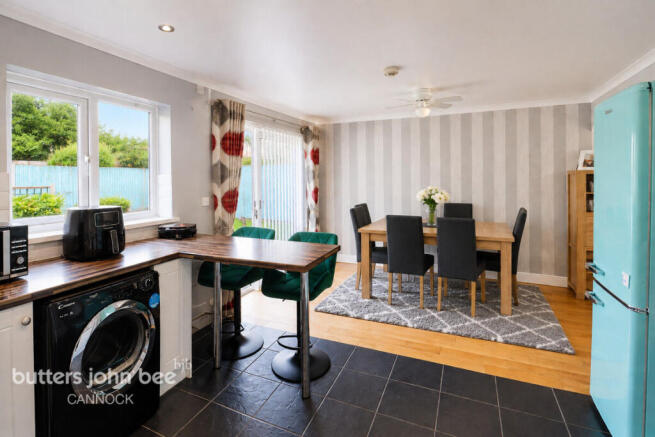
Inside, the accommodation immediately impresses with its generous proportions. The lounge offers a warm and inviting place to relax, flowing effortlessly into the fantastic open-plan kitchen and dining area, the true heart of the home. Whether you're hosting family celebrations, entertaining friends or simply enjoying everyday life, this sociable space provides endless possibilities and offers excellent potential to create a stunning contemporary family kitchen.
A convenient guest WC completes the ground floor accommodation.
To the first floor, the sense of space continues with a generous landing leading to three genuine double bedrooms, something increasingly difficult to find in today's market. Each bedroom offers comfortable proportions, making the property perfectly suited to growing families, those working from home or buyers simply wanting extra space. The large family bathroom serves all three bedrooms.
Outside is where this home continues to shine. The private enclosed rear garden has been thoughtfully designed for low-maintenance living, featuring an attractive patio seating area alongside an artificial lawn, creating the ideal environment for summer barbecues, children's play or simply relaxing outdoors. Gated side access, a useful summer house and excellent privacy complete this fantastic outdoor space.
Further benefits include UPVC double glazing, gas central heating, an integral garage and extensive off-road parking.
Perfectly positioned for modern family life, the property enjoys excellent access to a wide range of amenities including local shops, supermarkets, doctors, highly regarded schools and leisure facilities. For commuters, the A5, A38 and M6 Toll are all easily accessible, while nearby Lichfield provides direct rail links together with its vibrant city centre, restaurants, independent shops and the renowned Garrick Theatre.
Homes offering this amount of space, three true double bedrooms, generous parking and such exciting potential are rarely available for long. Early viewing is highly recommended to fully appreciate the size, setting and opportunity this superb detached home has to offer.
Identity Verification Requirement
To comply with Anti-Money Laundering regulations, all purchasers will be required to complete an online identity verification check via Credas, provided in conjunction with Landmark Information Group.
The cost of the identity verification service is £50.00 + VAT or (£60 inc VAT) per buyer, which is non-refundable.
Please note that this fee is payable for each individual buyer named on the transaction and is non-refundable once the verification process has commenced.
Entrance Door To
Entrance via a double glazed door into hallway with further door to:
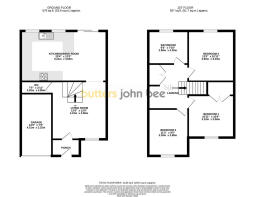
Lounge
13'4" x 12'3" (4.06m x 3.73m).
Having wood floor, double glazed window to front, radiator, stairs to first floor, opening to kitchen and door to:
Kitchen / Diner
20'3" x 11'9" (6.17m x 3.58m)
Range of wall mounted cupboards and base units, formica work surfaces with stainless steel sink inset, built in electric oven, gas hob and extractor fan, space and plumbing for both washing machine and dishwasher, splashback tiling, laminate flooring, radiator, two double glazed windows to rear and double glazed sliding patio doors to rear.
Separate WC
Low flush WC, pedestal wash hand basin, extractor fan, tiled walls and floor and radiator.
Master Bedroom
11'3" x 8'7" (3.43m x 2.62m).
Range of fitted furniture including wardrobes, corner desk/ dressing table with overhead storage and bedside cabinets. Double glazed window to front and radiator.
Bedroom Two
12' x 11'9" (3.66m x 3.58m)
Double glazed window to rear and radiator.
Bedroom Three
11' x 8'7" (3.35m x 2.62m).
Range of fitted furniture including wardrobes, desk with drawer unit and overhead storage. Double glazed window to front and radiator.
Family Bathroom
White suite comprising of a panelled bath with shower attachment over, separate shower cubicle, low level WC, pedestal wash hand basin, part tiled walls, radiator, extractor fan and double glazed window to rear.
Garage
Integral garage with up and over door.
Agents Note
A Deed of Easement dated 24 June 2014 grants the owner of 8 Baker Street, Burntwood (Title SF597511) a right of access over part of the neighbouring property (Title SF213359) for the purposes of maintaining the garden, carrying out repairs and maintenance to the property, and disposing of weekly refuse. The deed also contains reciprocal obligations requiring both parties not to obstruct or interfere with the exercise of these rights and to keep the accessway in good repair. Reserved rights allow the neighbouring owner to access the route for maintenance and development, provided reasonable interference is minimised.
Brochures
Material InformationBrochure- COUNCIL TAXA payment made to your local authority in order to pay for local services like schools, libraries, and refuse collection. The amount you pay depends on the value of the property.Read more about council Tax in our glossary page.
- Band: D
- PARKINGDetails of how and where vehicles can be parked, and any associated costs.Read more about parking in our glossary page.
- Yes
- GARDENA property has access to an outdoor space, which could be private or shared.
- Yes
- ACCESSIBILITYHow a property has been adapted to meet the needs of vulnerable or disabled individuals.Read more about accessibility in our glossary page.
- Ask agent

Add an important place to see how long it'd take to get there from our property listings.
__mins driving to your place
Affordability


Notes
Staying secure when looking for property
Ensure you're up to date with our latest advice on how to avoid fraud or scams when looking for property online.
Visit our security centre to find out moreDisclaimer - Property reference 0922_BJB092204133. The information displayed about this property comprises a property advertisement. Rightmove.co.uk makes no warranty as to the accuracy or completeness of the advertisement or any linked or associated information, and Rightmove has no control over the content. This property advertisement does not constitute property particulars. The information is provided and maintained by Butters John Bee, Cannock. Please contact the selling agent or developer directly to obtain any information which may be available under the terms of The Energy Performance of Buildings (Certificates and Inspections) (England and Wales) Regulations 2007 or the Home Report if in relation to a residential property in Scotland.
*This is the average speed from the provider with the fastest broadband package available at this postcode. The average speed displayed is based on the download speeds of at least 50% of customers at peak time (8pm to 10pm). Fibre/cable services at the postcode are subject to availability and may differ between properties within a postcode. Speeds can be affected by a range of technical and environmental factors. The speed at the property may be lower than that listed above. You can check the estimated speed and confirm availability to a property prior to purchasing on the broadband provider's website. Providers may increase charges. The information is provided and maintained by Decision Technologies Limited. **This is indicative only and based on a 2-person household with multiple devices and simultaneous usage. Broadband performance is affected by multiple factors including number of occupants and devices, simultaneous usage, router range etc. For more information speak to your broadband provider.