Chaffinch Road, Fleckney, LE8

- PROPERTY TYPE
Detached
- BEDROOMS
4
- BATHROOMS
2
- SIZE
1,485 sq ft
138 sq m
- TENUREDescribes how you own a property. There are different types of tenure - freehold, leasehold, and commonhold.Read more about tenure in our glossary page.
Freehold
Key features
- Master bedroom with luxury designer ensuite and dressing area
- 4 Double Bedrooms
- Family four-piece designer bathroom with separate shower
- Open plan kitchen, dining and family room
- Separate study to the front of the property
- French doors lead to turfed rear garden
- Enjoy peace of mind with a 10-year NHBC warranty
- Save money on your bills with our energy efficient homes
- Garage and Driveway
Description
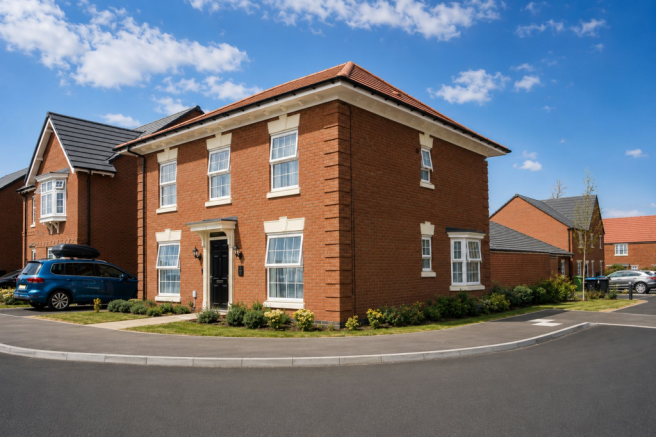
This is your chance to own a 4 bedroom family home with all the charm and character of a period property – and a layout designed for modern living and the benefits of being skilfully and newly built by Davison Homes in 2025
The Georgian-inspired frontage has plenty of kerb appeal to complement our street scenes inspired by the local architecture.
Set over two floors, it boasts 1435 square feet, including a garage, parking for cars, and a turfed rear garden.
Facilities and schooling
You will certainly feel part of something better in Fleckney. With Ofsted rated ‘outstanding' Fleckney Church of England Primary School, local pubs such as The Golden Shield, a plethora of local shops and countryside walks on your doorstep, Brook Fields has something for everyone.
Main house
Full of charm, character and unique architectural features, this exceptional home is unlike any other new build you'll have seen before.
Ground floor
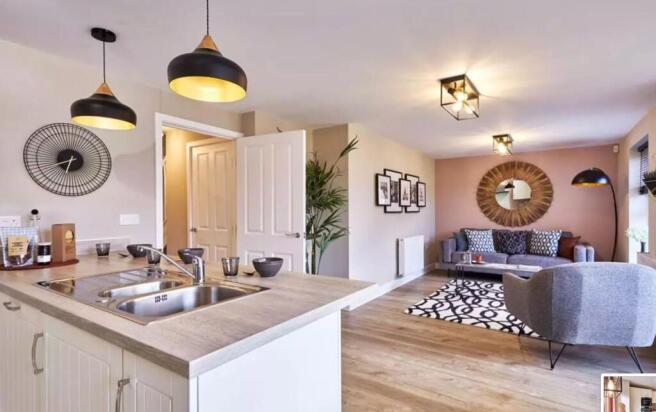
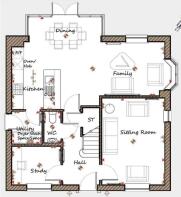
Off the spacious central hallway is your living room. The living room has a large Georgian sash-inspired window that adds even more character to the space. Also accessed from the hallway is a WC and a study – ideal if you work from home – or why not use it as a play room or a gaming space? It gives you the flexibility to evolve as your family does.
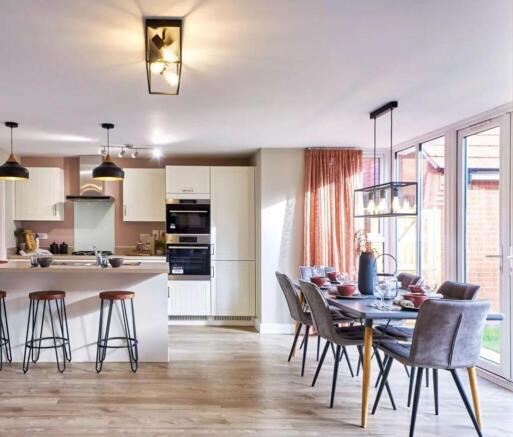
To the rear of your new home is what can only be described as the ‘heart of the home'. A large kitchen/dining/family room with a top of the range kitchen plus patio doors within the striking glass pod, seamlessly blending the indoors with the outdoors. The island, integrated appliances and separate utility room add extra style and practicality to this impressive family space.
Plus, with a range of options – from the kitchen units, to the door handles, sockets, wall tiles and more – you can truly make this home your own.*
First floor
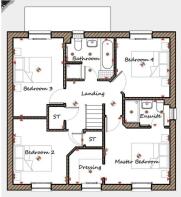
The light-filled master bedroom boasts a glamorous separate dressing room. You can make this room even more unique and bespoke with a choice of wardrobe and furniture options from Albert Henry Interiors – all installed ready for your move-in day. There is also an ensuite shower room.
The three other double bedrooms, finished with characterful Georgian sash-inspired windows, share the family bathroom.
Outside
Crafted with characterful brickwork you won't see on any other newly built home, it's an impressive and distinctive home that also has driveway and detached garage. Your front garden will be landscaped, while the rear has slabs and turf included as standard.
Georgian and Victorian Inspired Homes in a sought after location
We aren't just homebuilders – we're ‘place makers'
We believe the space around a home is just as important as the rooms we create within it. So we draw inspiration from the towns and villages we build in, and craft our homes with traditional values.
It's why our planners and architects consider themselves to be ‘place makers’, designing and creating communities like Brook Fields, where people will feel part of something better – for generations to come.
Tenure: Freehold
Management fee, approx per annum at end of the build: £213.08 (estimated)
* Please note, the street scenes are an artistic interpretation of our Brook Fields development, and photography is for illustrative/ representative purposes only and not reflective of exact property or specification.
EPC Rating: B
Disclaimer
This property advertisement is for general guidance only. Berkley Letting and Estate Agents do not guarantee that all details—including measurements, floor plans, descriptions, photos, appliances, fixtures, or services—are accurate or in working order. The information does not form part of any contract or offer. Prospective buyers or tenants should verify all details themselves by inspection or other independent means. For further information, including Energy Performance Certificates or other documents required by UK law, please contact the agent directly.
- COUNCIL TAXA payment made to your local authority in order to pay for local services like schools, libraries, and refuse collection. The amount you pay depends on the value of the property.Read more about council Tax in our glossary page.
- Band: E
- PARKINGDetails of how and where vehicles can be parked, and any associated costs.Read more about parking in our glossary page.
- Yes
- GARDENA property has access to an outdoor space, which could be private or shared.
- Private garden
- ACCESSIBILITYHow a property has been adapted to meet the needs of vulnerable or disabled individuals.Read more about accessibility in our glossary page.
- Ask agent
Chaffinch Road, Fleckney, LE8

Add an important place to see how long it'd take to get there from our property listings.
__mins driving to your place
Affordability
About Berkley Estate & Letting Agents, Leicester
75 Hinckley Road, Leicester, LE3 0TD



Notes
Staying secure when looking for property
Ensure you're up to date with our latest advice on how to avoid fraud or scams when looking for property online.
Visit our security centre to find out moreDisclaimer - Property reference bf04d42c-1f09-4e95-84df-580099035da7. The information displayed about this property comprises a property advertisement. Rightmove.co.uk makes no warranty as to the accuracy or completeness of the advertisement or any linked or associated information, and Rightmove has no control over the content. This property advertisement does not constitute property particulars. The information is provided and maintained by Berkley Estate & Letting Agents, Leicester. Please contact the selling agent or developer directly to obtain any information which may be available under the terms of The Energy Performance of Buildings (Certificates and Inspections) (England and Wales) Regulations 2007 or the Home Report if in relation to a residential property in Scotland.
*This is the average speed from the provider with the fastest broadband package available at this postcode. The average speed displayed is based on the download speeds of at least 50% of customers at peak time (8pm to 10pm). Fibre/cable services at the postcode are subject to availability and may differ between properties within a postcode. Speeds can be affected by a range of technical and environmental factors. The speed at the property may be lower than that listed above. You can check the estimated speed and confirm availability to a property prior to purchasing on the broadband provider's website. Providers may increase charges. The information is provided and maintained by Decision Technologies Limited. **This is indicative only and based on a 2-person household with multiple devices and simultaneous usage. Broadband performance is affected by multiple factors including number of occupants and devices, simultaneous usage, router range etc. For more information speak to your broadband provider.