Redbarn Close, Leeds, West Yorkshire

- PROPERTY TYPE
Detached
- BEDROOMS
5
- BATHROOMS
2
- SIZE
1,485 sq ft
138 sq m
- TENUREDescribes how you own a property. There are different types of tenure - freehold, leasehold, and commonhold.Read more about tenure in our glossary page.
Freehold
Key features
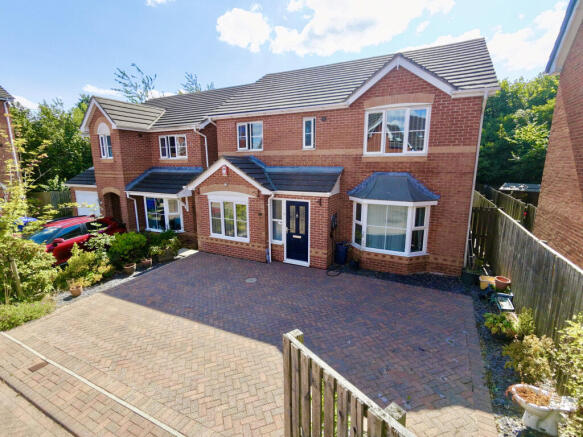
- 🏡 Extended four/five-bedroom detached family home
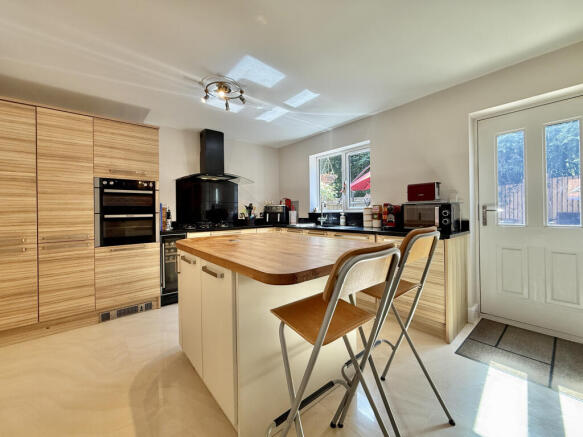
- 🍽 Spacious open-plan kitchen dining room with adjoining sunroom
- 🛏 Flexible layout including a ground floor bedroom or second reception room with integrated shower cubicle
- 🚿 Ensuite to the principal bedroom, modern family bathroom and ground floor WC
- Owned solar panels with 16kWh battery storage, solar water heating and a Zappi EV charger
- 📍 Cul-de-sac location with excellent access to Leeds, local amenities, schools and motorway links
Description
The property is conveniently located for a range of local amenities including supermarkets, convenience stores, schools for a variety of ages, parks and leisure facilities. Excellent road links provide access to Leeds city centre, the M1 and M62 motorway networks, making it well placed for commuters.
The property also benefits from owned solar panels with battery storage and solar water heating. Buyers are advised to make their own enquiries regarding the specification, performance, warranties and any ongoing maintenance arrangements.
Entrance Hall
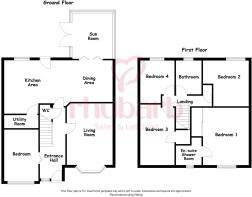
A welcoming entrance hall with a composite front door and frosted glazed side screen allowing plenty of natural light. Stairs lead to the first floor, while doors provide access to the living room, kitchen dining room, guest WC and a versatile ground floor bedroom or second reception room. Finished with a tiled floor and central heating radiator.
Living Room
4.5m x 3.29m
A comfortable front-facing reception room with a walk-in UPVC double glazed bay window providing plenty of natural light. Finished with coving and two central heating radiators.
Guest WC
1.3m x 0.86m
Fitted with a concealed cistern WC and vanity wash basin with stainless steel mixer tap. Tiled flooring, chrome heated towel rail and extractor fan.
Kitchen Dining Room
7.93m x 3.91m
7.93m x 3.91m (narrowing to 3.05m)
A spacious open-plan kitchen dining room, ideal for everyday family life. The contemporary kitchen is fitted with a range of base and wall units finished with granite work surfaces and matching upstands.
Integrated appliances include a double oven, five-ring gas hob, two-ring induction hob, wine cooler, fridge freezer and dishwasher. A central island provides additional preparation space, a wooden worktop and pop-up power sockets.
The dining area has four-panel bi-fold doors opening into the adjoining sunroom. A composite rear entrance door, tiled flooring, central heating radiator and internal door to the utility room complete the space.
Utility / Store
2.46m x 0.96m
A useful storage area with power sockets, providing space suitable for a freezer, tumble dryer or general household storage. The wall-mounted condensing boiler is also located here.
Sunroom
3.5m x 2.94m
A bright additional reception space with windows to three sides and a glazed roof lantern allowing plenty of natural light. Double doors open onto the rear garden, making it a great space to enjoy throughout the year. Finished with tiled flooring and two central heating radiators.
Ground Floor Bedroom Five / Second Reception
4.43m x 2.5m
4.43 x 2.50 Max.
A versatile front-facing room offering flexibility to suit a range of buyers. Currently arranged as a bedroom, the room features a UPVC double glazed window to the front, central heating radiator and an integrated shower cubicle. It could equally serve as a second sitting room, playroom, home office or hobby room, depending on individual requirements.
First Floor Landing
Providing access to four bedrooms and the house bathroom, together with a useful airing cupboard and loft access.
Bedroom One
4.12m x 3.51m
A generous principal bedroom with fitted mirrored sliding wardrobes offering hanging rail and shelving. UPVC double glazed window to the front, central heating radiator and access to the ensuite shower room.
Ensuite Shower Room
1.92m x 1.62m
1.92m x 1.62m (max)
Fitted with a walk-in shower featuring a rainfall shower head and handheld attachment, pedestal wash basin and WC. Fully tiled walls and flooring, chrome heated towel rail, spotlights and a frosted front window.
Bedroom Two
3.49m x 2.59m (min)
A good-sized rear-facing bedroom with a useful recessed shelving area and central heating radiator.
Bedroom Three
4.45m x 2.57m
A well-proportioned bedroom overlooking the front of the property with the added benefit of useful over-stairs storage.
Bedroom Four
2.58m x 2.52m
A rear-facing bedroom with fitted shelving and sliding wardrobe storage, equally suited as a bedroom, nursery or home office.
Family Bathroom
2.5m x 1.95m
Fitted with a concealed cistern WC, vanity wash basin and P-shaped bath with shower attachment. Finished with partially tiled walls, tiled flooring, chrome heated towel rail, extractor fan and a frosted UPVC double glazed window.
Externally
To the front, the property is approached via a generous block-paved driveway providing off-street parking for multiple vehicles. The driveway also benefits from a Zappi electric vehicle charging point.
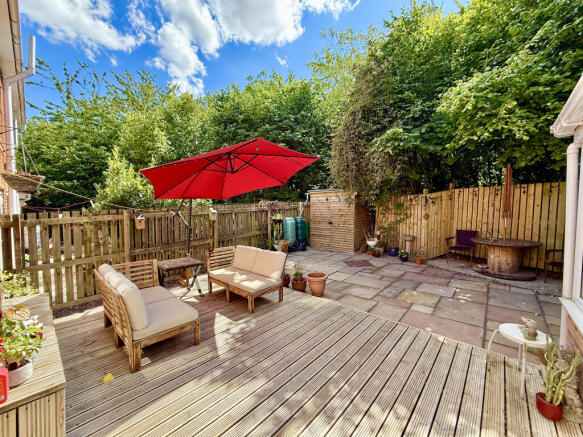
To the rear is an enclosed garden designed with low maintenance in mind, featuring a combination of decking and paved seating areas. The garden enjoys a pleasant backdrop of mature trees, offering an attractive green outlook to the rear.
Additional Information
The property benefits from owned solar panels, a 16kWh battery storage system and solar water heating, which may help reduce energy costs. Buyers should satisfy themselves regarding the specification, performance and any associated warranties or guarantees.
Disclaimer
All descriptions, measurements, floor plans and photographs are provided for guidance only and are intended to give a fair overall description of the property. Whilst Rhubarb Sales & Lettings Limited takes reasonable care to ensure the information is accurate, it has not been independently verified and should not be relied upon as a statement of fact. Interested parties should satisfy themselves as to the accuracy and completeness of all information by inspection or through their own professional advisers. No warranty or representation is given regarding the condition of the property, services, appliances, fittings, legal title or tenure. Properties are offered subject to contract, availability and change without notice.
Important Notice – AML Compliance Fees
Where a seller accepts an offer, an Anti-Money Laundering (AML) compliance fee of £25.00 plus VAT (£30.00 inclusive) per relevant individual is payable before conveyancing can commence.
This fee covers mandatory AML identity verification checks and associated administration required under the Money Laundering, Terrorist Financing and Transfer of Funds (Information on the Payer) Regulations 2017.
Relevant individuals include all purchasers and any third parties funding the transaction, including those providing gifted funds.
The fee is charged per individual requiring verification, is not a deposit and does not form part of the purchase price.
The AML fee is non-refundable once verification work has commenced, except where checks cannot be completed or where a refund is required by law or the rules of the relevant redress scheme. Full details of the charge will be provided before any commitment to proceed.
Regulatory Information
Rhubarb Sales & Lettings Limited is a member of the government-approved Client Money Protection (CMP) Scheme provided by Propertymark, Scheme Reference: C0139883.
We are a member of the Property Redress Scheme.
Company VAT Number: .
Details of our Client Money Protection and redress scheme membership are available upon request.
- COUNCIL TAXA payment made to your local authority in order to pay for local services like schools, libraries, and refuse collection. The amount you pay depends on the value of the property.Read more about council Tax in our glossary page.
- Ask agent
- PARKINGDetails of how and where vehicles can be parked, and any associated costs.Read more about parking in our glossary page.
- Yes
- GARDENA property has access to an outdoor space, which could be private or shared.
- Yes
- ACCESSIBILITYHow a property has been adapted to meet the needs of vulnerable or disabled individuals.Read more about accessibility in our glossary page.
- Ask agent
Redbarn Close, Leeds, West Yorkshire

Add an important place to see how long it'd take to get there from our property listings.
__mins driving to your place
Affordability
About Rhubarb Sales & Lettings, Covering Wakefield and surrounding areas
Wakefield

Notes
Staying secure when looking for property
Ensure you're up to date with our latest advice on how to avoid fraud or scams when looking for property online.
Visit our security centre to find out moreDisclaimer - Property reference CBR-70524328. The information displayed about this property comprises a property advertisement. Rightmove.co.uk makes no warranty as to the accuracy or completeness of the advertisement or any linked or associated information, and Rightmove has no control over the content. This property advertisement does not constitute property particulars. The information is provided and maintained by Rhubarb Sales & Lettings, Covering Wakefield and surrounding areas. Please contact the selling agent or developer directly to obtain any information which may be available under the terms of The Energy Performance of Buildings (Certificates and Inspections) (England and Wales) Regulations 2007 or the Home Report if in relation to a residential property in Scotland.
*This is the average speed from the provider with the fastest broadband package available at this postcode. The average speed displayed is based on the download speeds of at least 50% of customers at peak time (8pm to 10pm). Fibre/cable services at the postcode are subject to availability and may differ between properties within a postcode. Speeds can be affected by a range of technical and environmental factors. The speed at the property may be lower than that listed above. You can check the estimated speed and confirm availability to a property prior to purchasing on the broadband provider's website. Providers may increase charges. The information is provided and maintained by Decision Technologies Limited. **This is indicative only and based on a 2-person household with multiple devices and simultaneous usage. Broadband performance is affected by multiple factors including number of occupants and devices, simultaneous usage, router range etc. For more information speak to your broadband provider.