92 James Street, Golcar, Huddersfield

- PROPERTY TYPE
End of Terrace
- BEDROOMS
3
- BATHROOMS
1
- SIZE
Ask agent
- TENUREDescribes how you own a property. There are different types of tenure - freehold, leasehold, and commonhold.Read more about tenure in our glossary page.
Freehold
Key features
- 3-Bedroom End Cottage – Characterful Yorkshire stone property in an elevated village position.
- Panoramic Valley Views – Stunning far-reaching vistas across the Colne Valley.
- Character Living Room – Spacious lounge with exposed ceiling beams and stone fireplace.
- Open-Plan Dining Kitchen – Social dining space with fitted units and direct garden access.
- Prime Golcar Location – Close to village amenities, local schools, canal walks, and M62 links.
Description
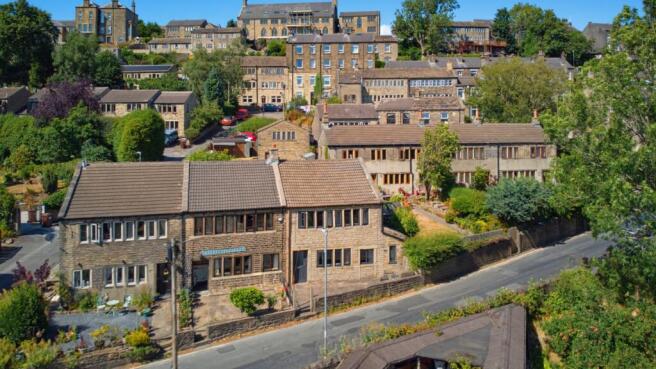
Welcome to this charming three-bedroom end-of-terrace cottage located on James Street in the picturesque village of Golcar. Elevated high above the Colne Valley, this home offers beautiful countryside views combined with authentic Yorkshire stone charm. Featuring a tiered garden and bright, characterful living spaces, this property presents a fantastic opportunity for buyers looking to enjoy village life in a highly desirable location.
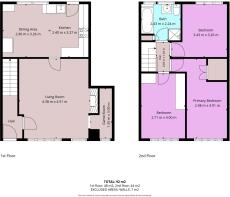
Stepping through the composite front door into the entrance hallway, you are welcomed by a clean, light space with room for coats and shoes before stepping through into the living accommodation. The principal reception room is impressive in scale, featuring exposed timber ceiling beams, a feature stone fireplace with green tiling, and wide cottage-style mullion windows that let in plenty of natural light. Tucked off the main living space is a useful bonus room—ideal as a dedicated home office, children's playroom, or quiet reading nook. Towards the rear, the open-plan dining kitchen forms a fantastic social hub. It features character ceiling beams, fitted kitchen units with tiled splashbacks, a gas cooker, space for an American-style fridge freezer, plumbing for a washing machine, and space for a large dining table—complete with direct access out to the rear stone patio.
Heading up the stairs to the first-floor landing, you will discover three comfortable bedrooms and the family bathroom. The primary bedroom sits to the front, offering a spacious double room with ample space for wardrobes. The second bedroom is another well-proportioned room overlooking the rear grounds, framed by countryside views. The third bedroom works perfectly as a single room, nursery, or dedicated dressing room. Serving the accommodation is a generous four-piece family bathroom equipped with a panelled bathtub, a separate corner shower enclosure, pedestal wash hand basin, WC, and a heated towel rail.
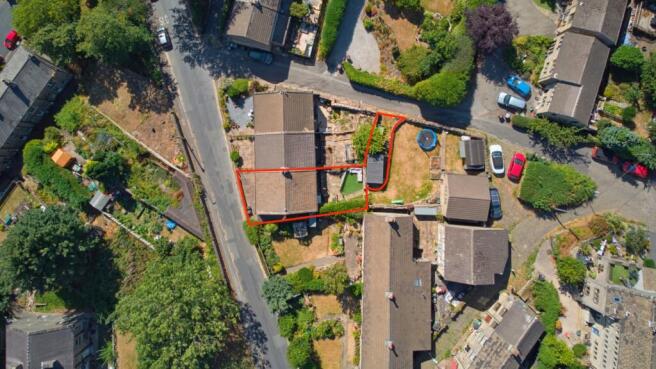
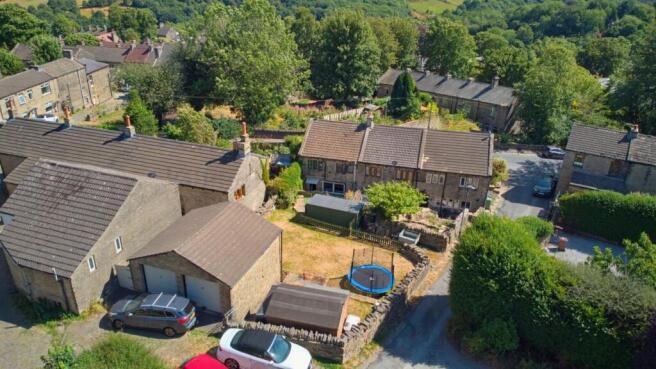
Outside, the property benefits from a delightful tiered garden that provides fantastic outdoor space to relax and entertain. The multi-level design includes a paved patio area directly off the kitchen, an artificial lawned seating terrace, and space to take in the panoramic valley views. There is also off-road parking and handy garden shed.
In Summary
This end cottage on James Street is a wonderful find in today's market. Combining characterful internal living spaces with scenic surroundings and a lovely private garden, it is ideal for buyers looking for a place to call home in a popular village setting.
About the Area
Golcar is one of Huddersfield's most vibrant hillside villages, steeped in weaving history and famous for its picturesque stone architecture and warm community feel. The village centre offers a great selection of local independent shops, cozy pubs, artisan bakeries, and well-regarded primary schools. Commuters will appreciate the easy access into Huddersfield town centre and quick routes onto the M62 motorway network for Leeds and Manchester. Nature enthusiasts and walkers will love having the Huddersfield Narrow Canal, surrounding hills, and scenic Colne Valley walking trails right on the doorstep.
Living Room
4.38m x 4.91m - 14'4" x 16'1"
Kitchen Area
2.4m x 3.27m - 7'10" x 10'9"
Dining Area
2.9m x 3.26m - 9'6" x 10'8"
Master Bedroom
2.48m x 4.91m - 8'2" x 16'1"
Bedroom 2
3.43m x 3.26m - 11'3" x 10'8"
Bedroom 3
2.71m x 4m - 8'11" x 13'1"
Bathroom
2.43m x 2.24m - 7'12" x 7'4"
- COUNCIL TAXA payment made to your local authority in order to pay for local services like schools, libraries, and refuse collection. The amount you pay depends on the value of the property.Read more about council Tax in our glossary page.
- Band: B
- PARKINGDetails of how and where vehicles can be parked, and any associated costs.Read more about parking in our glossary page.
- Yes
- GARDENA property has access to an outdoor space, which could be private or shared.
- Yes
- ACCESSIBILITYHow a property has been adapted to meet the needs of vulnerable or disabled individuals.Read more about accessibility in our glossary page.
- Ask agent
Energy performance certificate - ask agent
92 James Street, Golcar, Huddersfield

Add an important place to see how long it'd take to get there from our property listings.
__mins driving to your place
Affordability

Notes
Staying secure when looking for property
Ensure you're up to date with our latest advice on how to avoid fraud or scams when looking for property online.
Visit our security centre to find out moreDisclaimer - Property reference 10650649. The information displayed about this property comprises a property advertisement. Rightmove.co.uk makes no warranty as to the accuracy or completeness of the advertisement or any linked or associated information, and Rightmove has no control over the content. This property advertisement does not constitute property particulars. The information is provided and maintained by EweMove, Covering Lindley & Colne Valley. Please contact the selling agent or developer directly to obtain any information which may be available under the terms of The Energy Performance of Buildings (Certificates and Inspections) (England and Wales) Regulations 2007 or the Home Report if in relation to a residential property in Scotland.
*This is the average speed from the provider with the fastest broadband package available at this postcode. The average speed displayed is based on the download speeds of at least 50% of customers at peak time (8pm to 10pm). Fibre/cable services at the postcode are subject to availability and may differ between properties within a postcode. Speeds can be affected by a range of technical and environmental factors. The speed at the property may be lower than that listed above. You can check the estimated speed and confirm availability to a property prior to purchasing on the broadband provider's website. Providers may increase charges. The information is provided and maintained by Decision Technologies Limited. **This is indicative only and based on a 2-person household with multiple devices and simultaneous usage. Broadband performance is affected by multiple factors including number of occupants and devices, simultaneous usage, router range etc. For more information speak to your broadband provider.