
West Common, Harpenden, Hertfordshire

- PROPERTY TYPE
Detached
- BEDROOMS
5
- BATHROOMS
5
- SIZE
3,334 sq ft
310 sq m
- TENUREDescribes how you own a property. There are different types of tenure - freehold, leasehold, and commonhold.Read more about tenure in our glossary page.
Freehold
Key features
- High Specification home
- 5 bedrooms
- 5 bathrooms
- two gated driveways
- Double carport
- contemporary garden
- Outdoor swimming pool
- Hot tub
- Outdoor Wolf kitchen
Description
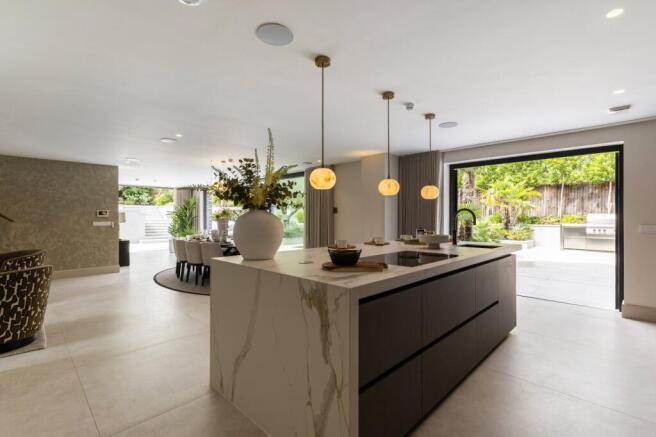
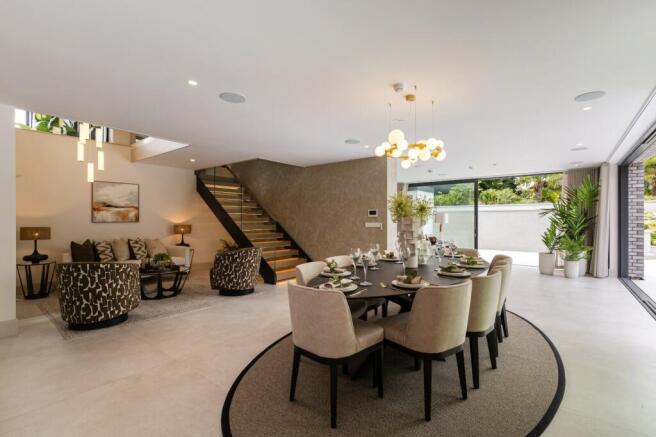
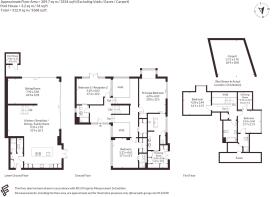
The entrance hall centres on a contemporary staircase with glass balustrades rising to the first floor and descending to the principal living spaces below, with galleries overlooking the open-plan living area. The spectacular lower ground floor is designed for everyday life and entertaining. Bathed in natural light, the kitchen, dining and sitting room feature dual-aspect, full-height glazed doors, with additional French doors opening onto the beautiful gardens. Arranged around a substantial island with a Bora induction hob and extractor, sink and instant hot water tap, the kitchen is complemented by a full suite of integrated Miele appliances. The living room provides a serene space for relaxation and, with the nearby dining area, enjoys south-west facing garden views. A boot room with external access, a cloakroom and dedicated pet washdown area add practicality.
The ground-floor bedroom accommodation includes the principal suite, which enjoys a dual aspect view across the gardens, a generous dressing room and a luxurious en suite with a freestanding bath, walk-in shower and separate WCs. Two further generous double bedrooms each have an en suite shower room; one also has French doors opening onto the gardens, allowing it to serve equally well as a second reception room or home office. The first floor is also ideal for guests or older children, offering two further double bedrooms. One has its own dressing room and en suite shower room, while the other is served by a family bathroom. The ground floor bedroom 5/Study has parking outside so would also allow for separate parking for visitors.
The award-winning gardens have been designed to complement the contemporary architecture, creating a wonderfully privileged setting. Approached through electric sliding gates with intercom entry, the property is set back from the road, with two resin driveways providing generous parking and access to the double car port.
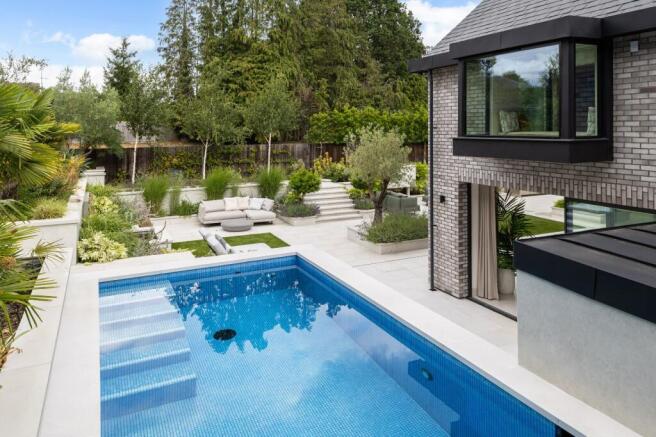
Arranged over two levels, the irrigated gardens reflect the home's clean architectural lines through a series of beautifully composed outdoor spaces. Pale porcelain terraces, neatly defined lawns, raised beds and elegant water features combine, while specimen olive trees, palms, ornamental grasses and lavender provide year-round structure, texture and colour.
Designed as a natural extension of the living space, the gardens are suited to quiet relaxation and entertaining. A swimming pool, hot tub and outdoor shower create a unique spa area all served by a discreet pool room. The west terrace features a Wolf outdoor kitchen, while beyond the expansive upper lawn, a covered metal pergola provides an additional sheltered dining and seating area. Together, they create a series of beautifully considered spaces to enjoy with family and friends, all against the tranquil trickle of a contemporary ornamental pond and waterfall.
West Common is one of Harpenden's most desirable residential areas, prized for its leafy surroundings, generous plots and peaceful atmosphere. Bordering the open countryside of Harpenden Common, it offers a rare balance of tranquillity and convenience, within walking distance of the town centre, mainline station and an excellent choice of highly regarded schools. Characterised by individual homes set along wide, tree-lined roads, West Common remains one of the town's most prestigious addresses, offering an exceptional setting for family life. Harpenden has a thriving High Street and comprehensive range of shopping facilities, including Sainsbury’s, Waitrose and a Marks and Spencer food store. It boasts an excellent selection of restaurants, coffee shops and numerous independent shops. The town is home to several outstanding state schools as well as independent schools, with further options accessible in nearby St Albans or Hemel Hempstead. Good sporting and leisure facilities include a sports centre with indoor swimming pool, rugby, tennis, bowling and cricket clubs, together with three golf courses. Cycling, riding and walking can be enjoyed in the Woodland Trust’s Heartwood Forest and Rothamsted Estate.
Brochures
Web DetailsParticulars- COUNCIL TAXA payment made to your local authority in order to pay for local services like schools, libraries, and refuse collection. The amount you pay depends on the value of the property.Read more about council Tax in our glossary page.
- Band: TBC
- PARKINGDetails of how and where vehicles can be parked, and any associated costs.Read more about parking in our glossary page.
- Yes
- GARDENA property has access to an outdoor space, which could be private or shared.
- Yes
- ACCESSIBILITYHow a property has been adapted to meet the needs of vulnerable or disabled individuals.Read more about accessibility in our glossary page.
- Ask agent

Add an important place to see how long it'd take to get there from our property listings.
__mins driving to your place
About Strutt & Parker, Harpenden
49 High Street, Harpenden, Hertfordshire, AL5 2SJ



Notes
Staying secure when looking for property
Ensure you're up to date with our latest advice on how to avoid fraud or scams when looking for property online.
Visit our security centre to find out moreDisclaimer - Property reference HPN240089. The information displayed about this property comprises a property advertisement. Rightmove.co.uk makes no warranty as to the accuracy or completeness of the advertisement or any linked or associated information, and Rightmove has no control over the content. This property advertisement does not constitute property particulars. The information is provided and maintained by Strutt & Parker, Harpenden. Please contact the selling agent or developer directly to obtain any information which may be available under the terms of The Energy Performance of Buildings (Certificates and Inspections) (England and Wales) Regulations 2007 or the Home Report if in relation to a residential property in Scotland.
*This is the average speed from the provider with the fastest broadband package available at this postcode. The average speed displayed is based on the download speeds of at least 50% of customers at peak time (8pm to 10pm). Fibre/cable services at the postcode are subject to availability and may differ between properties within a postcode. Speeds can be affected by a range of technical and environmental factors. The speed at the property may be lower than that listed above. You can check the estimated speed and confirm availability to a property prior to purchasing on the broadband provider's website. Providers may increase charges. The information is provided and maintained by Decision Technologies Limited. **This is indicative only and based on a 2-person household with multiple devices and simultaneous usage. Broadband performance is affected by multiple factors including number of occupants and devices, simultaneous usage, router range etc. For more information speak to your broadband provider.