
Gershwin Boulevard, Witham

- PROPERTY TYPE
Detached
- BEDROOMS
6
- BATHROOMS
4
- SIZE
Ask agent
- TENUREDescribes how you own a property. There are different types of tenure - freehold, leasehold, and commonhold.Read more about tenure in our glossary page.
Freehold
Key features
- Exceptional six-bedroom detached family home extending to approximately 2,520 sq. ft.
- Beautifully presented over three spacious floors
- Stunning 22'5
- Elegant dual-aspect living room with feature gas fireplace and French doors to the garden
- Flexible home office/study ideal for remote working
- Three en-suites, a family bathroom and a downstairs cloakroom
- Outstanding detached entertainment room with fitted bar, island, sink facilities and bespoke cabinet
- Former sixth bedroom currently arranged as a bespoke dressing room, offering excellent flexibility
- Off Road parking and established garden
- Ready-to-move-into condition with high-quality finishes and contemporary styling throughout
Description
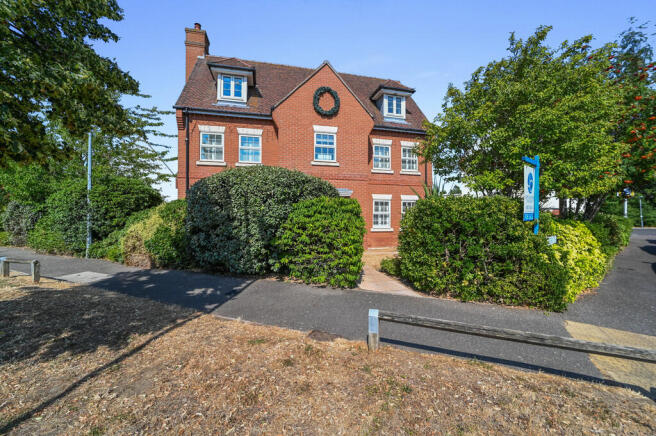
Occupying an enviable position in a sought-after residential location, this exceptional six-bedroom detached family home extends to approximately 2,520 sq. ft. (234 sq. m.), including impressive outbuildings. Arranged over three stylish floors, it offers generous living and bedroom accommodation, multiple bathrooms, a stunning open-plan kitchen/dining room, and an outstanding outdoor entertainment complex. Finished to an exceptional standard throughout, the property seamlessly combines contemporary style with practical family living.
STEP INSIDE Upon entering the property, a spacious reception hall immediately sets the tone for the quality found throughout. A convenient ground floor cloakroom is positioned off the entrance hall, whilst stairs rise to the upper floors and doors lead to the principal reception rooms.
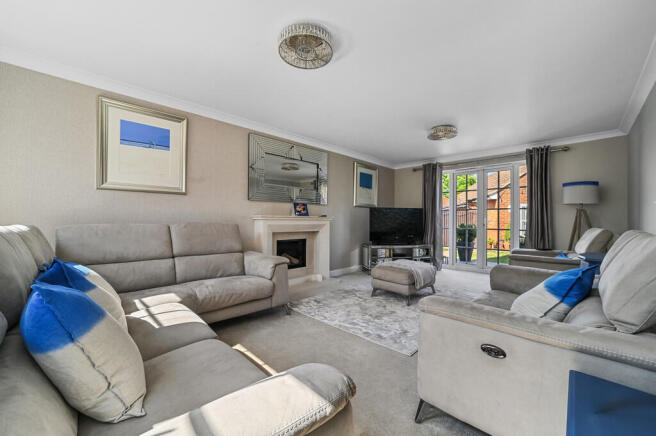
The superb dual-aspect living room measures 19'9" x 12'0" (6.1m x 3.7m) and is a beautifully appointed family space, centred around an attractive feature gas fireplace with realistic flame effect, approximately three years old, creating a warm and inviting focal point. French doors open directly onto the rear garden, effortlessly blending indoor and outdoor living.
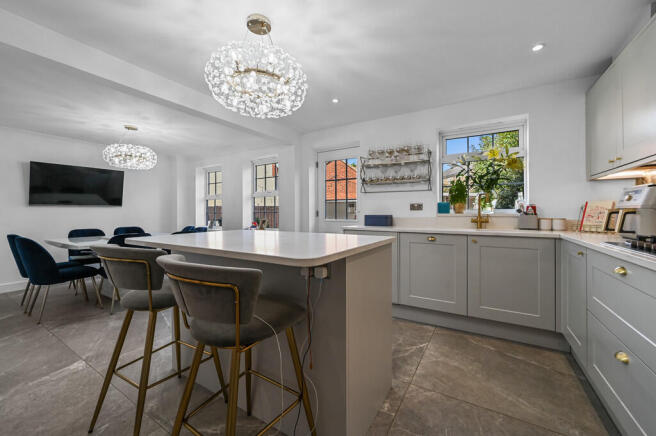
To the rear of the property lies the heart of the home, an impressive kitchen/dining room measuring 22'5" x 14'2" (6.9m x 4.3m). Finished to an exceptional standard, the kitchen features an extensive range of contemporary grey shaker-style cabinetry, complemented by quality work surfaces and a substantial central island providing both preparation space and informal seating. A comprehensive range of appliances are seamlessly incorporated, including a Bosch washing machine, Bosch dishwasher, Bosch microwave, Bosch oven and Bosch gas hob, together with a Lamona wine cooler. A freestanding fridge/freezer is also available to remain, subject to the purchaser's requirements. Ample dining space makes this the perfect setting for family meals and social gatherings.
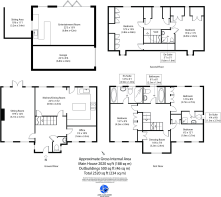
A versatile office measuring 5'3" x 10'8" (1.6m x 3.3m) provides an ideal work-from-home environment or study space.
The first floor provides four well-proportioned bedrooms and a stylish family bathroom. The principal bedroom measures 13'7" x 9'9" (4.2m x 3.0m) and benefits from a luxurious en-suite bathroom featuring both a bath and separate shower, enhanced by a contemporary Bluetooth illuminated mirror. A further double bedroom measures 12'0" x 8'8" (3.7m x 2.7m), whilst another bedroom measures 6'3" x 12'1" (1.9m x 3.7m) and enjoys the added benefit of its own en-suite shower room, complete with a practical wall-mounted storage cabinet. Completing the accommodation on this floor is a room measuring 10'6" x 7'8" (3.2m x 2.4m), currently utilised as a dressing room by the current owners but originally designed as the sixth bedroom, offering excellent flexibility for growing families, guest accommodation or home working. The well-appointed family bathroom serves the remaining bedrooms and is fitted to a high standard, in keeping with the rest of the home.
The second floor continues the impressive theme with two substantial double bedrooms. Bedroom five measures 12'5" x 15'6" (3.8m x 4.8m) and bedroom six extends to 15'6" x 11'9" (4.8m x 3.6m). These generous rooms are perfect for older children, guests or multi-generational living and are served by an additional contemporary shower room.
STEP OUTSIDE Externally, the rear garden reveals what can only be described as the jewel in the crown of this remarkable home. The outstanding detached entertainment room measures an impressive 22'3" x 13'9" (6.8m x 4.2m) and has been specifically designed for year-round entertaining. Featuring a stylish fitted island, bespoke cabinetry, sink facilities and a superb bar area, this exceptional space is further enhanced by an instant hot water tap and underfloor heating, ensuring comfort and convenience throughout the year.
Adjacent to the entertainment room is a covered seating area measuring 10'6" x 11'1" (3.2m x 3.4m), creating the perfect setting for outdoor dining and relaxing regardless of the weather. Stretching across the rear of the house and accessed directly from the sitting room, a substantial decked terrace provides an ideal space for al fresco entertaining, offering ample room for outdoor furniture and enjoying views over the garden. In addition, a separate patio area to the side of the property creates a further private seating area, perfect for relaxing throughout the day. The pergola is available by separate negotiation with the seller and may be included subject to an agreed sale price.
To the left of the entertainment area sits a substantial garage measuring 22'3" x 8'6" (6.8m x 2.6m), providing excellent storage and practicality.
THE LOCATION Situated on the sought-after Gershwin Boulevard within the popular Maltings Lane development, this impressive home enjoys a convenient position on the edge of Witham. The property is ideally placed for access to local schools, shops, parks and everyday amenities, while Witham's mainline railway station offers regular services to London Liverpool Street, making it an excellent choice for commuters. The nearby A12 provides straightforward road links to Chelmsford, Colchester and the wider Essex region, while the town centre offers a variety of retail, dining and leisure facilities. Combining a well-connected location with a family-friendly setting, this is an ideal place to call home.
AGENT NOTE These particulars are issued for guidance purposes only and do not constitute any part of an offer or contract. All descriptions, dimensions, and measurements are approximate. Fixtures, fittings, and contents are subject to separate negotiation unless explicitly included.
Brochures
John Alexander - ...- COUNCIL TAXA payment made to your local authority in order to pay for local services like schools, libraries, and refuse collection. The amount you pay depends on the value of the property.Read more about council Tax in our glossary page.
- Band: F
- PARKINGDetails of how and where vehicles can be parked, and any associated costs.Read more about parking in our glossary page.
- Garage,Off street
- GARDENA property has access to an outdoor space, which could be private or shared.
- Yes
- ACCESSIBILITYHow a property has been adapted to meet the needs of vulnerable or disabled individuals.Read more about accessibility in our glossary page.
- Ask agent
Energy performance certificate - ask agent
Gershwin Boulevard, Witham

Add an important place to see how long it'd take to get there from our property listings.
__mins driving to your place
Affordability



Notes
Staying secure when looking for property
Ensure you're up to date with our latest advice on how to avoid fraud or scams when looking for property online.
Visit our security centre to find out moreDisclaimer - Property reference 103646014708. The information displayed about this property comprises a property advertisement. Rightmove.co.uk makes no warranty as to the accuracy or completeness of the advertisement or any linked or associated information, and Rightmove has no control over the content. This property advertisement does not constitute property particulars. The information is provided and maintained by John Alexander, Essex. Please contact the selling agent or developer directly to obtain any information which may be available under the terms of The Energy Performance of Buildings (Certificates and Inspections) (England and Wales) Regulations 2007 or the Home Report if in relation to a residential property in Scotland.
*This is the average speed from the provider with the fastest broadband package available at this postcode. The average speed displayed is based on the download speeds of at least 50% of customers at peak time (8pm to 10pm). Fibre/cable services at the postcode are subject to availability and may differ between properties within a postcode. Speeds can be affected by a range of technical and environmental factors. The speed at the property may be lower than that listed above. You can check the estimated speed and confirm availability to a property prior to purchasing on the broadband provider's website. Providers may increase charges. The information is provided and maintained by Decision Technologies Limited. **This is indicative only and based on a 2-person household with multiple devices and simultaneous usage. Broadband performance is affected by multiple factors including number of occupants and devices, simultaneous usage, router range etc. For more information speak to your broadband provider.