
Fieldfare Close, Congleton, CW12

- PROPERTY TYPE
End of Terrace
- BEDROOMS
2
- BATHROOMS
2
- SIZE
700 sq ft
65 sq m
- TENUREDescribes how you own a property. There are different types of tenure - freehold, leasehold, and commonhold.Read more about tenure in our glossary page.
Freehold
Key features
- Beautifully presented two-bedroom home built by the highly regarded Bloor Homes.
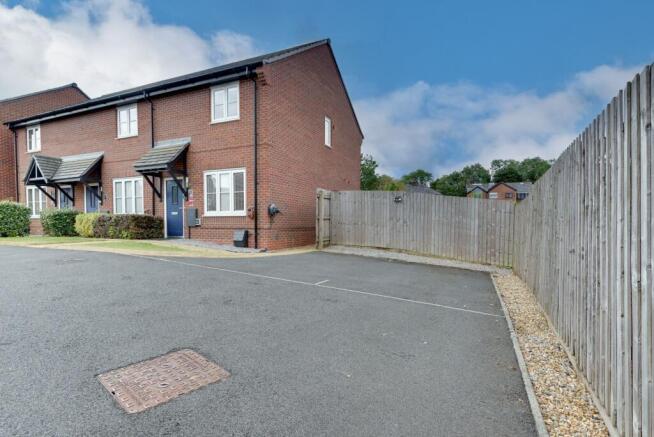
- Tucked away in a quiet position with two allocated parking spaces and an EV charging point.
- Stylish lounge and a contemporary open-plan dining kitchen with integrated appliances and French doors to the garden.
- Separate utility room and spacious ground floor WC for added practicality.
- Principal bedroom with fitted wardrobes and a luxurious en-suite shower room.
- Generous second double bedroom and a modern family bathroom.
- Landscaped rear garden with a large patio, lawn, outdoor power, water supply and rear access.
- Excellent location close to countryside walks, schools, local amenities, the town centre and superb commuter links.
Description
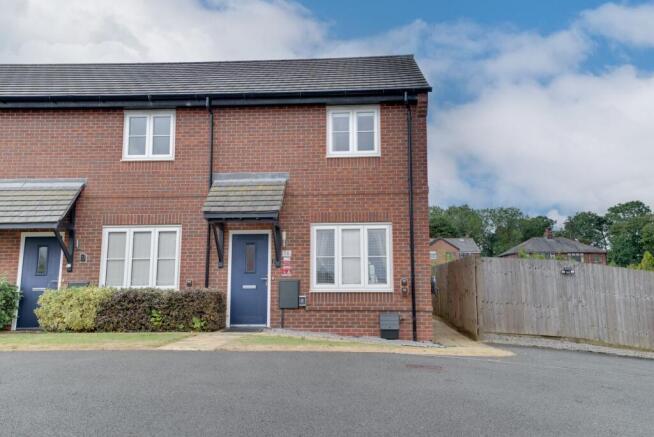
Beautifully presented, thoughtfully designed and finished to an exceptional standard, 16 Fieldfare Close is one of those homes that simply feels right from the moment you arrive. Built by the highly regarded Bloor Homes, this impressive two bedroom property combines contemporary style with practical living, all in a sought after location that's perfect for professionals, couples and young families alike.
Tucked away in a peaceful position at the top of this attractive modern development, the property enjoys a wonderful sense of privacy while remaining close to everything you need. The development itself is beautifully maintained, with an excellent selection of detached homes and a welcoming community feel. Residents benefit from their own children's play park, while open countryside is just moments away for weekend walks and outdoor adventures. Excellent transport links make commuting effortless, with the nearby link road providing quick access to the retail park, town centre and surrounding road network. Well regarded schools, local amenities and everyday conveniences are all within easy reach.
From its charming porch detailing to its stylish windows and attractive façade, the home offers instant kerb appeal. Two allocated parking spaces sit conveniently alongside the property, complete with an EV charging point, a thoughtful addition for modern living.
Step inside and you'll discover interiors that are every bit as impressive as the exterior. A spacious, immaculate entrance hall creates a warm welcome, featuring contemporary slate effect flooring, a striking staircase and an abundance of natural light.
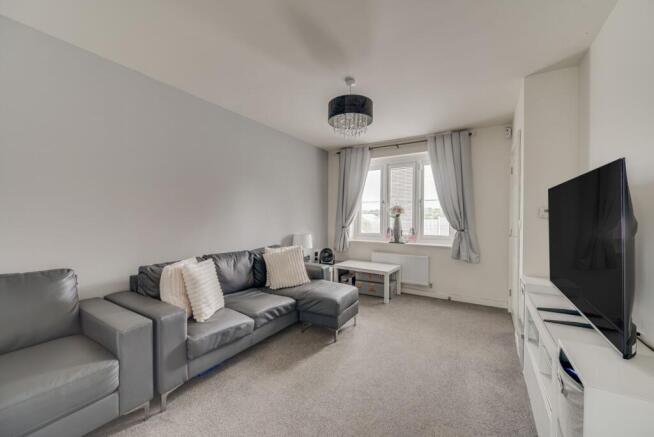
The generous lounge is designed for comfort, with plenty of room to relax, entertain or simply unwind after a busy day. A large picture window frames leafy views, while a deep storage cupboard keeps everyday essentials neatly tucked away.
At the heart of the home is a stunning open plan dining kitchen, beautifully finished with stylish herringbone flooring, sleek gloss cabinetry and contemporary worktops. Fully equipped with integrated appliances, including a fridge freezer and dishwasher, it's a space that works just as well for everyday family life as it does for hosting friends and celebrations. Large French doors and an impressive picture window flood the room with natural light and create a seamless connection to the garden, allowing indoor and outdoor living to blend effortlessly during the warmer months.
Adding even more practicality is a dedicated utility room, providing additional storage and appliance space, together with a generously sized ground floor WC, an invaluable feature for busy households.
Outside, the rear garden has been designed with entertaining and relaxation in mind. A substantial patio provides the ideal setting for alfresco dining, summer barbecues or evening drinks, while the generous lawn offers plenty of space for children and pets to play. Surrounded by mature greenery, the garden enjoys a wonderfully peaceful atmosphere, creating a private retreat that's perfect for unwinding at the end of the day. A rear gate provides direct access to the parking area, while an outdoor power socket and water tap add further convenience.
Upstairs, the thoughtfully designed layout continues to impress. The principal bedroom enjoys a peaceful rear aspect overlooking the garden and features fitted wardrobes alongside a beautifully appointed en-suite shower room with contemporary sanitaryware and a luxurious rainfall shower.
Bedroom two is another excellent double, offering superb flexibility as a guest room, nursery, home office or additional bedroom. There's ample space for wardrobes, a study area and further storage, making it adaptable to changing lifestyles.
The stylish family bathroom completes the accommodation with a full-sized bath and shower attachment, contemporary fittings, a feature mirror and heated towel rail, providing a space that's as practical as it is elegant.
Lower Heath continues to be one of the area's most desirable locations, offering the perfect balance between convenience and countryside. The town centre is just minutes away, with a fantastic selection of shops, cafés, restaurants and everyday amenities, while closer to home you'll find local convenience stores, a popular fish and chip shop and green open spaces. Families are particularly well served, with Eaton Bank Academy nearby and both Havannah Primary School and Buglawton Primary School at close proximity. For commuters, excellent road links provide straightforward access to Manchester, Macclesfield and beyond via the A34.
Stylish, spacious and impeccably maintained, 16 Fieldfare Close is a home that's ready to be enjoyed from day one. Simply turn the key, unpack and start making memories in a property that effortlessly combines quality, comfort and convenience.
EPC Rating: B
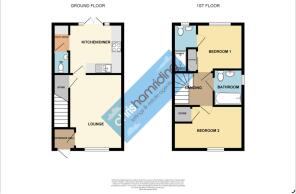
Entrance hall (1.34m x 1.27m)
Lounge (3.18m x 4.46m)
Store (0.97m x 1.68m)
Dining Kitchen (2.95m x 3.18m)
Utility Room (0.98m x 1.65m)
Cloaks WC (0.98m x 1.64m)
Landing (2.48m x 1.7m)
Bedroom 1 (2.68m x 2.72m)
En suite (1.43m x 2.99m)
L shaped room, maximum measurements
Bedroom 2 (2.47m x 4.23m)
max in to recess
Bathroom (1.71m x 2.14m)
Garden
Rear garden
Parking - Driveway
Brochures
Property Brochure- COUNCIL TAXA payment made to your local authority in order to pay for local services like schools, libraries, and refuse collection. The amount you pay depends on the value of the property.Read more about council Tax in our glossary page.
- Band: C
- PARKINGDetails of how and where vehicles can be parked, and any associated costs.Read more about parking in our glossary page.
- Driveway
- GARDENA property has access to an outdoor space, which could be private or shared.
- Private garden
- ACCESSIBILITYHow a property has been adapted to meet the needs of vulnerable or disabled individuals.Read more about accessibility in our glossary page.
- Ask agent
Fieldfare Close, Congleton, CW12

Add an important place to see how long it'd take to get there from our property listings.
__mins driving to your place
Affordability

About Chris Hamriding Lettings & Estates, Congleton
9 High Street, Congleton, CW12 1BN



Notes
Staying secure when looking for property
Ensure you're up to date with our latest advice on how to avoid fraud or scams when looking for property online.
Visit our security centre to find out moreDisclaimer - Property reference 6b40cd87-1b50-42f9-bbe1-9692bb1b9813. The information displayed about this property comprises a property advertisement. Rightmove.co.uk makes no warranty as to the accuracy or completeness of the advertisement or any linked or associated information, and Rightmove has no control over the content. This property advertisement does not constitute property particulars. The information is provided and maintained by Chris Hamriding Lettings & Estates, Congleton. Please contact the selling agent or developer directly to obtain any information which may be available under the terms of The Energy Performance of Buildings (Certificates and Inspections) (England and Wales) Regulations 2007 or the Home Report if in relation to a residential property in Scotland.
*This is the average speed from the provider with the fastest broadband package available at this postcode. The average speed displayed is based on the download speeds of at least 50% of customers at peak time (8pm to 10pm). Fibre/cable services at the postcode are subject to availability and may differ between properties within a postcode. Speeds can be affected by a range of technical and environmental factors. The speed at the property may be lower than that listed above. You can check the estimated speed and confirm availability to a property prior to purchasing on the broadband provider's website. Providers may increase charges. The information is provided and maintained by Decision Technologies Limited. **This is indicative only and based on a 2-person household with multiple devices and simultaneous usage. Broadband performance is affected by multiple factors including number of occupants and devices, simultaneous usage, router range etc. For more information speak to your broadband provider.