Whitehouse, Alford, AB33

- PROPERTY TYPE
Semi-Detached
- BEDROOMS
4
- BATHROOMS
2
- SIZE
1,733 sq ft
161 sq m
- TENUREDescribes how you own a property. There are different types of tenure - freehold, leasehold, and commonhold.Read more about tenure in our glossary page.
Freehold
Key features
- SPACIOUS 4/5 BEDROOMED COTTAGE
- SUITABLE FOR MULTI-GENERATIONAL LIVING.
- AIR SOURCE HEAT PUMP.
- SOLAR TECHNOLOGY.
- WOOD BURNING STOVE.
Description
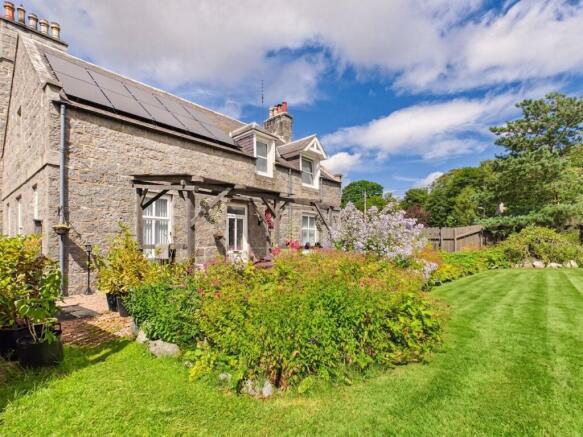
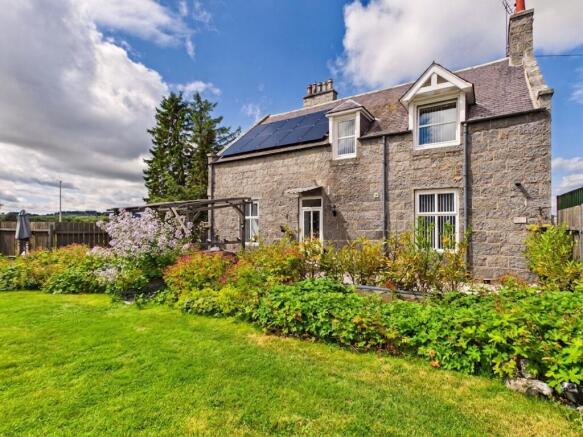
We are delighted to offer to the market, this charming 4/5 bedroomed rural cottage just a few minutes drive from the popular village of Alford. This deceptively spacious home has been extensively upgraded by the current owners, including a full upper level conversion, and now offers exceptionally versatile accommodation that would also be suitable for multi-generational living. It benefits from air source heat pump, solar technology and wood burning stove. It boasts impressive views of the surrounding countryside, while the pretty gardens, offer a very private and sunny spot to sit and relax. There is ample parking and the additional fully enclosed yard offers excellent storage space. We highly recommend early viewing for this one to avoid disappointment and fully appreciate all that it has to offer.
ACCOMMODATION
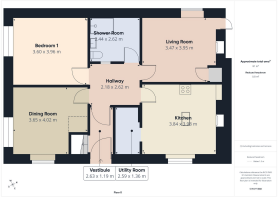
Vestibule, Hallway, Kitchen, Utility, Dining Room, Living Room, Lounge, 4 Bedrooms and 2 Shower Rooms.
Vestibule
2.63m x 1.19m
The entrance vestibule provides a welcoming introduction to the property, offering a practical and well-presented space with room for coats and footwear, while the staircase leads to the upper floor. Finished in neutral décor with attractive flooring, the vestibule flows through to the main hallway, creating a bright and functional entrance to the home
Hallway
2.62m x 2.18m
This offers a bright and spacious reception area with high ceilings that enhance the sense of space and partially glazed doors allowing natural light to flood through. Presented in fresh white with attractive carpeting, the hallway offers ample room for freestanding furniture and sets the tone for the character and generous proportions found throughout the property.
Living Room
3.95m x 3.47m
This attractive space is a bright and comfortable reception room, featuring a large window that fills the space with natural light. The generous proportions provide ample room for a variety of seating arrangements, while the neutral décor creates a welcoming and versatile living space. A contemporary feature electric fireplace forms an attractive focal point, complemented by high ceilings that enhance the sense of space. There is a fitted cupboard offering excellent storage.
Dining Room
4.02m x 3.65m
This well-proportioned dining room is bright and inviting, featuring dual-aspect windows that flood the space with natural light. The room offers ample space for a family dining table and chairs, making it ideal for both everyday dining and entertaining. Neutral decor and carpeting complete this very versatile space.
Kitchen
3.98m x 3.84m
This impressive kitchen combines period character with modern functionality, featuring a comprehensive range of fitted wall and base units complemented by contrasting work surfaces and a central island incorporating additional storage and a stainless steel sink. The generous proportions provide ample space for cooking, dining, and entertaining, while the high ceilings enhance the bright and airy feel. A striking period fireplace with wood-burning stove forms an attractive focal point, blending seamlessly with the contemporary fittings. Finished with quality flooring and stylish splash backs, this well-appointed kitchen offers an ideal hub for modern family living.
Utility Room
2.59m x 1.36m
The utility room provides a practical and well-organised space, fitted with additional wall and base units offering useful storage and worktop space. There is plumbing and space for laundry appliances, along with room for a freestanding fridge/freezer, making it ideal for everyday household tasks, finished with a wood effect laminate.
Shower Room
2.62m x 2.44m
This contemporary shower room has been stylishly fitted with a modern white suite comprising a vanity wash hand basin with storage, low-level WC, and a large walk-in shower enclosure with glazed screens. The room benefits from contemporary black and white finishes, fitted storage and wall mounted mirrored cabinet. The high level window offers natural light and the tile effect flooring finishes the space perfectly.
Landing
3.71m x 0.94m
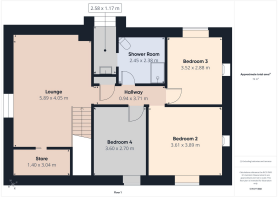
A bright and well-presented upper-floor hallway providing access to the three further bedrooms and shower room. The wood panel wallpaper is perfectly complimented by the fresh white paintwork and grey fitted carpet.
Upper Lounge
A superb and exceptionally spacious upper-level lounge, offering a versatile open-plan living area ideal for relaxing or entertaining. The room is flooded with natural light from a large window that also offers superb open views. There is ample space for a generous seating arrangement and a dining or study area. There is a large walk-in cupboard, discreetly incorporated behind stylish sliding doors. This space could provide a complete living space with kitchen facilities if the upper level were required for a self contained unit.
Bedroom 1
3.96m x 3.6m
A generous and well-presented lower level double bedroom, tastefully finished in neutral tones with a feature wallpapered wall adding character and style. A large window provides excellent natural light, creating a bright and welcoming atmosphere. The room offers ample space for a double bed and a full range of freestanding bedroom furniture, including wardrobes and bedside cabinets, while retaining a comfortable sense of space. Finished with fitted carpeting.
Bedroom 2
3.89m x 3.61m
A generously proportioned double bedroom with ample space for a king size bed. The room benefits from a large window providing excellent natural light, while the decorative fireplace adds charm and character. There is ample space for additional free standing furniture.
Bedroom 3
3.52m x 2.88m
A spacious and well-presented double bedroom featuring a large dormer-style window that fills the room with natural light while offering pleasant country views. There is ample space for a double bed and a full range of freestanding bedroom furniture, making it both practical and comfortable. A tiled fireplace adds a focal point to the room and finished with a fitted carpet.
Bedroom 4
3.6m x 2.7m
A well-proportioned and versatile first-floor bedroom, currently arranged as a hobby and craft space, offering excellent flexibility to suit a variety of needs including a spacious bedroom, home office or nursery. The room benefits from a large dormer-style window that allows plenty of natural light to flood the space, while the sloping ceiling adds character and charm. Neutral décor and fitted carpeting create a bright, welcoming atmosphere, with ample floor space for freestanding furniture.
Shower Room
2.45m x 2.38m
A stylish and generously proportioned shower room , set out in two sections and beautifully appointed with contemporary fittings. A large Velux floods the space with natural light, complementing the neutral décor and attractive wood-effect flooring. The suite comprises a spacious walk-in shower with glazed enclosure, a modern low-level WC and a floating vanity unit providing storage. There is a also a second floating unit with integrated wash hand basin, providing useful storage.
Garden
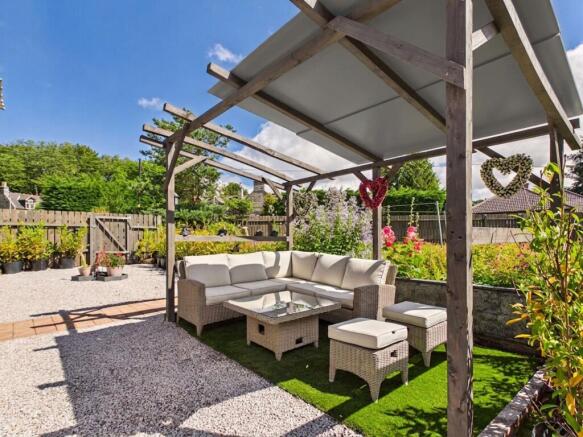
The property enjoys a generous, fully enclosed rear garden that has been thoughtfully landscaped to provide an excellent balance of outdoor living and practicality. A large level lawn offers plenty of space for children, pets, or recreational use, while a substantial gravelled seating area and covered pergola create ideal spaces for outdoor dining and entertaining. Well-stocked flower beds, mature shrubs, and established planting provide colour and privacy throughout the seasons, with secure timber fencing enclosing the garden. This attractive outdoor space is well maintained and perfectly suited to both relaxing and family life. In addition there is a fully fenced yard area that is perfect for additional storage or a further shed if required.
Parking - Driveway
To the rear of the property is a private courtyard providing a practical and low-maintenance outdoor space, providing ample parking. The area also benefits from useful garden sheds, offering excellent external storage. With direct access to the property and the main garden beyond, this versatile space enhances the functionality and convenience of the home.
Brochures
Home Report- COUNCIL TAXA payment made to your local authority in order to pay for local services like schools, libraries, and refuse collection. The amount you pay depends on the value of the property.Read more about council Tax in our glossary page.
- Band: D
- PARKINGDetails of how and where vehicles can be parked, and any associated costs.Read more about parking in our glossary page.
- Driveway
- GARDENA property has access to an outdoor space, which could be private or shared.
- Private garden
- ACCESSIBILITYHow a property has been adapted to meet the needs of vulnerable or disabled individuals.Read more about accessibility in our glossary page.
- Ask agent
Energy performance certificate - ask agent

Add an important place to see how long it'd take to get there from our property listings.
__mins driving to your place
Affordability
About Remax City & Shire Aberdeen, Aberdeen
FF4 Bluesky Business Space Prospect Road, Westhill Aberdeen AB32 6FJ
Notes
Staying secure when looking for property
Ensure you're up to date with our latest advice on how to avoid fraud or scams when looking for property online.
Visit our security centre to find out moreDisclaimer - Property reference 5632a95c-2cef-47f0-9c50-91b2b746f876. The information displayed about this property comprises a property advertisement. Rightmove.co.uk makes no warranty as to the accuracy or completeness of the advertisement or any linked or associated information, and Rightmove has no control over the content. This property advertisement does not constitute property particulars. The information is provided and maintained by Remax City & Shire Aberdeen, Aberdeen. Please contact the selling agent or developer directly to obtain any information which may be available under the terms of The Energy Performance of Buildings (Certificates and Inspections) (England and Wales) Regulations 2007 or the Home Report if in relation to a residential property in Scotland.
*This is the average speed from the provider with the fastest broadband package available at this postcode. The average speed displayed is based on the download speeds of at least 50% of customers at peak time (8pm to 10pm). Fibre/cable services at the postcode are subject to availability and may differ between properties within a postcode. Speeds can be affected by a range of technical and environmental factors. The speed at the property may be lower than that listed above. You can check the estimated speed and confirm availability to a property prior to purchasing on the broadband provider's website. Providers may increase charges. The information is provided and maintained by Decision Technologies Limited. **This is indicative only and based on a 2-person household with multiple devices and simultaneous usage. Broadband performance is affected by multiple factors including number of occupants and devices, simultaneous usage, router range etc. For more information speak to your broadband provider.