
Chelford Road, Macclesfield, SK10

- PROPERTY TYPE
Detached
- BEDROOMS
4
- BATHROOMS
2
- SIZE
1,744 sq ft
162 sq m
- TENUREDescribes how you own a property. There are different types of tenure - freehold, leasehold, and commonhold.Read more about tenure in our glossary page.
Freehold
Key features
- Beautifully remodelled four bedroom detached home with a bespoke layout designed for modern family living.
- Spectacular open-plan living, dining and kitchen with vaulted ceiling, bi-fold doors and high-specification fitted kitchen.
- Elegant bay-fronted lounge, separate study area, utility room and ground floor WC providing excellent everyday practicality.
- Luxurious principal bedroom with fitted wardrobes and contemporary en-suite shower room.
- Unique bedroom with staircase to a versatile loft room – perfect as a teenager's den, games room or creative space.
- Professionally landscaped, private rear garden with extensive entertaining terraces, summer house, gym/recreation room and generous lawn.
- Extensive driveway parking, detached garage and a peaceful non-estate position on the edge of open countryside.
- Walking distance to Broken Cross Village, local amenities and the highly regarded Fallibroome Academy, making it an outstanding choice for families.
Description
A truly exceptional family home, beautifully remodelled to create a lifestyle as impressive as its accommodation, this substantial detached residence combines generous living space, outstanding entertaining areas and versatile family accommodation in one of the area's most desirable locations. Thoughtfully enhanced by the current owners, the bespoke layout offers the perfect balance between sociable open-plan living and quieter spaces to relax, making it a home that every member of the family will enjoy.
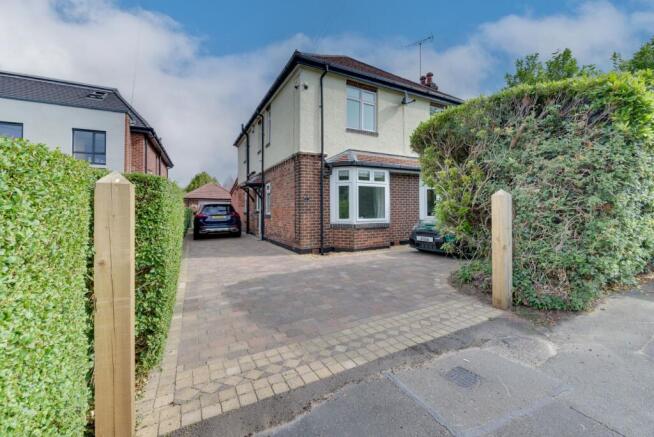
The attractive frontage immediately sets the tone, with professionally landscaped gardens, extensive block-paved parking, a detached garage and superb kerb appeal. A covered entrance opens into a welcoming reception hall where a feature staircase rises to the first floor, complemented by a deep cloaks cupboard providing valuable everyday storage.
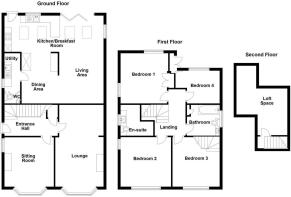
Positioned to the front of the property is an elegant bay-fronted sitting room, a wonderfully relaxing retreat with an attractive fireplace creating a cosy atmosphere away from the main family hub. Beyond, a larger formal bay fronted lounge forms the perfect place for relaxation with the family, double internal doors reveal the spectacular rear of the property.
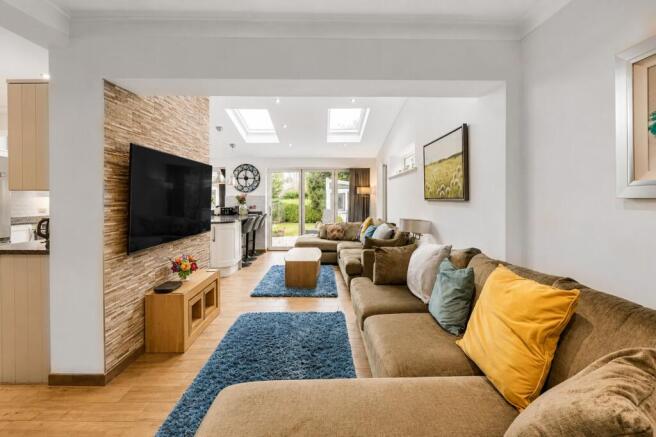
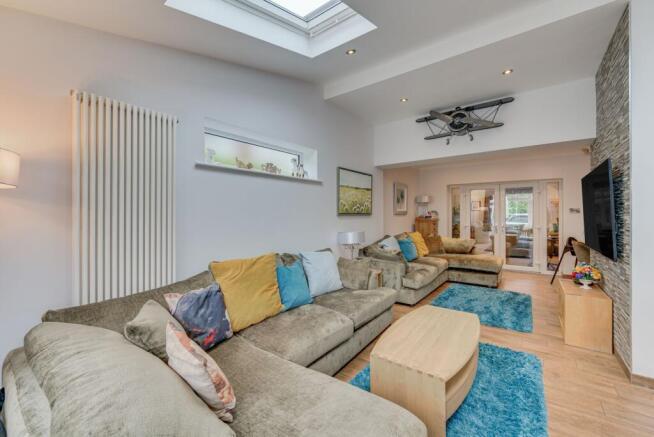
Without doubt, the centrepiece of the home is the magnificent open plan living, dining and kitchen space. Cleverly reconfigured and finished to an exceptional standard, it has been designed around modern family life. The spacious living area comfortably accommodates large sofas centred around a contemporary media wall, while the vaulted ceiling and rooflights flood the room with natural light. The bespoke kitchen features granite worktops, extensive cabinetry, quality integrated appliances, feature lighting and a wine cooler, creating a space equally suited to everyday family meals or entertaining on a grand scale. Bi-fold doors seamlessly connect the interior with the garden, allowing the whole house to flow effortlessly during the warmer months.
Practicality has not been overlooked, with a generous utility room providing excellent additional storage and laundry facilities, together with a ground floor cloakroom, ensuring the home functions just as well as it entertains.
The landscaped rear garden is every bit as impressive as the accommodation inside. Offering an excellent degree of privacy, it has been designed as an extension of the living space, with generous slate-effect terraces for outdoor dining, a large level lawn where children can play safely, and mature planting creating a peaceful backdrop. A superb summer house provides an additional entertaining room, ideal for relaxing with family and friends long into the evening, whilst the adapted garage offers outstanding flexibility as a home gym, hobbies room or recreational space, alongside valuable storage.
The first floor continues to impress with four generously proportioned bedrooms. The principal suite overlooks the rear garden and benefits from an extensive range of fitted wardrobes together with a luxurious en-suite shower room, finished with contemporary fittings and a large walk-in shower. Bedroom two is another spacious double enjoying excellent natural light, whilst bedroom three offers a unique feature with its own staircase leading to a versatile loft room—an exciting space that children and teenagers will love as a games room, den, creative studio or quiet retreat. Bedroom four is a comfortable small double or generous single, perfectly suited as a child's bedroom or guest room. Completing the accommodation is a beautifully appointed family bathroom, fitted with a contemporary suite including both a bath and shower.
The location is perfectly matched to the quality of the home. Situated on the edge of open countryside, Chelford Road offers wonderful opportunities for walking and outdoor recreation directly from the doorstep, whilst remaining within easy walking distance of Broken Cross village, Tesco and local amenities. Families will particularly appreciate the proximity to the highly regarded Fallibroome Academy, making the school run both convenient and highly desirable.
Beautifully presented throughout, thoughtfully remodelled and designed to bring people together whilst still providing space to unwind, this is far more than simply a house—it is a home where family life can truly flourish for many years to come.
EPC Rating: D
Sitting Room
13'4 into bay x 11'6
Lounge
20'11 into bay x 11'4
Living Dining Kitchen
22'8 x 24'9
Utility Room
8'9 x 3'4
Bedroom 1
11'10 x 10'10
En Suite
6'9 x 6'7 max
Bedroom 2
11'7 x 11'6
Bedroom 3
11'7 x 11'4
Bedroom 4
10'5 max x 7'5
Bathroom
7'5 x 6'5
Parking - Driveway
Brochures
Property Brochure- COUNCIL TAXA payment made to your local authority in order to pay for local services like schools, libraries, and refuse collection. The amount you pay depends on the value of the property.Read more about council Tax in our glossary page.
- Band: D
- PARKINGDetails of how and where vehicles can be parked, and any associated costs.Read more about parking in our glossary page.
- Driveway
- GARDENA property has access to an outdoor space, which could be private or shared.
- Yes
- ACCESSIBILITYHow a property has been adapted to meet the needs of vulnerable or disabled individuals.Read more about accessibility in our glossary page.
- Ask agent
Chelford Road, Macclesfield, SK10

Add an important place to see how long it'd take to get there from our property listings.
__mins driving to your place
Affordability

About Chris Hamriding Lettings & Estates, Congleton
9 High Street, Congleton, CW12 1BN



Notes
Staying secure when looking for property
Ensure you're up to date with our latest advice on how to avoid fraud or scams when looking for property online.
Visit our security centre to find out moreDisclaimer - Property reference aa62075b-26ac-4095-a3ad-f525fa9bf98a. The information displayed about this property comprises a property advertisement. Rightmove.co.uk makes no warranty as to the accuracy or completeness of the advertisement or any linked or associated information, and Rightmove has no control over the content. This property advertisement does not constitute property particulars. The information is provided and maintained by Chris Hamriding Lettings & Estates, Congleton. Please contact the selling agent or developer directly to obtain any information which may be available under the terms of The Energy Performance of Buildings (Certificates and Inspections) (England and Wales) Regulations 2007 or the Home Report if in relation to a residential property in Scotland.
*This is the average speed from the provider with the fastest broadband package available at this postcode. The average speed displayed is based on the download speeds of at least 50% of customers at peak time (8pm to 10pm). Fibre/cable services at the postcode are subject to availability and may differ between properties within a postcode. Speeds can be affected by a range of technical and environmental factors. The speed at the property may be lower than that listed above. You can check the estimated speed and confirm availability to a property prior to purchasing on the broadband provider's website. Providers may increase charges. The information is provided and maintained by Decision Technologies Limited. **This is indicative only and based on a 2-person household with multiple devices and simultaneous usage. Broadband performance is affected by multiple factors including number of occupants and devices, simultaneous usage, router range etc. For more information speak to your broadband provider.