Audley Road, Ealing, London

- PROPERTY TYPE
Detached
- BEDROOMS
5
- BATHROOMS
4
- SIZE
3,049 sq ft
283 sq m
- TENUREDescribes how you own a property. There are different types of tenure - freehold, leasehold, and commonhold.Read more about tenure in our glossary page.
Freehold
Key features
- Please Quote HK1384 For All Enquiries
- Fully renovated home finished to an exceptional standard
- Five double bedrooms across three floors, including two en-suites
- Stunning open-plan kitchen and dining area, blending into rear patio
- Air Conditioning, Underfloor Heating and in-ceiling Sonos Speakers all throughout
- Secluded AstroTurf Garden with mature trees providing 360 privacy
- Wall-integrated Aquarium & fully fitted home gym
- Driveway fitted with EV charger & electric safety bollards
- Access to central London & Heathrow Airport in under 30 minutes
- No chain | Freehold | EPC: D | Council Tax Band: G
Description
Please Quote HK1384 For All Enquiries.
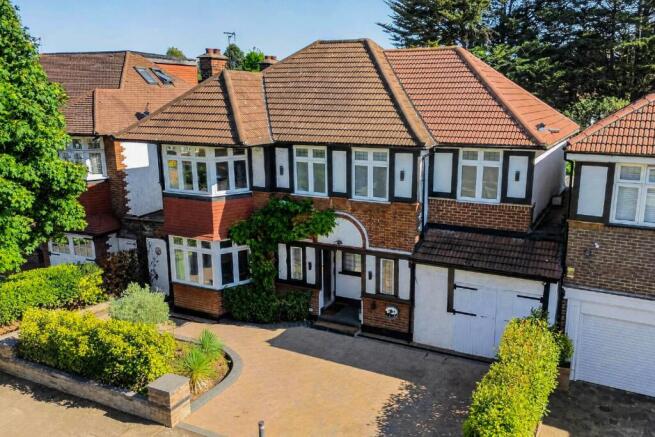
Presented in immaculate condition throughout, this striking property has been fully upgraded to the highest standard across three storeys with no expense spared – boasting five double bedrooms including two en-suites. From lavish open-plan living to a plethora of secluded outdoor space, every inch has been curated to exude luxury and comfort. To top it off, this is all complemented by a prime location within Ealing that offers close proximity to plenty of amenities and transport links, making it ideal for the modern family.
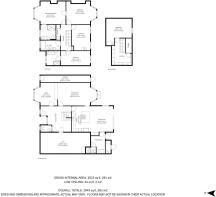
Commanding attention from the moment you step inside the grand entrance hall, this fully renovated home combines elegant design with exceptional functionality — offering every modern comfort and more. Underfloor heating, air conditioners, and in-ceiling Sonos speakers can be found across all 3,000 square feet of this property, with fittings of the highest quality and tasteful decoration throughout. The hallway provides direct access into a stylish home-office, a state-of-the-art home-gym, a vibrant living room, and a breath-taking open-plan kitchen and dining area which expands into the garden.
The office is conveniently positioned to overlook the driveway, and comfortably accommodates a dual-desk setup, whilst also hosting a bespoke built-in Aquarium featuring live coral and a range of exotic fish.
Across the hall is the home gym, which has been designed to create a premium space, complete with a mirrored wall, rubber flooring, integrated ceiling speakers, and contemporary LED lighting. With air conditioning ensuring year-round comfort, this versatile room offers endless possibilities and could equally serve as a snug, nursery, cinema room or creative studio. Conveniently hidden away beside this is one of the ground floor WC’s.
The elegant living room on the left-wing of the property provides a refined yet inviting space. Bathed in natural light from the bay window and full-height French doors, the room enjoys a seamless connection to both the landscaped garden, as well as the kitchen, and offers the perfect setting for both everyday family life and entertaining guests.
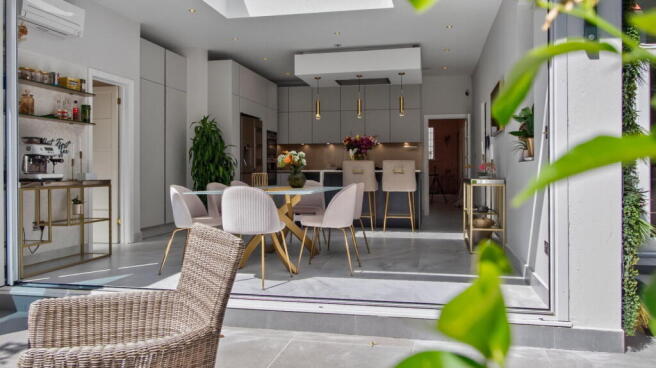
The open plan kitchen and dining area at the rear of the property is the true heart of the home, beautifully designed to create a bright and sociable living space. The bespoke German-built kitchen features Quartz worktops, integrated Siemens appliances, a Quooker boiling-water tap, ample storage space, and a lovely central island. Flooded with natural light from the skylight and full-width bi-folding doors, this impressive space enjoys uninterrupted views over the private garden. The bi-fold doors open onto the patio, where a remote-controlled awning extends to provide shelter from sun or rain – seamlessly blending the kitchen with the patio and garden beyond.
The kitchen also benefits from direct access to a generous utility room, providing additional storage space for further white goods such as a fridge, freezer, and washing machine. Alongside this is another WC with a standing shower, adding further practicality for busy family life.
The first-floor hosts four beautifully presented double bedrooms with elegant designs and plenty of storage space, with two en-suites, as well as the family bathroom. The principal suite is currently set up as a dressing room, serving the second bedroom, with a door connecting the two. The third bedroom also features an en-suite, this one kitted with a double sink vanity unit, whilst the fourth bedroom currently serves as a nursery room, with equally premium finishes. The family bathroom features one of the four Japanese Toto toilets in the property, whilst also hosting a standing shower and a jacuzzi bath with an integrated TV.
Occupying the entire second floor is the fifth bedroom, again equipped with AC and in-ceiling Sonos sound system. Additionally, there is an abundance of eaves storage, with ample space to accommodate the family’s additional storage needs throughout the year.
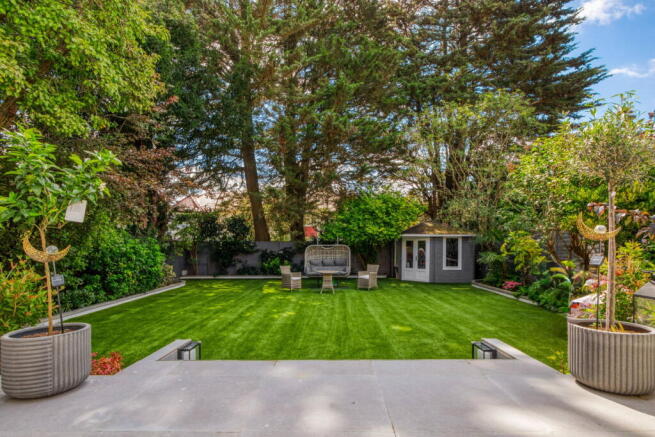
Outside, the landscaped garden mirrors the home’s blend of style and practicality. The artificial grass and automatic irrigation system provide low-maintenance use all year round, whilst the mature trees surrounding the entire lawn offer complete privacy. This space is also home to a range of well-looked after banana, jasmine, and cherry blossom trees. The generous patio extending out from the kitchen creates a seamless connection between indoor and outdoor living, and provides ample room for outdoor furniture and freestanding heaters, making it ideal for hosting guests all year round. The integrated ambient lighting throughout the exterior of the property creates a relaxing atmosphere, and truly completes the luxurious vibe.
Ealing is a location within London where heritage and modern living sit side by side and where families, professionals and commuters all find something to love. This home in particular benefits from being situated in an extremely desirable neighbourhood, with Ealing Broadway Shopping Centre just a five-minute drive away, offering an extensive range of supermarkets, restaurants and more. Additionally, the A40 as well as the local North Ealing train station both provide direct access to central London and Heathrow Airport in under half an hour, positioning this property perfectly in the middle. Audley Road is also surrounded by an abundance of natural beauty, with countless options of green space as well as several well-regarded schools. Overall, this home boasts all the perks of urban convenience, whilst sitting in a highly sought-after location.
- COUNCIL TAXA payment made to your local authority in order to pay for local services like schools, libraries, and refuse collection. The amount you pay depends on the value of the property.Read more about council Tax in our glossary page.
- Band: G
- PARKINGDetails of how and where vehicles can be parked, and any associated costs.Read more about parking in our glossary page.
- Driveway
- GARDENA property has access to an outdoor space, which could be private or shared.
- Yes
- ACCESSIBILITYHow a property has been adapted to meet the needs of vulnerable or disabled individuals.Read more about accessibility in our glossary page.
- Ask agent

Add an important place to see how long it'd take to get there from our property listings.
__mins driving to your place
Affordability

Notes
Staying secure when looking for property
Ensure you're up to date with our latest advice on how to avoid fraud or scams when looking for property online.
Visit our security centre to find out moreDisclaimer - Property reference S1815496. The information displayed about this property comprises a property advertisement. Rightmove.co.uk makes no warranty as to the accuracy or completeness of the advertisement or any linked or associated information, and Rightmove has no control over the content. This property advertisement does not constitute property particulars. The information is provided and maintained by eXp UK, London. Please contact the selling agent or developer directly to obtain any information which may be available under the terms of The Energy Performance of Buildings (Certificates and Inspections) (England and Wales) Regulations 2007 or the Home Report if in relation to a residential property in Scotland.
*This is the average speed from the provider with the fastest broadband package available at this postcode. The average speed displayed is based on the download speeds of at least 50% of customers at peak time (8pm to 10pm). Fibre/cable services at the postcode are subject to availability and may differ between properties within a postcode. Speeds can be affected by a range of technical and environmental factors. The speed at the property may be lower than that listed above. You can check the estimated speed and confirm availability to a property prior to purchasing on the broadband provider's website. Providers may increase charges. The information is provided and maintained by Decision Technologies Limited. **This is indicative only and based on a 2-person household with multiple devices and simultaneous usage. Broadband performance is affected by multiple factors including number of occupants and devices, simultaneous usage, router range etc. For more information speak to your broadband provider.