South Allington, Kingsbridge w/ Additional Land Available

- PROPERTY TYPE
Bungalow
- BEDROOMS
3
- BATHROOMS
2
- SIZE
Ask agent
- TENUREDescribes how you own a property. There are different types of tenure - freehold, leasehold, and commonhold.Read more about tenure in our glossary page.
Freehold
Key features
- No Chain!
- Additional Land Available
- 3 Double Bedrooms w/ Potential 4th
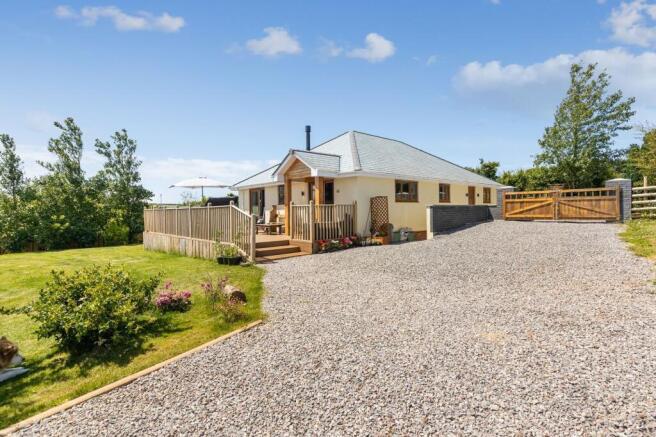
- Exceptional Contemporary Detached Bungalow Completed in 2023
- The Property Includes Various Warranties & Guarantees, Providing Added Peace Of Mind
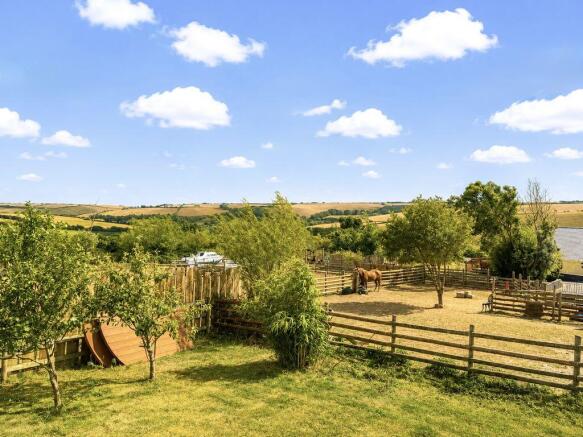
- Approx 0.65 Acres of Landscaped Gardens & Grounds Approximately 0.65 acres, Ideal for Hobby Farming or Pony Grazing
- Terrace & Hot Tub Area
- Gated Driveway, Extensive Parking, Orchard, Paddock & Converted Horsebox
- Solar Photovoltaic Panels w/ Battery Storage
- Outstanding Countryside Views
Description
The Situation
The Haybarn occupies a peaceful rural position just beyond the hamlet of South Allington, surrounded by the rolling countryside of the South Hams. The nearby village of Chillington, approximately two miles away, provides a range of everyday amenities including a village shop, post office and health centre, whilst East Charleton offers a petrol station and convenience store. The popular market town of Kingsbridge lies within easy reach, providing an excellent selection of independent shops, restaurants, supermarkets and leisure facilities, with the spectacular South Hams coastline and numerous beaches only a short drive away.
The Accommodation
Entrance Hall
A welcoming entrance hall provides access to the principal accommodation, setting the tone for the contemporary styling and exceptional finish found throughout the property.
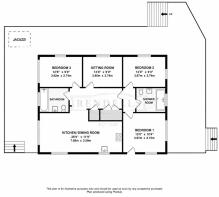
Open-Plan Kitchen, Dining & Living Room
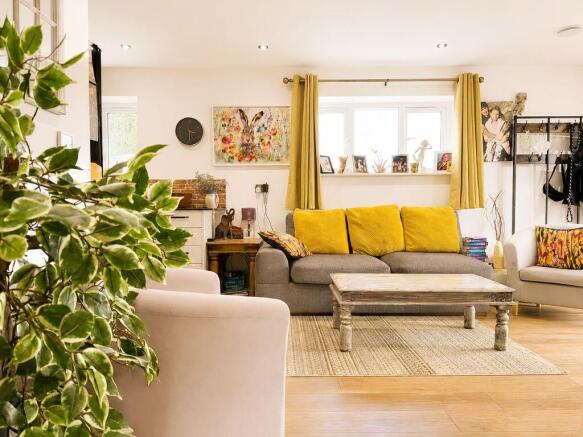
Undoubtedly the heart of the home, this impressive open-plan space has been designed to maximise natural light and frame the surrounding countryside. Large glazed doors open directly onto the wraparound terrace, creating a seamless connection with the gardens and providing an ideal setting for entertaining. The contemporary kitchen is fitted with an extensive range of sleek cabinetry and integrated appliances, while the dining and sitting areas are centred around a wood-burning stove, creating a warm and inviting atmosphere throughout the seasons.
Sitting Room/Potential Fourth Bedroom
Positioned separately from the main living space, the sitting room provides a peaceful retreat and enjoys direct access onto the decking and hot tub terrace, making it equally suited to relaxing or entertaining. This space can also be used as a fourth bedroom.
Bedrooms
The property offers three generously proportioned double bedrooms, all beautifully presented and enjoying delightful rural outlooks. The flexible layout lends itself equally well to family living, visiting guests or multi-generational occupation, with options to have a self-contained guest or relative's suite if desired.
Bathrooms
Two beautifully appointed bathrooms serve the accommodation, one featuring a walk-in shower and the other a contemporary bath suite, both finished to an excellent standard.
The Gardens & Grounds
Approached via a sweeping gated driveway, The Haybarn enjoys an impressive sense of arrival with extensive gravel parking and beautifully maintained grounds extending to approximately 0.65 acres. The gardens have been thoughtfully landscaped and comprise expansive lawns, mature planting, an orchard, vegetable garden, enclosed herb garden and a fenced paddock, all enjoying an exceptional degree of privacy.
A substantial raised deck wraps around three elevations of the property, creating a series of superb outdoor entertaining spaces perfectly positioned to capture the surrounding countryside and spectacular sunsets.
A charming converted horsebox provides a highly versatile ancillary space, currently arranged as a home office and leisure room with power, television, refrigeration and cooking facilities. Equally suited as a studio, guest accommodation or creative workspace, it also offers potential for supplementary income, subject to any necessary consents.
Additional Information
Council Tax
Band E.
Services
Mains Electrics, Private Drainage, Private Water, Air Source Heat Pump, Solar Photovoltaic Panels w/ Battery Storage.
Energy Performance Certificate
Energy rating A.
Local Authority
South Hams District Council, Follaton House, Plymouth Road, Totnes TQ9 5NE.
Viewing Arrangements
Strictly by telephone appointment through Rendells Totnes Estate Agents.
Mileages
Salcombe 12.3 approx. miles (or Passenger Ferry from East Portlemouth), Kingsbridge 6.4 approx. miles, Slapton 10.7 approx. miles, Beesands 3.4 approx. miles, Start Point 3.9 approx. miles, Dartmouth 15.1 approx. miles, Totnes approx. 17.1 miles, Exeter approx. 44.7 miles, Plymouth 29.5 approx. miles, (London Paddington via Totnes Train Station approx. 2.45 hours).
Directions
From Kingsbridge, proceed northwest along Fore Street and turn right onto Duncombe Street. Continue onto Belle Vue Road, merging onto Church Street, which becomes Bridge Street. At the roundabout, take the first exit onto the A379, continuing along this road for approximately 4 miles. Turn right onto Orchard View, then follow the road, taking the subsequent turns as signposted. Continue, where the entrance to the property will be found on the right-hand side.
Brochures
Property BrochureFull Details- COUNCIL TAXA payment made to your local authority in order to pay for local services like schools, libraries, and refuse collection. The amount you pay depends on the value of the property.Read more about council Tax in our glossary page.
- Band: E
- PARKINGDetails of how and where vehicles can be parked, and any associated costs.Read more about parking in our glossary page.
- Yes
- GARDENA property has access to an outdoor space, which could be private or shared.
- Yes
- ACCESSIBILITYHow a property has been adapted to meet the needs of vulnerable or disabled individuals.Read more about accessibility in our glossary page.
- Ask agent
South Allington, Kingsbridge w/ Additional Land Available

Add an important place to see how long it'd take to get there from our property listings.
__mins driving to your place
Affordability

Notes
Staying secure when looking for property
Ensure you're up to date with our latest advice on how to avoid fraud or scams when looking for property online.
Visit our security centre to find out moreDisclaimer - Property reference 12893602. The information displayed about this property comprises a property advertisement. Rightmove.co.uk makes no warranty as to the accuracy or completeness of the advertisement or any linked or associated information, and Rightmove has no control over the content. This property advertisement does not constitute property particulars. The information is provided and maintained by Rendells, Totnes. Please contact the selling agent or developer directly to obtain any information which may be available under the terms of The Energy Performance of Buildings (Certificates and Inspections) (England and Wales) Regulations 2007 or the Home Report if in relation to a residential property in Scotland.
*This is the average speed from the provider with the fastest broadband package available at this postcode. The average speed displayed is based on the download speeds of at least 50% of customers at peak time (8pm to 10pm). Fibre/cable services at the postcode are subject to availability and may differ between properties within a postcode. Speeds can be affected by a range of technical and environmental factors. The speed at the property may be lower than that listed above. You can check the estimated speed and confirm availability to a property prior to purchasing on the broadband provider's website. Providers may increase charges. The information is provided and maintained by Decision Technologies Limited. **This is indicative only and based on a 2-person household with multiple devices and simultaneous usage. Broadband performance is affected by multiple factors including number of occupants and devices, simultaneous usage, router range etc. For more information speak to your broadband provider.