Melrose Close, STAMFORD, Lincolnshire, PE9

Letting details
- Let available date:
- 28/09/2026
- Deposit:
- £1,955A deposit provides security for a landlord against damage, or unpaid rent by a tenant.Read more about deposit in our glossary page.
- Furnish type:
- Unfurnished
- Council Tax:
- Ask agent
- PROPERTY TYPE
Semi-Detached
- BEDROOMS
4
- BATHROOMS
2
- SIZE
Ask agent
Key features
- Exquisite Modern Home
- Four Proper Double bedrooms
- Master Ensuite Shower Room
- Sociable Family Layout
- Kitchen Diner
- Car Parking For 2 Cars
- Popular Location
- Call NOW 24/7 or book instantly online to View
Description
Properties of this calibre rarely come to the rental market. Beautifully presented throughout and finished to an exceptional standard, this stunning family home effortlessly combines luxury, style and practicality. From the moment you step inside, it's clear that every detail has been carefully considered to create a home that's as impressive as it is welcoming.
Step into the inviting entrance hall where exquisite herringbone flooring sets the tone, flowing seamlessly into the elegant lounge to your left. A convenient downstairs cloakroom is tucked neatly beneath the stairs, while the hallway leads you through to the spectacular kitchen-diner, creating a superb sense of flow throughout the ground floor. Underfloor heating runs throughout this entire level, adding an extra touch of everyday luxury.
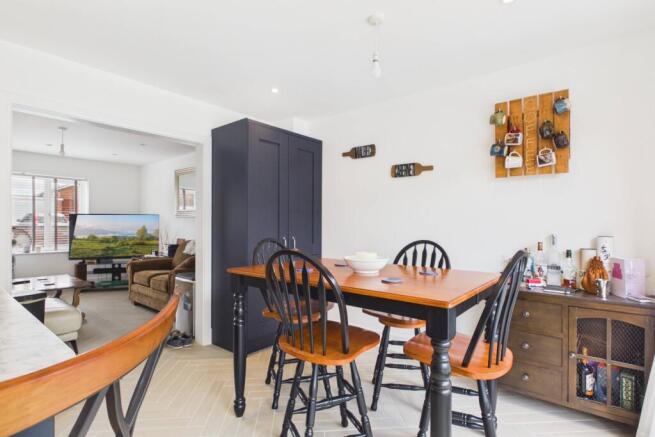
The spacious lounge is cleverly connected to the dining area via a generous opening, offering the best of both worlds—an open, sociable layout while still retaining cosy, defined living spaces.
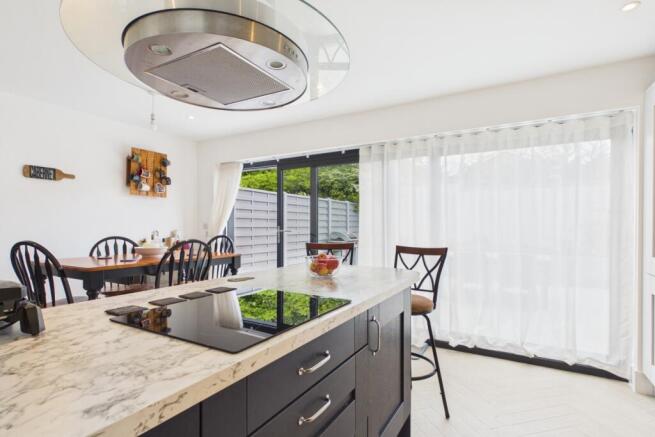
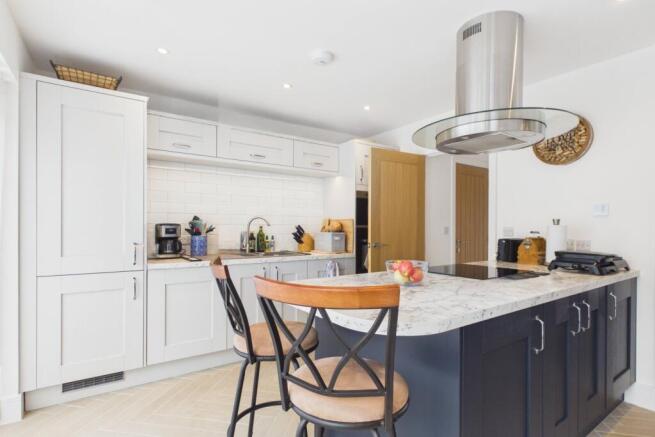
The showstopping kitchen is sure to become the heart of the home. Featuring stylish two-tone cabinetry, integrated appliances and a striking central island with an extended breakfast bar, it's the perfect space for everything from busy family mornings to entertaining friends. Imagine pouring a glass of wine while preparing dinner as guests gather around the island. There's also ample room for a family dining table, while the wall of glazed doors floods the room with natural light and creates a seamless connection to the beautifully landscaped garden, effortlessly bringing the outdoors in on warmer days.
Completing the ground floor is a modern cloakroom with WC, ideal for family life and visiting guests.
The first floor offers three beautifully presented double bedrooms alongside a contemporary family bathroom finished with quality fixtures and a keen eye for detail. Bedroom Two also benefits from a built-in double wardrobe with stylish mirrored sliding doors, providing excellent storage without compromising on space.
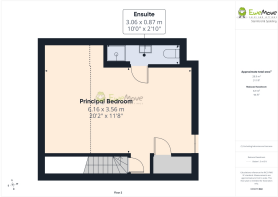
Occupying the entire top floor is the luxurious principal suite—a peaceful sanctuary tucked away from the rest of the home. A private landing creates a wonderful sense of separation before leading into the spacious bedroom, where twin Velux-style windows flood the room with natural light. Eaves storage and a sleek en-suite shower room complete this impressive retreat, offering the perfect place to unwind at the end of each day.
Outside, the lifestyle continues. The rear garden has been thoughtfully designed with a vibrant Mediterranean feel, creating a beautiful, low-maintenance space that's perfect for relaxing, entertaining or enjoying the sunshine. To the front, there is tandem off-road parking for two vehicles and an EV charger too.
Exterior
Entrance Hall
4.39m x 0.79m - 14'5" x 2'7"
Step into the entrance hall with exquisite herringbone flooring continuing into the lounge to the left, handy WC behind the stairs and the kitchen diner at the bottom of the hall providing a great flow within the downstairs space.
Lounge
4.39m x 3.53m - 14'5" x 11'7"
A good size opening links the lounge and dining area together providing an open plan feel yet cosy divide.
Kitchen Diner
3.42m x 5.45m - 11'3" x 17'11"
The two tone cabinetry is fitted with a composite sink and drainer and integrated fridge freezer, washer dryer and dishwasher as well as a built in over and microwave, induction hob with feature extractor over. The hob is set within the island which has a complementary work surface extending beyond the base cabinets to provide a breakfast bar - ideal for the keen chef to pour a glass of wine and play host at the end of a busy week. There is also space for a table and chairs for all the family and the full expanse of glazed doors provides a great view of the garden, bringing the outdoors in when the British weather permits.
Downstairs Cloakroom
1.93m x 0.81m - 6'4" x 2'8"
This hand cloakroom is fitted with a basin set within a vanity unit with tasteful splashback tiling, low level WC and a window to the side aspect.
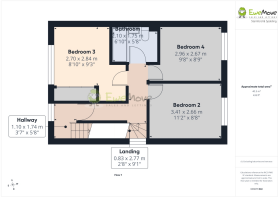
First Floor Landing
2.77m x 0.83m - 9'1" x 2'9"
The grey carpeted stairs lead up to the landing providing access to bedroom two, three and four plus the family bathroom. A window to the side aspect lets in morning light and a door leads to the private master suite on the second floor.
Bedroom 2
3.41m x 2.66m - 11'2" x 8'9"
The largest of the bedrooms on this floor, bedroom two is located at the front of the property and benefits from built in wardrobes with sliding mirrored doors. Again soft grey carpets and a TC point are present in this lovely double bedroom.
Bedroom 3
2.7m x 2.84m - 8'10" x 9'4"
Benefiting from the same features as bedroom four but slightly smaller this would make an ideal child's double bedroom, nursery or home office maybe.
Bedroom 4
2.96m x 2.67m - 9'9" x 8'9"
A double bedroom with views to the rear aspect, soft under foot grey carpets
Family Bathroom
2.1m x 1.75m - 6'11" x 5'9"
The main bathroom is modern and fitted with attention to detail. The suite comprises low level WC, panelled bath with shower over, basin set in a vanity unit to hide away all the toiletries for a clean look and feel, heated towel radiator and even an illuminated LED mirror!
Principal Bedroom
6.16m x 3.56m - 20'3" x 11'8"
This large bedroom with twin Velux style windows, lots over storage in the eaves and an over stairs cupboard plus still room for a good size bed and furniture. Your very own suite to switch off and relax each evening.
Ensuite Shower Room
3.06m x 0.87m - 10'0" x 2'10"
Who doesn't dream of having their own ensuite? Just as tastefully as the other bathrooms are this ensuite is no exception fitted with single shower enclosure, basin set in vanity unit, low level WC and tiled flooring. There will be no rush for the main bathroom each morning!
Rear Garden
Outside there is a private enclosed garden of which is laid to patio, easy to manage and with a Mediterranean vibe
Driveway
To the side of this pair of properties is allocated tandem parking for two vehicles per property.
- COUNCIL TAXA payment made to your local authority in order to pay for local services like schools, libraries, and refuse collection. The amount you pay depends on the value of the property.Read more about council Tax in our glossary page.
- Band: C
- PARKINGDetails of how and where vehicles can be parked, and any associated costs.Read more about parking in our glossary page.
- Yes
- GARDENA property has access to an outdoor space, which could be private or shared.
- Yes
- ACCESSIBILITYHow a property has been adapted to meet the needs of vulnerable or disabled individuals.Read more about accessibility in our glossary page.
- Ask agent

Add an important place to see how long it'd take to get there from our property listings.
__mins driving to your place
About EweMove, Covering East Midlands
Cavendish House Littlewood Court, West 26 Industrial Estate, Cleckheaton, BD19 4TENotes
Staying secure when looking for property
Ensure you're up to date with our latest advice on how to avoid fraud or scams when looking for property online.
Visit our security centre to find out moreDisclaimer - Property reference 10266549. The information displayed about this property comprises a property advertisement. Rightmove.co.uk makes no warranty as to the accuracy or completeness of the advertisement or any linked or associated information, and Rightmove has no control over the content. This property advertisement does not constitute property particulars. The information is provided and maintained by EweMove, Covering East Midlands. Please contact the selling agent or developer directly to obtain any information which may be available under the terms of The Energy Performance of Buildings (Certificates and Inspections) (England and Wales) Regulations 2007 or the Home Report if in relation to a residential property in Scotland.
*This is the average speed from the provider with the fastest broadband package available at this postcode. The average speed displayed is based on the download speeds of at least 50% of customers at peak time (8pm to 10pm). Fibre/cable services at the postcode are subject to availability and may differ between properties within a postcode. Speeds can be affected by a range of technical and environmental factors. The speed at the property may be lower than that listed above. You can check the estimated speed and confirm availability to a property prior to purchasing on the broadband provider's website. Providers may increase charges. The information is provided and maintained by Decision Technologies Limited. **This is indicative only and based on a 2-person household with multiple devices and simultaneous usage. Broadband performance is affected by multiple factors including number of occupants and devices, simultaneous usage, router range etc. For more information speak to your broadband provider.