
Skip to content
Get brand editions for By Design, covering Nationwide

Rundle Road, Newton Abbot, Devon

PROPERTY TYPE

Detached

BEDROOMS

4

BATHROOMS

1

SIZE

1,658 sq ft

154 sq m

TENURE
Describes how you own a property. There are different types of tenure - freehold, leasehold, and commonhold.Read more about tenure in our glossary page.

Freehold
Key features

  • Substantial detached 1930s family home
  • Being sold for the first time in over 40 years
  • Four double bedrooms
  • Character features including stained glass and oak panelling
  • Spacious living room with original fireplace
  • Separate dining room with direct garden access
  • Kitchen breakfast room with central island and pantry
  • Gated driveway with extensive parking, garage and workshop
  • Mature gardens with town views
  • Walking distance to town centre, schools and mainline station

Description

Introduction
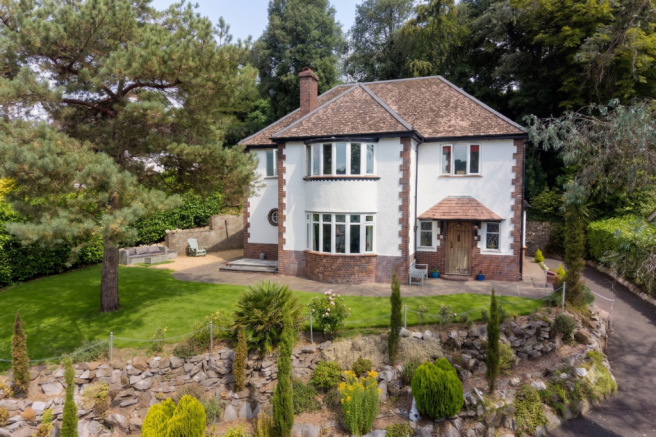
Behind gates and a sweeping driveway, this substantial four-bedroom home combines original 1930s character, 1658 sq ft of space and mature gardens with the ease of walking into Newton Abbot town centre, schools and the mainline railway station.

One of the great advantages of this home is the balance it offers.
There is the space and privacy associated with a house on the edge of town, including a gated driveway, extensive parking, mature gardens, a garage and a workshop. Yet Newton Abbot town centre, its shops, cafés, schools and mainline railway station can all be reached without relying on the car.

Built in 1935 and being sold for the first time in more than four decades, the house has a warmth and personality developed over many years of happy family ownership. Original stained glass, oak panelling, fireplaces and curved bay windows remain part of the home, while the generous proportions provide an excellent foundation for its next owners to make their own.

This is not simply a four-bedroom house. It is a home with space to grow into, gardens to enjoy and a position that could make everyday family life considerably easier.

The Inside
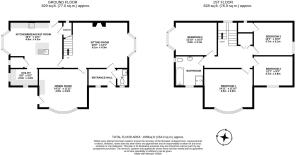
The original 1930s entrance door opens into a tiled vestibule, where a patterned stained-glass window provides an immediate glimpse of the character found throughout the house.

The vestibule also gives access to the ground-floor cloakroom, fitted with a WC and wash basin and featuring a further original stained-glass window.
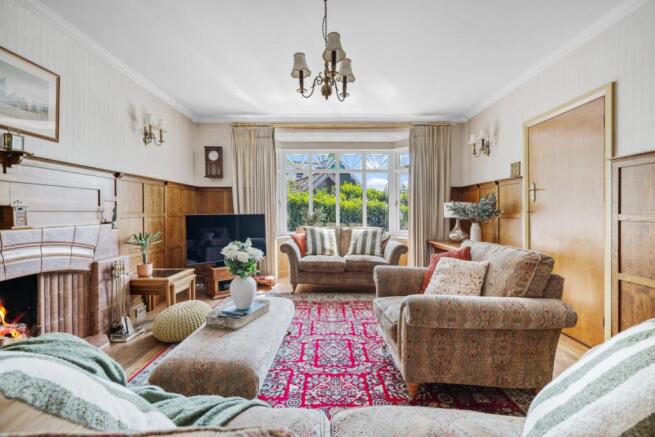
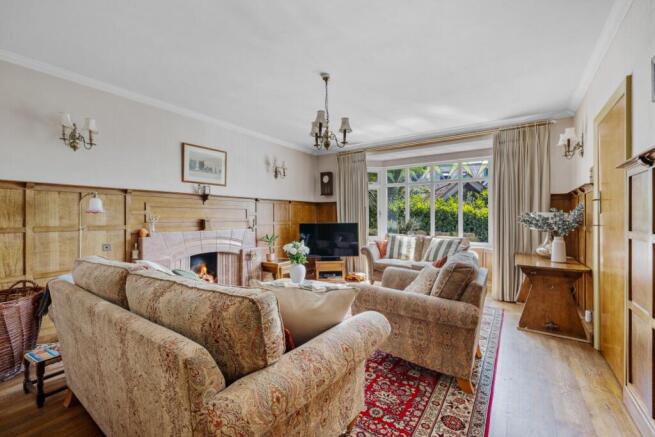
Beyond the entrance, the main living room forms the heart of the ground floor. A broad curved bay brings natural light into the room, while oak-panelled walls, wooden flooring and the original open fireplace give it a distinctive 1930s identity.

To the front of the house is the separate dining room. This is a well-proportioned room perfect for family meals, entertaining and longer evenings around the table. It has its own original fireplace, a curved bay and a door opening outside to the garden.

The kitchen breakfast room provides generous working and storage space, arranged around a central island with a granite worktop and inset sink. There is a range of fitted cabinetry, an electric hob, an integrated oven, dishwasher and fridge, together with a walk-in pantry. A door opens directly outside, while the adjoining utility room provides further cupboards, work surfaces and a sink. A separate boiler room completes the ground-floor accommodation.

Upstairs, the spacious landing leads to four double bedrooms. There is also a handy airing cupboard. A drop-down ladder gives access to the loft, which may offer potential for further accommodation, subject to structural investigations and the necessary permissions.
The family bathroom is well proportioned, with a bath, separate double-width shower, WC and wash basin. Two windows bring in plenty of natural light.

The Outside
Wrought-iron gates open onto a sweeping driveway, creating an impressive approach while providing extensive parking and turning space.

The driveway is bordered by mature hedging, established shrubs and a planted rockery, helping to screen the house from the road. A detached garage sits close to the entrance and includes lighting, fitted cupboards, shelving and additional storage.

The elevated position of the house places the principal garden above the road. A paved terrace beside the property provides space for outdoor seating and dining, with steps rising to a broad lawn framed by established planting and mature tree.

From this level, there are far-reaching views across Newton Abbot, giving the garden a more open outlook than its town location might initially suggest.
The grounds continue around the house and rise further behind it through an area planted with trees and steps and paths winding through to the back of the plot.

Of the back of the house there's a workshop and outside storage, providing useful space for gardening equipment, and practical projects.

The Location
Rundle Road occupies an elevated residential position close to the centre of Newton Abbot, and it is the convenience of this location that really sets the property apart.

For families, everyday life is particularly well catered for with nurseries and primary schools within an easy walk of the house. For older children, South Devon UTC and Newton Abbot College are both within a few hundred yards, with Coombeshead Academy also within easy walking distance.

Newton Abbot town centre is similarly accessible on foot, with its mixture of independent businesses, established retailers, cafés, restaurants, pubs, supermarkets and professional services. Market Walk links Courtenay Street with Market Square and provides a covered shopping area with both national names and local businesses.

The town centre is also benefiting from significant investment. The redevelopment of the historic Market Hall and Market Square is creating new retail spaces, street-food units, a café, bar and flexible areas for markets and events, adding to the town’s daytime and evening offering.

Newton Abbot railway station is also within walking distance, with direct rail services connecting the town with Exeter, Plymouth and London Paddington. This makes the location particularly practical for commuting, education and regular travel further afield.

By road, Newton Abbot is well placed for the wider South Devon area. The English Riviera, Teignmouth, Shaldon, Totnes, Exeter and Dartmoor can all be reached with relative ease, making the town an excellent base for enjoying both the coast and countryside.

Tenure: Freehold
Approximate floor area: 1,938 sq ft
Local authority: Teignbridge District Council
Council tax band: F (£3921.26 for the 2026 to 2027 tax year)
Services: Mains gas, electricity, water and drainage
Parking: Extensive gated driveway and detached garage/workshop
EPC: D
Flood Risk: Very low risk of flooding according to the .gov long term flood risk check service
Mobile Signal: Good Outdoor / Variable Indoor according to OFCOM mobile service checker. (Vodafone 84%, EE 81%, Three 77%, O2 61%)
Internet: Ultrafast Broadband with speeds up to 1800MBPS is available according to OFCOM broadband service checker.
Availability: Being sold with no onward chain

In accordance with anti-money laundering regulations, buyers will be required to complete identification checks at a cost of £25 including VAT per buyer. Proof and source of funds will also be required when an offer is submitted.


COUNCIL TAXA payment made to your local authority in order to pay for local services like schools, libraries, and refuse collection. The amount you pay depends on the value of the property.Read more about council Tax in our glossary page.
Band: F
PARKINGDetails of how and where vehicles can be parked, and any associated costs.Read more about parking in our glossary page.
Driveway
GARDENA property has access to an outdoor space, which could be private or shared.
Private garden
ACCESSIBILITYHow a property has been adapted to meet the needs of vulnerable or disabled individuals.Read more about accessibility in our glossary page.
Ask agent

Rundle Road, Newton Abbot, Devon

Approximate location

Add an important place to see how long it'd take to get there from our property listings.

__mins driving to your place

Affordability

Monthly repayments£2,758
Property: £ 550,000
Deposit: £ 55,000
Interest rate: 5.33%
Term: 30 years
Powered byNatwest
These results are estimates and are only intended as a guide. Make sure you obtain accurate figures from your lender before committing to any mortgage. Your home may be repossessed if you do not keep up repayments on a mortgage.
Renovation potential
Recently sold & under offer
See similar nearby properties
Get brand editions for By Design, covering Nationwide

About By Design, covering Nationwide

12 Old Bond Street, Mayfair, London, W1S 4PW

By Design market unique and desirable homes with a personal and personalised service. We are a network of selected, leading, independent businesses, with the scale and reach of a national brand and the care and dedication of a local agent. Customer focused and needs driven, we pride ourselves on being with you from start to finish, ensuring your move is a success.

Notes

These notes are private, only you can see them.

Staying secure when looking for property

Ensure you're up to date with our latest advice on how to avoid fraud or scams when looking for property online.

Visit our security centre to find out more

Disclaimer - Property reference BYD_STH_LFSYCL_956_1096536657. The information displayed about this property comprises a property advertisement. Rightmove.co.uk makes no warranty as to the accuracy or completeness of the advertisement or any linked or associated information, and Rightmove has no control over the content. This property advertisement does not constitute property particulars. The information is provided and maintained by By Design, covering Nationwide. Please contact the selling agent or developer directly to obtain any information which may be available under the terms of The Energy Performance of Buildings (Certificates and Inspections) (England and Wales) Regulations 2007 or the Home Report if in relation to a residential property in Scotland.

*This is the average speed from the provider with the fastest broadband package available at this postcode. The average speed displayed is based on the download speeds of at least 50% of customers at peak time (8pm to 10pm). Fibre/cable services at the postcode are subject to availability and may differ between properties within a postcode. Speeds can be affected by a range of technical and environmental factors. The speed at the property may be lower than that listed above. You can check the estimated speed and confirm availability to a property prior to purchasing on the broadband provider's website. Providers may increase charges. The information is provided and maintained by Decision Technologies Limited.
**This is indicative only and based on a 2-person household with multiple devices and simultaneous usage. Broadband performance is affected by multiple factors including number of occupants and devices, simultaneous usage, router range etc. For more information speak to your broadband provider.
