Banquo Approach, Warwick

Letting details
- Let available date:
- Now
- Deposit:
- £1,673A deposit provides security for a landlord against damage, or unpaid rent by a tenant.Read more about deposit in our glossary page.
- Furnish type:
- Unfurnished
- Council Tax:
- Ask agent
- PROPERTY TYPE
Terraced
- BEDROOMS
3
- BATHROOMS
2
- SIZE
786 sq ft
73 sq m
Key features
- Un furnished with White Goods.
- Kitchen Breakfast to Front
- Lounge Diner to rear
- Southerly Rear Garden
- Council Tax C
- Energy Rating C
Description
Viewing Application Form - To view this property: BEFORE YOU CONTACT US - READ THROUGH the 'Tenants: Important Information. And Q&A'
Then complete the "Viewing Information Application Form" that has 9 questions.
Copy & Paste into on property portals RMove Request details’ Or Zoopla ‘Email agent’
it allows us to qualify you quickly , prior to the viewing.
1. Most important! - You must read the Property details we have provided, especially re ‘Tenants: Important Information. And Q&A - Landlords Preferences’ and Holding deposits and move in dates and the‘, these are on the web and in the PDF brochure?
2.You will be expected to take the property with in one month of viewing it. (Sorry If more than 1 month, *unless you are prepared to make up the rent. Please do not apply) –
3. We need your registered home address where you live now.
4. We need to know Who will be living at the property? Names and Titles, ( Mr, Mrs etc) Full Names as on your passport (first and last names) and (relationship) - We legally have to check every tenant on the UK Sanctions List.
5. Are you or will you all be in full-time employment, more than 12 months? –
6. Have double checked the Landlord Preferences for Pet Requirements?
7. When are you available to view, bearing in mind our opening hours? Please suggest a few times.-
8. If you do not have a UK passport, Do you have the right to rent?
9. Do you have any unspent criminal convictions
Tenants : Important Information. And Q&A - - NB.MAX A FAMILY OF 4- NO to SHARERS - NO to HMO'S - NO to STUDENT LETS - NO to SMOKERS. - No Pets
- The AST is an initial 12 Month term. 'With No Break Clause', automatically converting to a periodic.
- We DO NOT DO 6 Months Lets! Nor DO WE TAKE 6 Months Rent - OR 12-Months' Rent UP FRONT.
- A successful references validation will be required on all persons over the age of 18.
- Right to Rent checks will need to be successfully completed (UK under the Immigration Act 2014)
- YOU WILL NEED TO BE FREE FROM ANY ADVERSE CREDIT, CCJs, IVAs, anything that affects or has affected your credit rating, past, present.
If you:-
- Are Self-employed, you will need 1 year's accounts on a SA302 with a net profit's income of 30 x the rent.
- If you Need a Guarantor: their income 30 x Rent, your annual income minimum of 12 x rent.
- Are on some Universal credit, Pensions, have savings, it can be taken into consideration. You will need to email us the details. Savings we would need proof of how they've built up..
- You will need to view the property in person, otherwise we will not hold the property.
- LANDLORDS EXPRESSED PREFERENCES!
Rent, Deposit & Holding Deposit Etc - *If you require us to hold a property for more than 3 weeks, we will expect a contribution to the void period of rent, over this time. Non-Refundable and Non-negotiable.
- Rent = £1450 - Holding Deposit = £334.00 - Deposit = £1673.00 (minus the Holding Deposit)
- Qualifying single or joint salary of £43500.00pa
- The holding deposit will be held for 2 weeks whist reference checks are carried out.
- If there is a satisfactory result, the holding deposit will be converted to your Deposit.
- If References and Right to Rent is Un satisfactory, you will lose the Holding Deposit.
NB: Before contacting Fine Homes, you must read this information
Client Money, Deposits Council Tax C & Epc C - Our tenants Deposits are protected under the Deposit Protection Services.. Client Money is Protected through Client Money Protect.
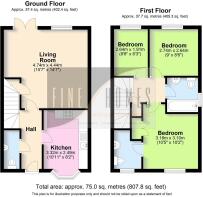
Entrance Hall - 11'7 x 3'6'' - Via double glazed metal clad door with glass, stairs to first floor with storage under, radiator,, laminate flooring wood panel doors to:
Cloakroom - 7'2'' x 2'1'' - UPVC double glazed window to front suite comprising low level WC, pedestal wash hand basin,tile flooring radiator.
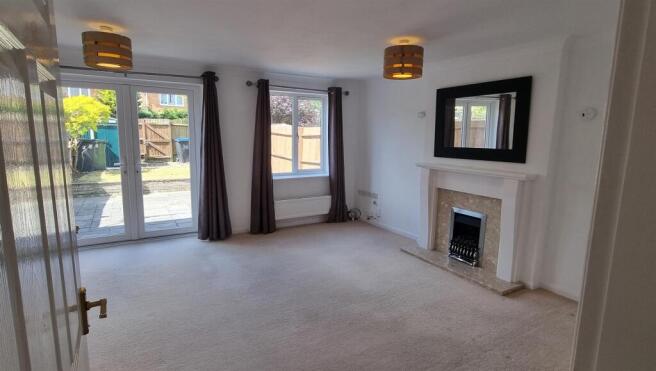
Lounge Diner - 15'6'' x 14'7'' - UPVC double glazed window to rear aspect with French patio doors opening to rear garden. Feature fireplace with mantle over coal effect gas fire, 2 radiators, walk in storage.
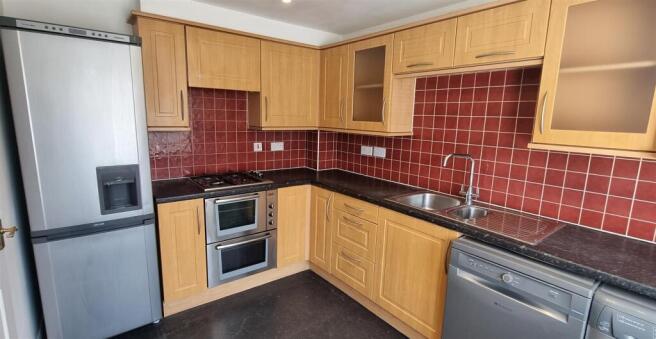
Kitchen Breakfast - 10'10'' x 8'2'' - UPVC double glazed bow window to front , Modern fitted kitchen with range of eye and base level units and drawers, stainless steel single bowl single drainer sink unit with mixer taps, decorative tile splash back, ample
worktop surface. area for table and chairs, lino tile flooring.
White Goods include, stainless steel gas electric hob with extractor hood above, electric fan assisted built under double oven, fridge freezer, automatic washing machine, dishwasher. radiator.,
Landing - 6'7'' x 3'10'' - Airing cupboard housing hot water cylinder and immersion heater, additional storage space, loft doors to;
Bedroom1 - 10'5'' x 10'2'' - UPVC double glazed window to front radiator, built in triple wardrobes.
En Suite - 7'7'' x 4'10'' - UPVC double glazed window to front 3 piece suite comprising pedestal wash hand basin, shower cubicle, low level WC, part tiled walls, extractor fan, radiator, shaver point, lino time flooring.
Bedroom 2 - 8'11'' x 8'8'' - UPVC double glazed window to rear radiator .
Bedroom 3 - 8'6'' x 6'4'' - UPVC double glazed window to rear radiator .
Bathroom - 6'5'' x 5'8'' - UPVC double glazed window to side, 3 piece suite comprising panelled bath with mixer taps and shower attached, pedestal wash hand basin, low level WC, part tiled walls, extractor fan, radiator, shaver point.
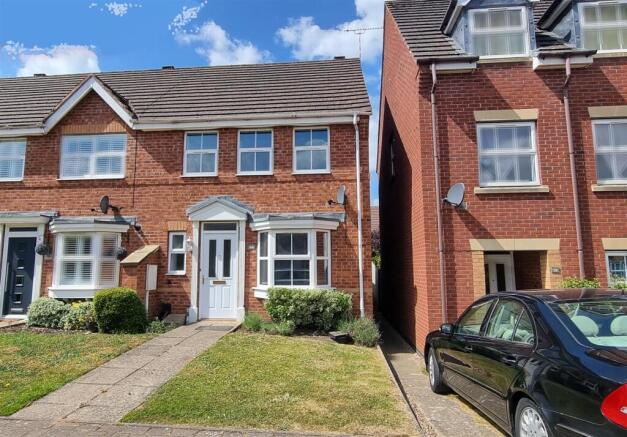
Front - Mainly laid to lawn, shrubs and borders, to the right under archway, around to the left there is a driveway providing off road parking for up to 2 cars in tandem, path to side with side access gate.
Rear - Large paved patio area with dwarf wall and steps up to a circular lawned area with gravel paths, shrubs and young trees, garden shed, all to a Southerly aspect, bounded by panelled fencing, rear access via gate leading to the side and the rear parking.
Brochures
Banquo Approach, WarwickBrochure- COUNCIL TAXA payment made to your local authority in order to pay for local services like schools, libraries, and refuse collection. The amount you pay depends on the value of the property.Read more about council Tax in our glossary page.
- Ask agent
- PARKINGDetails of how and where vehicles can be parked, and any associated costs.Read more about parking in our glossary page.
- Yes
- GARDENA property has access to an outdoor space, which could be private or shared.
- Yes
- ACCESSIBILITYHow a property has been adapted to meet the needs of vulnerable or disabled individuals.Read more about accessibility in our glossary page.
- Ask agent

Add an important place to see how long it'd take to get there from our property listings.
__mins driving to your place
About Fine Homes, Leamington Spa
4 Cressida Close, Warwick Gates(Heathcote), Warwick, CV34 6DZ


Notes
Staying secure when looking for property
Ensure you're up to date with our latest advice on how to avoid fraud or scams when looking for property online.
Visit our security centre to find out moreDisclaimer - Property reference 34852277. The information displayed about this property comprises a property advertisement. Rightmove.co.uk makes no warranty as to the accuracy or completeness of the advertisement or any linked or associated information, and Rightmove has no control over the content. This property advertisement does not constitute property particulars. The information is provided and maintained by Fine Homes, Leamington Spa. Please contact the selling agent or developer directly to obtain any information which may be available under the terms of The Energy Performance of Buildings (Certificates and Inspections) (England and Wales) Regulations 2007 or the Home Report if in relation to a residential property in Scotland.
*This is the average speed from the provider with the fastest broadband package available at this postcode. The average speed displayed is based on the download speeds of at least 50% of customers at peak time (8pm to 10pm). Fibre/cable services at the postcode are subject to availability and may differ between properties within a postcode. Speeds can be affected by a range of technical and environmental factors. The speed at the property may be lower than that listed above. You can check the estimated speed and confirm availability to a property prior to purchasing on the broadband provider's website. Providers may increase charges. The information is provided and maintained by Decision Technologies Limited. **This is indicative only and based on a 2-person household with multiple devices and simultaneous usage. Broadband performance is affected by multiple factors including number of occupants and devices, simultaneous usage, router range etc. For more information speak to your broadband provider.