Fort Crescent, Margate, CT9

- PROPERTY TYPE
Maisonette
- BEDROOMS
2
- BATHROOMS
2
- SIZE
1,161 sq ft
108 sq m
Key features
- Guide Price of £325,000-£375,000
- Grade II Listed Split-level Victorian maisonette
- Sea views across the Winter Gardens from the sitting room
- Over 1,100 sq ft of internal accommodation
- Private entrance plus secondary communal entrance
- Open-plan kitchen and dining room with bespoke banquet seating
- Two generous double bedrooms
- Separate utility room with Domus tiles
- Direct access to a private courtyard and communal garden
- Moments from Margate Old Town, Cliftonville, the seafront and High Speed rail links to London
Description
~ Guide Price of £325,000-£375,000 | Please Quote BM1083 (Ben Morris ~ Bespoke Coastal Property)
~ Fort Crescent, Margate, CT9 1HX
~ Leasehold (153 Years) | Two Bedrooms | One Bathroom | Separate WC | South Facing Garden
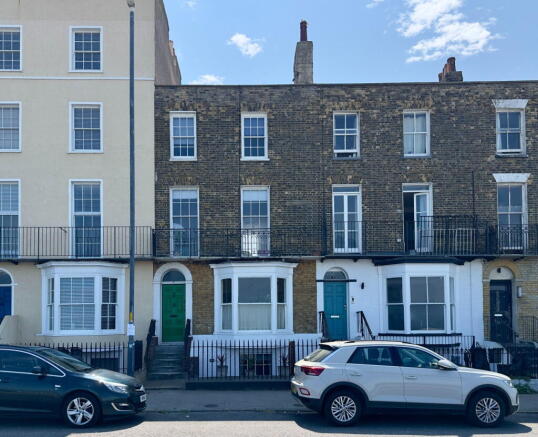
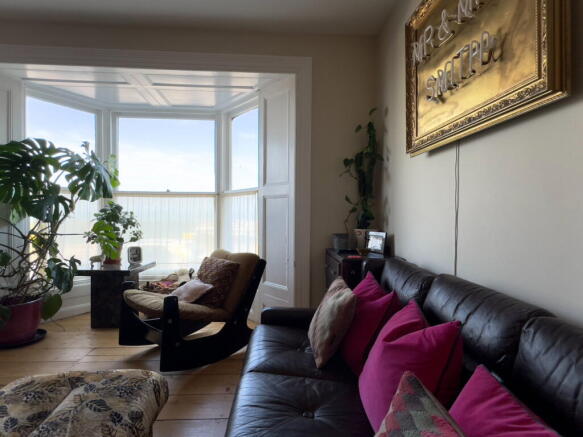
Occupying the lower two floors of a Grade II-listed seafront building, this characterful two-bedroom maisonette extends to over 1,000 sq ft. Its richly layered interiors bring together exposed brick, bespoke joinery, patterned tiles and a confident palette of earthy reds, olive greens and ochre, while a broad bay window in the living room frames views across the Winter Gardens towards the sea.
The building forms part of Fort Crescent, an architecturally important terrace within the Margate Conservation Area. Together with the neighbouring seafront buildings, its historic façade and generous proportions provide a dignified setting for an interior that is altogether more playful and individual. The Grade II-listed Winter Gardens lies directly opposite; completed in 1911, it is an unusual Neo-Grecian entertainment complex built into a natural chalk amphitheatre.
The Property
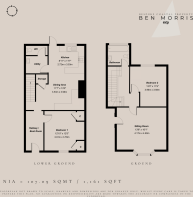
The maisonette has its own private entrance at lower-ground-floor level, opening into a useful hallway and boot room. There is also a second entrance from the communal hallway shared with the apartment above, allowing the two floors to be approached independently.
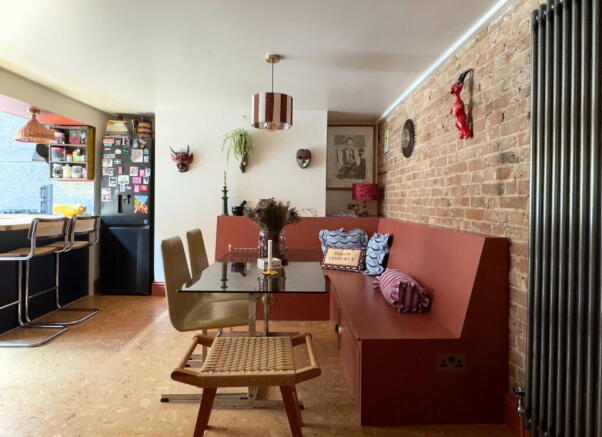
At the heart of the lower level is a wonderfully sociable open-plan kitchen and dining room. A long bespoke banquette is set against an exposed brick wall, providing generous seating as well as concealed storage. The dining space is anchored by a glass-topped table and opens naturally into the kitchen, creating a room equally suited to everyday family life and larger gatherings.
Painted cabinetry is paired with timber worktops and graphic Henry Holland tiles, whose hand-drawn pattern brings movement to the walls. A Qettle boiling-water tap sits beneath the wide garden-facing window, while carefully selected Corston switches and sockets are used throughout the apartment.
A door from the kitchen leads directly onto the private patio. Enclosed by timeworn brick and softened by established planting, it feels wonderfully secluded despite the maisonette’s central position. Steps rise from here to the larger communal garden beyond.
Positioned separately from the main living space is a dedicated utility room, finished in deep red Domus tiles and fitted with a sink, worktop and washing machine. An adjoining cloakroom continues the same saturated palette, making this otherwise practical part of the house feel particularly considered.
The principal bedroom is also arranged on the lower-ground floor. Bespoke floor-to-ceiling wardrobes have been built around the bed, creating a cocooning room framed by olive-green joinery and an ochre buttoned headboard. The cabinetry provides a substantial amount of concealed storage while maintaining the calm symmetry of the space.
The raised-ground floor is home to the principal reception room, where stripped floorboards and tall proportions reflect the building’s historic origins. A deep bay window draws in excellent natural light and provides an elevated outlook over the Winter Gardens to the sea beyond. The room’s collection of vintage furniture, contemporary artwork and large architectural plants complements the character of the apartment without overwhelming its proportions.
The second double bedroom is also positioned on this floor and has ample space for freestanding furniture. Its generous dimensions would allow it to work equally well as a guest room, child’s bedroom or combined bedroom and workspace.
The bathroom is finished with square, earthy-toned tiles and has a full-sized bath positioned beneath a broad frosted window. Built-in storage and a restrained material palette give the room a simple, utilitarian quality.
The Setting
Fort Crescent sits at the meeting point of Margate’s Old Town and Cliftonville, with the seafront immediately outside and both neighbourhoods within easy walking distance.
To the west, the Old Town’s compact streets are lined with independent galleries, vintage shops, cafés, restaurants and bars. Turner Contemporary, Margate Harbour Arm, the Main Sands and the town’s historic centre are all close by. Local favourites include Angela’s, Dory’s, Sargasso, Bottega Caruso and the restaurants and small businesses gathered around Market Street, King Street and the harbour. The Old Town remains the historic core of Margate and has evolved into one of the town’s principal cultural quarters.
In the opposite direction, Cliftonville has developed a distinctive creative community around Northdown Road, with independent shops, bakeries, cafés, galleries and neighbourhood venues including Cliffs, Oast, Little Swift, CAMP and Margate Arts Club. The Shell Grotto, Margate Caves, Walpole Bay and the tidal pool are also within walking distance.
Margate station can be reached on foot along the seafront. Direct Southeastern services run to London St Pancras, with the fastest journeys taking approximately one hour and 24 minutes; there are also direct services to London Victoria.
- COUNCIL TAXA payment made to your local authority in order to pay for local services like schools, libraries, and refuse collection. The amount you pay depends on the value of the property.Read more about council Tax in our glossary page.
- Ask agent
- LISTED PROPERTYA property designated as being of architectural or historical interest, with additional obligations imposed upon the owner.Read more about listed properties in our glossary page.
- Listed
- PARKINGDetails of how and where vehicles can be parked, and any associated costs.Read more about parking in our glossary page.
- On street
- GARDENA property has access to an outdoor space, which could be private or shared.
- Patio,Communal garden
- ACCESSIBILITYHow a property has been adapted to meet the needs of vulnerable or disabled individuals.Read more about accessibility in our glossary page.
- Ask agent
Fort Crescent, Margate, CT9

Add an important place to see how long it'd take to get there from our property listings.
__mins driving to your place
Affordability

Notes
Staying secure when looking for property
Ensure you're up to date with our latest advice on how to avoid fraud or scams when looking for property online.
Visit our security centre to find out moreDisclaimer - Property reference S1815549. The information displayed about this property comprises a property advertisement. Rightmove.co.uk makes no warranty as to the accuracy or completeness of the advertisement or any linked or associated information, and Rightmove has no control over the content. This property advertisement does not constitute property particulars. The information is provided and maintained by eXp UK, South East. Please contact the selling agent or developer directly to obtain any information which may be available under the terms of The Energy Performance of Buildings (Certificates and Inspections) (England and Wales) Regulations 2007 or the Home Report if in relation to a residential property in Scotland.
*This is the average speed from the provider with the fastest broadband package available at this postcode. The average speed displayed is based on the download speeds of at least 50% of customers at peak time (8pm to 10pm). Fibre/cable services at the postcode are subject to availability and may differ between properties within a postcode. Speeds can be affected by a range of technical and environmental factors. The speed at the property may be lower than that listed above. You can check the estimated speed and confirm availability to a property prior to purchasing on the broadband provider's website. Providers may increase charges. The information is provided and maintained by Decision Technologies Limited. **This is indicative only and based on a 2-person household with multiple devices and simultaneous usage. Broadband performance is affected by multiple factors including number of occupants and devices, simultaneous usage, router range etc. For more information speak to your broadband provider.