
Plompton, Knaresborough, North Yorkshire, HG5

- PROPERTY TYPE
Detached
- BEDROOMS
10
- BATHROOMS
3
- SIZE
5,789 sq ft
538 sq m
- TENUREDescribes how you own a property. There are different types of tenure - freehold, leasehold, and commonhold.Read more about tenure in our glossary page.
Freehold
Key features
- Development & Investment opportunity
- Numerous original features
- Series of outbuildings
- Fabulous location
- Good for the commuter
- Sporting and mineral rights
Description
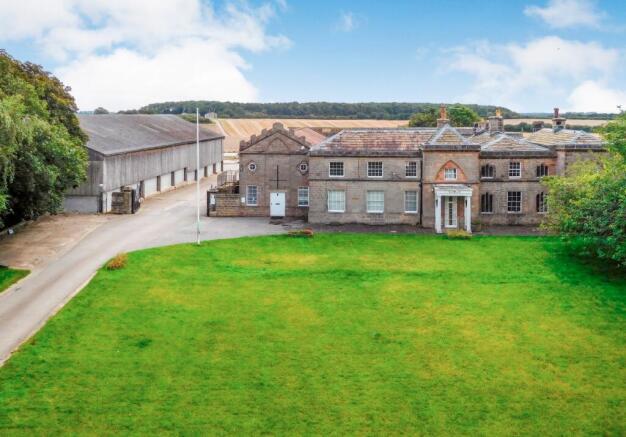
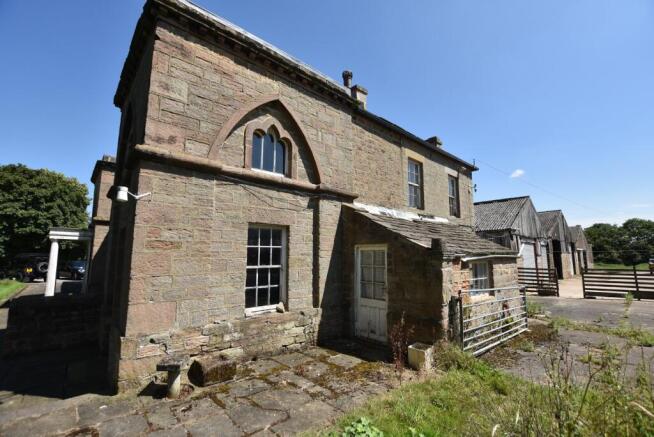
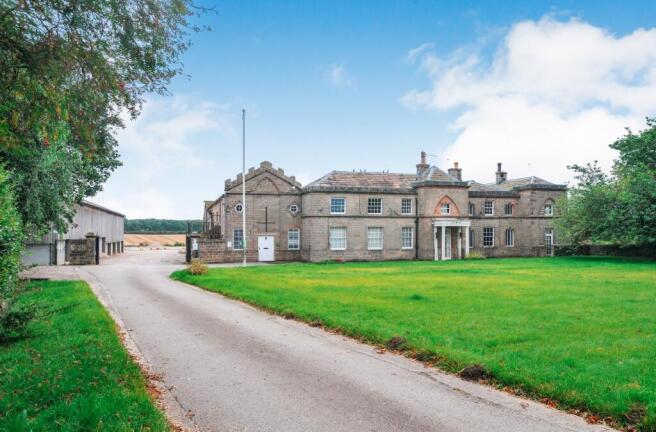
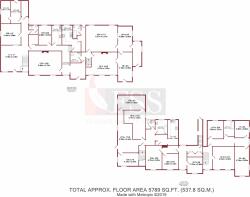
A substantial Grade II Listed residence extending to approximately 5,789 sq ft (538 sq m), retaining numerous original Georgian features, but now requiring comprehensive modernisation. This offers the purchaser the distinct advantage of being able to modernise the property to their own tastes.
Adjacent to the main residence and adjoining the rear in part are a series of outbuildings as listed below and shown on the enclosed plan. The whole estate extends to approximately 139.37 acres (56.4 ha), which includes approximately 39.56 acres (16 ha) of woodland, with the remaining land for arable use.
The location is without doubt the "jewel in the crown" being completely rural and approximately 5 miles to the South East of Harrogate's town centre, with easy access being gained to the Southern bypass and in turn the A1(M), which links with the region's motorway network.
1 Building - 90' x 48'6" (27.4m x 14.8m) Block & timber.
2 Lockups 2 - 58'9" x 22' (17.9m x 6.7m) x 2 arranged as 7 lockups and garage.
3 Stone building - 35'8" x 18'8" (10.9m x 5.7m)
4 Former brick pig unit 72'9" x 20'8" (22.2m x 6.3m)
5 Stone lean to 36'5" x 12'4" (11.1m x 3.8m)
6 Steel frame - 70'6" x 47'4" (21.5m x 14.4m)
7 Steel frame 90'8" x 48' (27.6m x 14.6m)
8 Building closest to house - 91'3" x 31'9" (27.8m x 9.7m)
9 Separate and steel frame - 133'6" x 52'7" (40.7m x 16.0m)
Leaving Harrogate via the A661 Wetherby Road, continue to the roundabout on the Southern Bypass and go straight on towards Wetherby. After approximately one mile take the left hand turn at the triangle of grass towards Plompton Rocks. Continue between the gatehouses and follow the road for approximately quarter of a mile and turn right, go over the cattle grid and keep right, the property will appear in front of you.
Mains water and electricity are connected to the main house, heating is via a wood pellet boiler and drainage is to a septic tank.
Brochures
Particulars- COUNCIL TAXA payment made to your local authority in order to pay for local services like schools, libraries, and refuse collection. The amount you pay depends on the value of the property.Read more about council Tax in our glossary page.
- Band: TBC
- PARKINGDetails of how and where vehicles can be parked, and any associated costs.Read more about parking in our glossary page.
- Yes
- GARDENA property has access to an outdoor space, which could be private or shared.
- Ask agent
- ACCESSIBILITYHow a property has been adapted to meet the needs of vulnerable or disabled individuals.Read more about accessibility in our glossary page.
- Ask agent
Energy performance certificate - ask agent

Add an important place to see how long it'd take to get there from our property listings.
__mins driving to your place




Notes
Staying secure when looking for property
Ensure you're up to date with our latest advice on how to avoid fraud or scams when looking for property online.
Visit our security centre to find out moreDisclaimer - Property reference HAR180289. The information displayed about this property comprises a property advertisement. Rightmove.co.uk makes no warranty as to the accuracy or completeness of the advertisement or any linked or associated information, and Rightmove has no control over the content. This property advertisement does not constitute property particulars. The information is provided and maintained by FSS, Harrogate. Please contact the selling agent or developer directly to obtain any information which may be available under the terms of The Energy Performance of Buildings (Certificates and Inspections) (England and Wales) Regulations 2007 or the Home Report if in relation to a residential property in Scotland.
*This is the average speed from the provider with the fastest broadband package available at this postcode. The average speed displayed is based on the download speeds of at least 50% of customers at peak time (8pm to 10pm). Fibre/cable services at the postcode are subject to availability and may differ between properties within a postcode. Speeds can be affected by a range of technical and environmental factors. The speed at the property may be lower than that listed above. You can check the estimated speed and confirm availability to a property prior to purchasing on the broadband provider's website. Providers may increase charges. The information is provided and maintained by Decision Technologies Limited. **This is indicative only and based on a 2-person household with multiple devices and simultaneous usage. Broadband performance is affected by multiple factors including number of occupants and devices, simultaneous usage, router range etc. For more information speak to your broadband provider.