Balmoral House, Pavilion Way, Macclesfield

- PROPERTY TYPE
Apartment
- BEDROOMS
2
- BATHROOMS
2
- SIZE
689 sq ft
64 sq m
Key features
- Please Quote Ref JS0322 When Calling**
- Electric Heating
- Two Double Bedrooms
- Two Bathrooms
- Open Plan Living Dining Kitchen
- Double Glazing
- Allocated Parking
- EPC Rating B
- Modern Fitted Kitchen
- Iconic Conversion
Description
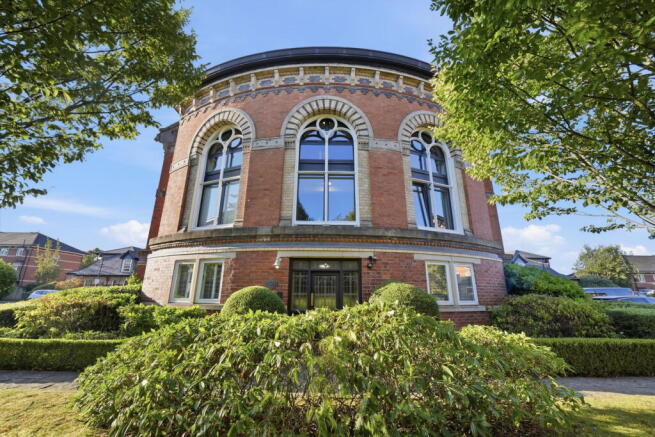
**Please Quote Ref JS0322 When Calling** Occupying a prominent position within the iconic Grade II Listed Balmoral House, this spacious second-floor apartment combines the character and grandeur of one of Macclesfield's most distinctive Victorian buildings with the convenience of modern apartment living.
Originally forming part of the historic Macclesfield General Hospital, Balmoral House was sympathetically converted by the highly regarded Jones Homes, preserving many of the building's striking architectural features. Today it remains one of the town's most sought-after apartment developments, admired for its impressive Victorian façade, elegant communal areas and beautifully maintained grounds.
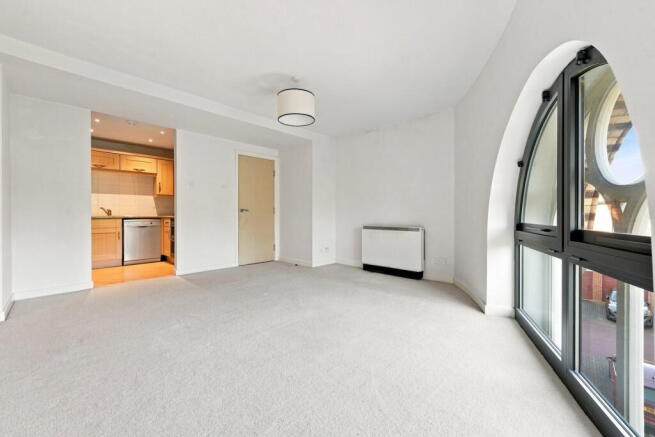
Flooded with natural light through its magnificent arched feature windows, the apartment offers generous and well-balanced accommodation, providing an excellent opportunity for a purchaser to enjoy immediately whilst also having the scope to personalise certain aspects over time, should they wish.
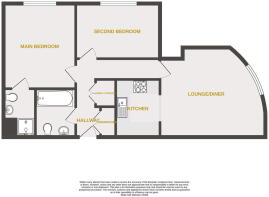
The accommodation briefly comprises a welcoming entrance hall with useful built-in storage, a spacious open plan living kitchen, two generous double bedrooms, including a main bedroom with a contemporary en-suite shower room, together with a separate modern bathroom.
Externally, residents enjoy the benefit of a secure communal entrance with lift access, beautifully maintained communal grounds and the rare advantage of two allocated tandem parking spaces.
Pavilion Way enjoys a convenient location on the eastern side of Macclesfield, offering excellent access to Macclesfield District General Hospital, the town centre, the mainline railway station and the surrounding road network, together with the Cheshire countryside and the Peak District National Park.
For more information, please call James, Carly, Dawn or Lewis on the details provided.
Local Authority - Cheshire East
Council Tax Band -
Tenure - Leasehold
Ground Floor
Communal Entrance Hall
Secure communal entrance with residents' postboxes, communal lighting and heating, staircase to the upper floors and lift access. Electric meter cupboard.
Second Floor
Entrance Hall
11'7" x 3'4" (3.53m x 1.02m) and 12'5" x 3'1" (3.78m x 0.94m) A welcoming entrance hall with two ceiling pendant lights, hardwired smoke alarm, Creda storage heater and power point. Useful storage cupboard housing the consumer unit, together with a separate airing cupboard fitted with shelving and the hot water cylinder.
Open Plan Living Kitchen
Living Area – 15'8" x 13'3" max (4.78m x 4.04m) A bright and spacious open plan living area with an arched aluminium double-glazed window to the front elevation. Fitted with a ceiling pendant light, Creda storage heater, TV and satellite points, telephone point and ample power points. Open plan to the kitchen, creating an excellent space for both everyday living and entertaining.
Kitchen
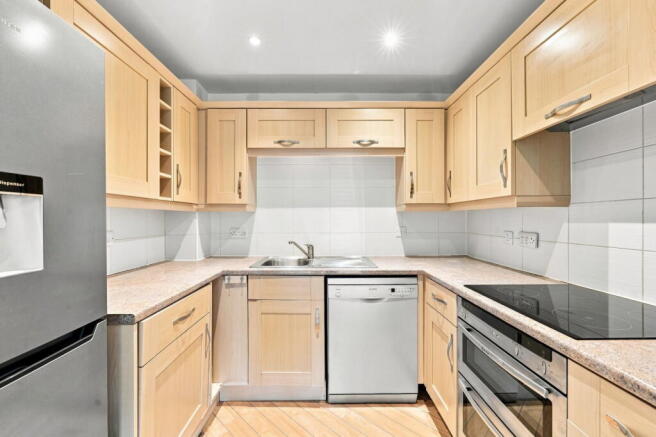
6'7" x 8'1" (2.01m x 2.46m) Fitted with a range of modern wall and base units complemented by contrasting work surfaces and tiled splashbacks. Incorporating a stainless steel sink with drainer and chrome mixer tap, four-ring electric hob with concealed extractor hood over and a built-in NEFF fan-assisted oven and grill. There is plumbing and space for a dishwasher, space for a tall fridge freezer and an integrated washer/dryer. Finished with recessed LED downlights and ample power points.
Main Bedroom
12'8" x 10'9" (3.86m x 3.28m) A generous double bedroom with an arched aluminium double-glazed window to the side elevation. Ceiling pendant light, Creda electric panel heater, TV point, telephone point and power points. Door leading to the en-suite shower room.
En-Suite Shower Room
7'2" x 4'9" (2.18m x 1.45m) Modern white suite comprising an enclosed shower with thermostatic shower on a riser rail, vanity wash hand basin with chrome mixer tap and a low-level push flush WC. Recessed LED downlights, extractor fan, heated towel radiator, fully tiled walls and tiled flooring.
Second Bedroom
12'7" x 8'3" (3.84m x 2.51m) A well-proportioned second double bedroom with an arched aluminium double-glazed window to the side elevation. Ceiling pendant light, Creda electric panel heater and power points.
Bathroom
7'0" x 5'6" (2.13m x 1.68m) Fitted with a contemporary white three-piece suite comprising a panelled bath with chrome mixer tap, vanity wash hand basin with chrome mixer tap and low-level WC. Recessed LED downlights, extractor fan, heated towel radiator, fully tiled walls and tiled flooring.
Outside
The development enjoys well-maintained communal grounds together with residents' parking. The apartment benefits from two allocated tandem parking spaces.
CAVEAT EMPTOR - it is the buyer's responsibility to verify and check that all the information is correct and that all goods and services are in working order before committing to purchase the property. My details are worked in conjunction with my sellers and collectively we aim to ensure that the information provided at the time of advertising is correct and as accurate as possible, however their accuracy is not a guarantee and the information provided does not form part of a contract and are not to be relied upon as statements of fact but only as a guide - particularly relating to specifics of a lease under a leasehold or freehold property. Any services and appliances listed in the information set out above have not been tested by me and there is no guarantee is given in relation to their operational ability or efficiency. All measurements have been taken with a 'laser measure' and are provided as a guide to buyers only and are not to be taken as exact measurements. Any fixtures and fittings to be included in the sale of the property, even if mentioned above should be clarified with your solicitor before committing to purchase.
- COUNCIL TAXA payment made to your local authority in order to pay for local services like schools, libraries, and refuse collection. The amount you pay depends on the value of the property.Read more about council Tax in our glossary page.
- Band: C
- LISTED PROPERTYA property designated as being of architectural or historical interest, with additional obligations imposed upon the owner.Read more about listed properties in our glossary page.
- Listed
- PARKINGDetails of how and where vehicles can be parked, and any associated costs.Read more about parking in our glossary page.
- Off street
- GARDENA property has access to an outdoor space, which could be private or shared.
- Ask agent
- ACCESSIBILITYHow a property has been adapted to meet the needs of vulnerable or disabled individuals.Read more about accessibility in our glossary page.
- Ask agent

Add an important place to see how long it'd take to get there from our property listings.
__mins driving to your place
Affordability

Notes
Staying secure when looking for property
Ensure you're up to date with our latest advice on how to avoid fraud or scams when looking for property online.
Visit our security centre to find out moreDisclaimer - Property reference S1815586. The information displayed about this property comprises a property advertisement. Rightmove.co.uk makes no warranty as to the accuracy or completeness of the advertisement or any linked or associated information, and Rightmove has no control over the content. This property advertisement does not constitute property particulars. The information is provided and maintained by eXp UK, North West. Please contact the selling agent or developer directly to obtain any information which may be available under the terms of The Energy Performance of Buildings (Certificates and Inspections) (England and Wales) Regulations 2007 or the Home Report if in relation to a residential property in Scotland.
*This is the average speed from the provider with the fastest broadband package available at this postcode. The average speed displayed is based on the download speeds of at least 50% of customers at peak time (8pm to 10pm). Fibre/cable services at the postcode are subject to availability and may differ between properties within a postcode. Speeds can be affected by a range of technical and environmental factors. The speed at the property may be lower than that listed above. You can check the estimated speed and confirm availability to a property prior to purchasing on the broadband provider's website. Providers may increase charges. The information is provided and maintained by Decision Technologies Limited. **This is indicative only and based on a 2-person household with multiple devices and simultaneous usage. Broadband performance is affected by multiple factors including number of occupants and devices, simultaneous usage, router range etc. For more information speak to your broadband provider.