Croft Gardens, Oxley, Wolverhampton, WV10 6GG

- PROPERTY TYPE
Terraced
- BEDROOMS
3
- BATHROOMS
1
- SIZE
Ask agent
- TENUREDescribes how you own a property. There are different types of tenure - freehold, leasehold, and commonhold.Read more about tenure in our glossary page.
Freehold
Key features
- Offers in the Region of £250,000
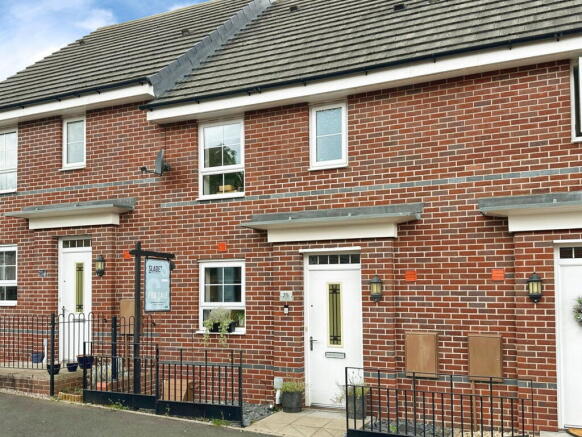
- Beautifully presented three-bedroom mid-terrace home
- Located on the popular Akron Gate development
- Principal bedroom with en-suite shower room
- Two further well-proportioned bedrooms
- Landscaped, low-maintenance rear garden
- Useful understairs and first-floor storage cupboards
- Excellent access to the A449, M54, M6 and i54 Business Park
- Driveway Parking
Description
SLADE property collective presents
25 Croft Gardens, Akron Gate
Offers in the Region of £245,000
Nestled within the highly desirable Akron Gate development, this beautifully presented three-bedroom mid-terrace home offers stylish, contemporary living in a location that continues to prove popular with first-time buyers, young families and downsizers alike. Offering approximately 813 sq. ft. of thoughtfully designed accommodation, the property boasts a spacious living/dining room, modern fitted kitchen, guest cloakroom, principal bedroom with en-suite, two further bedrooms and a landscaped, low-maintenance rear garden. Beautifully maintained throughout and ready to move straight into, this is a superb opportunity to purchase a home in one of the area's most sought-after modern developments.
Ground Floor
Step through the attractive UPVC composite front door into a welcoming entrance hallway, where quality vinyl flooring creates an excellent first impression and continues seamlessly into both the kitchen and guest cloakroom.
Situated to the front of the property is the well-appointed fitted kitchen, enjoying plenty of natural light from a double-glazed front-facing window. The kitchen offers a comprehensive range of wall and base units with complementary work surfaces and incorporates a Zanussi electric oven with grill, four-ring gas hob and stainless steel sink with mixer tap and integrated water filter. There is ample space for a freestanding fridge freezer, whilst the room is also large enough to accommodate a small breakfast table, making it an ideal spot for casual dining.
Returning through the hallway, you'll find a useful understairs storage cupboard, perfect for coats, shoes and everyday household items, together with a conveniently positioned guest cloakroom fitted with a WC and corner wash hand basin.
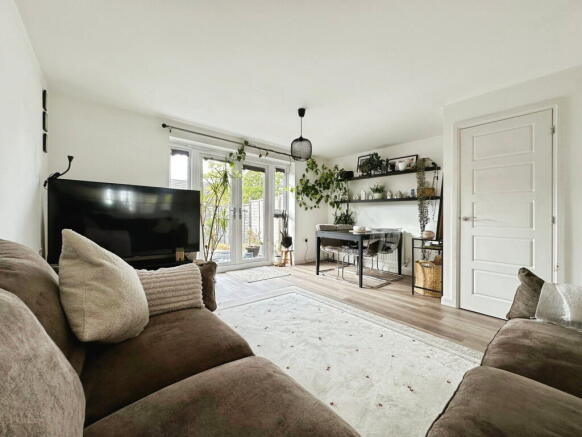
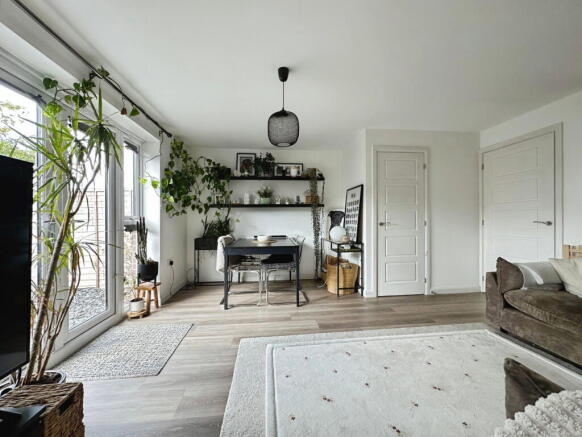
To the rear of the property is the spacious living and dining room, undoubtedly the heart of the home. Offering generous proportions for both relaxing and entertaining, the room comfortably accommodates both lounge and dining furniture. Double-glazed French doors provide an abundance of natural light whilst opening directly onto the beautifully landscaped rear garden, creating a seamless connection between indoor and outdoor living.
The rear garden has been thoughtfully designed with ease of maintenance in mind. Immediately outside the French doors is a paved patio seating area, leading onto an artificial lawn, whilst the rear section has been attractively finished with decorative slate, providing a further seating area that's perfect for entertaining or simply enjoying the warmer months. The property also benefits from two allocated private parking spaces, conveniently positioned to the right-hand side of the terrace, providing valuable off-road parking.
First Floor
A carpeted staircase with wooden balustrade rises to the first-floor landing, where there is loft access together with a useful storage cupboard positioned above the stairs.
Positioned to the front of the property is bedroom two, currently utilised as a nursery. Beautifully presented in neutral décor, it is a generous room that would equally make an excellent guest bedroom or spacious second bedroom.
Adjacent is the family bathroom, fitted with a panelled bath, WC and square pedestal wash hand basin. Finished with practical vinyl flooring and complemented by a heated radiator, it provides a clean and modern family bathroom.
To the rear of the property is the principal bedroom, a generous double bedroom overlooking the rear garden and offering ample space for bedroom furniture. The room benefits from its own en-suite shower room, complete with a shower enclosure featuring a rainfall shower, pedestal wash hand basin and WC.
Completing the accommodation is bedroom three, also positioned at the rear of the property. Currently arranged as a home office with a substantial wardrobe, the room offers excellent flexibility and could equally serve as a child's bedroom, nursery or study.
Room Measurements
Ground Floor
Entrance Hall
Guest Cloakroom
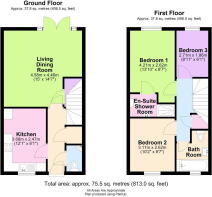
Kitchen – 3.68m x 2.47m (12'1" x 8'1")
Living/Dining Room – 4.58m x 4.46m (15'0" x 14'7")
First Floor
Bedroom One – 4.21m x 2.62m (13'10" x 8'7")
En-Suite Shower Room
Bedroom Two – 3.11m x 2.62m (10'2" x 8'7")
Bedroom Three – 2.71m x 1.86m (8'11" x 6'1")
Family Bathroom
Total Floor Area: Approximately 75.5 sq. metres (813 sq. ft.)
25 Croft Gardens enjoys an enviable position on the popular Akron Gate development, ideally located for both convenience and connectivity. A wide range of everyday amenities can be found nearby in Pendeford, including supermarkets, cafés, healthcare facilities and leisure amenities, whilst the charming Tettenhall Village is just a short drive away, offering independent boutiques, coffee shops, restaurants and traditional public houses.
Families are particularly well served by a number of highly regarded schools, including St Paul's Church of England Primary School, The King's Church of England School, Aldersley High School and Moseley Park School.
Those who enjoy spending time outdoors will appreciate the close proximity of Pendeford Mill Nature Reserve, Northycote Farm & Country Park and West Park, all offering excellent opportunities for walking, cycling, running and family recreation.
Commuters will benefit from excellent transport connections via the A449 Stafford Road, M54, M6 and the i54 Business Park, whilst Wolverhampton City Centre and Wolverhampton Railway Station provide direct rail services to Birmingham, Shrewsbury and London. Regular bus services also operate throughout the area, making daily travel simple and convenient.
To arrange your viewing, contact SLADE Property Collective.
📱
📧
Follow SLADE property collective on Facebook and Instagram for the latest property updates
Why Choose SLADE property collective?
SLADE property collective prioritises quality over quantity, offering a bespoke, personal, end-to-end service tailored to each client’s unique needs. Our commitment to low volume, high-quality service ensures consistency, trust, and a dedication to achieving the right results for every vendor and buyer.
Launched in August 2023 by Mark Slade, SLADE property collective is an independent estate agency offering a premium, tailored approach to selling homes in Wolverhampton and beyond. With 22 years of industry experience and an expert understanding of the local property market, Mark Slade delivers a personal, creative, and results-driven service for every client.
AML & Compliance Notice
Before a memorandum of sale is issued, all buyers must provide ID documents and proof of funds. We may use an online verification service. Contact us for a full list of requirements.
Important Information
All details are prepared with care, but room sizes, boundaries, and appliances cannot be guaranteed. Floor plans and photos are for illustrative purposes only. Seek independent legal advice before proceeding. We collaborate with conveyancing partners and mortgage brokers receiving a referral fee.
- COUNCIL TAXA payment made to your local authority in order to pay for local services like schools, libraries, and refuse collection. The amount you pay depends on the value of the property.Read more about council Tax in our glossary page.
- Band: C
- PARKINGDetails of how and where vehicles can be parked, and any associated costs.Read more about parking in our glossary page.
- Yes
- GARDENA property has access to an outdoor space, which could be private or shared.
- Yes
- ACCESSIBILITYHow a property has been adapted to meet the needs of vulnerable or disabled individuals.Read more about accessibility in our glossary page.
- Ask agent

Add an important place to see how long it'd take to get there from our property listings.
__mins driving to your place
Affordability

Notes
Staying secure when looking for property
Ensure you're up to date with our latest advice on how to avoid fraud or scams when looking for property online.
Visit our security centre to find out moreDisclaimer - Property reference S1815592. The information displayed about this property comprises a property advertisement. Rightmove.co.uk makes no warranty as to the accuracy or completeness of the advertisement or any linked or associated information, and Rightmove has no control over the content. This property advertisement does not constitute property particulars. The information is provided and maintained by SLADE Property Collective, Wolverhampton. Please contact the selling agent or developer directly to obtain any information which may be available under the terms of The Energy Performance of Buildings (Certificates and Inspections) (England and Wales) Regulations 2007 or the Home Report if in relation to a residential property in Scotland.
*This is the average speed from the provider with the fastest broadband package available at this postcode. The average speed displayed is based on the download speeds of at least 50% of customers at peak time (8pm to 10pm). Fibre/cable services at the postcode are subject to availability and may differ between properties within a postcode. Speeds can be affected by a range of technical and environmental factors. The speed at the property may be lower than that listed above. You can check the estimated speed and confirm availability to a property prior to purchasing on the broadband provider's website. Providers may increase charges. The information is provided and maintained by Decision Technologies Limited. **This is indicative only and based on a 2-person household with multiple devices and simultaneous usage. Broadband performance is affected by multiple factors including number of occupants and devices, simultaneous usage, router range etc. For more information speak to your broadband provider.