
Wellington Court, Holton-Le-Clay, Grimsby

- PROPERTY TYPE
Semi-Detached
- BEDROOMS
3
- BATHROOMS
2
- SIZE
Ask agent
- TENUREDescribes how you own a property. There are different types of tenure - freehold, leasehold, and commonhold.Read more about tenure in our glossary page.
Freehold
Key features
- MODERN HOME (2018)
- SNAPE BUILDERS
- LARGE PLOT WITH GREEN VIEWS
- KITCHEN/DINER
- THREE BEDROOMS
- EN-SUITE TO MASTER
- GARAGE & PARKING
- ENCLOSED GARDENS
- VILLAGE LOCATION
- VIEWING A MUST
Description
Draft Details - PLEASE NOTE THESE ARE DRAFT PARTICULARS AWAITING FINAL APPROVAL FROM THE VENDOR, THEREFORE THE CONTENTS HEREIN MAY BE SUBJECT TO CHANGE AND MUST NOT BE RELIED UPON AS AN ENTIRELY ACCURATE DESCRIPTION OF THE PROPERTY.
Measurements - All measurements are approximate.
Accommodation - .
Entrance - Accessed through a composite entrance door, the property opens into a welcoming hallway.
Hallway - The welcoming hallway features wood-effect vinyl flooring, oak internal doors, a convenient cloaks cupboard, and a radiator. Carpeted stairs with a white spindle balustrade lead to the first floor, with modern built-in storage beneath. Decorative wall panelling to dado height continues up the staircase, adding character and style.
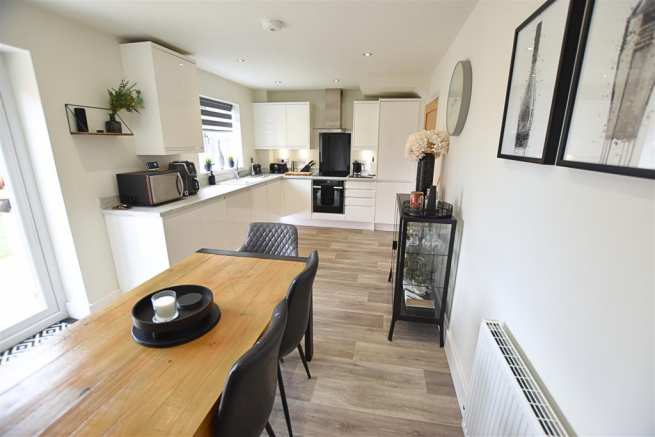
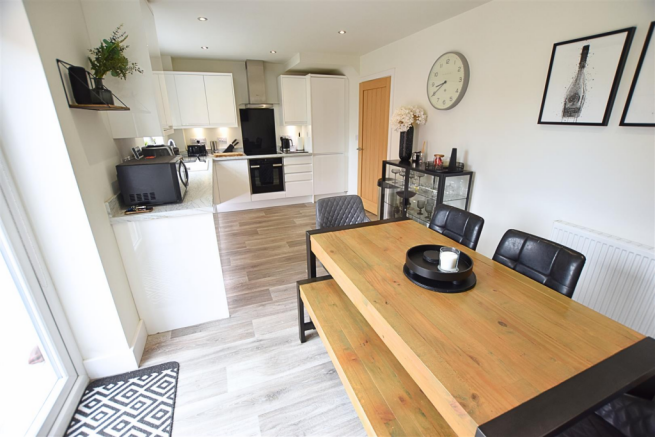
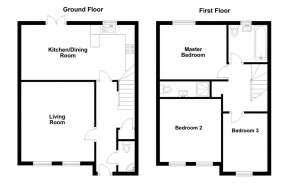
Kitchen Diner - 5.86 x 3.21 (19'2" x 10'6") - The contemporary open-plan kitchen/diner is ideal for both everyday family living and entertaining, with the kitchen positioned at one end and a spacious dining area at the other. The kitchen is fitted with an extensive range of cream high-gloss soft-close wall and base units, complemented by contrasting work surfaces and matching upstands. It incorporates a composite sink and drainer, an induction hob with a black glass splashback, an electric fan-assisted oven beneath, and a stainless steel chimney-style extractor hood above. Integrated appliances include a fridge/freezer, dishwasher, and automatic washing machine. Wall mounted boiler in matching unit. The room is finished with wood-effect vinyl flooring, recessed downlighting, illuminated kickboard lighting, a radiator, and a uPVC double-glazed window and French doors, both fitted with blinds and overlooking the rear garden.
Kitchen Diner -
Kitchen Diner -
Kitchen Diner -
Kitchen Diner -
Lounge - 4.00 x 3.73 (13'1" x 12'2") - The lounge is a bright and inviting reception room, featuring two uPVC double-glazed windows to the front aspect, both fitted with modern blinds. The room is finished with carpeted flooring and a radiator, creating a comfortable and welcoming living space.
Lounge -
Lounge -
Cloakroom/Wc - 1.58 x 0.86 (5'2" x 2'9") - The convenient cloakroom is fitted with a white two-piece suite comprising a low-flush WC and a corner pedestal wash hand basin with tiled splashbacks. The room is finished with wood-effect vinyl flooring, a stylish feature wallpapered wall, a radiator, an extractor fan, and a uPVC double-glazed window to the front aspect.
First Floor - .
First Floor Landing - The first-floor landing continues with carpeted flooring and attractive wall panelling to dado height, extending from the staircase with its white painted spindle balustrade. Oak internal doors provide access to the accommodation, while a useful airing cupboard and loft hatch complete the space.
First Floor Landing -
Master Bedroom - 3.75 x 2.96 (12'3" x 9'8") - The generously proportioned principal bedroom is situated to the rear of the property and enjoys a uPVC double-glazed window fitted with modern blinds. A stylish acoustic panelled feature wall provides an attractive backdrop for the bed, while the room is completed with carpeted flooring, a radiator, and an oak internal door leading to the en-suite shower room.
Master Bedroom -
En Suite Shower Room - 2.95 x 1.06 (9'8" x 3'5") - The modern en-suite shower room is fitted with a contemporary white three-piece suite comprising a walk-in shower with a glazed screen, a floating wash hand basin, and a low-flush WC. The room is finished with fully tiled walls and flooring, recessed downlighting, an extractor fan, a heated towel rail, and a uPVC double-glazed window to the side aspect.
Bedroom Two - 3.57 x 2.92 (11'8" x 9'6") - The second double bedroom is a well-proportioned room featuring two uPVC double-glazed windows to the front aspect, both fitted with modern blinds. The room is finished with carpeted flooring, a radiator, and a stylish feature wall, creating a bright and inviting space.
Bedroom Two -
Bedroom Three - 3.55 x 2.19 (11'7" x 7'2") - The third bedroom is a generously sized room, tastefully decorated with stylish wall panelling. It is finished with carpeted flooring, a radiator, and a uPVC double-glazed window to the front aspect, fitted with modern blinds.
Bedroom Three -
Family Bathroom - 1.94 x 1.89 (6'4" x 6'2") - The family bathroom is fitted with a contemporary white three-piece suite comprising a panelled bath with a shower over and glazed screen, a floating vanity wash hand basin with useful storage drawers beneath, and a low-flush WC. The room is finished with fully tiled walls and flooring, recessed downlighting, an extractor fan, a radiator, and a uPVC double-glazed window to the rear aspect.
Outside -
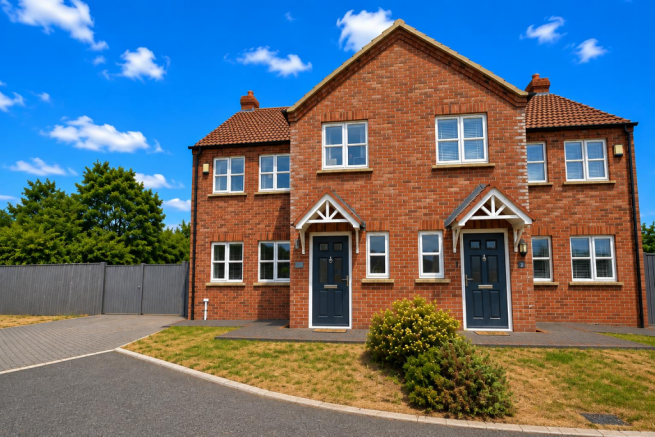
The Gardens - Occupying an enviable position at the end of an open-plan street, the property enjoys attractive views across the neighbouring green and pond. To the front, a paved pathway leads to the entrance, complemented by a well-maintained lawn and mature planting. A generous paved parking area provides ample off-road parking and is enclosed by fencing with double timber gates, giving access to the larger-than-average rear garden. The extensive plot offers excellent potential to extend the property, subject to the necessary planning permissions. A further paved driveway leads to the detached garage. The rear garden is a particular feature of the property, offering an excellent degree of privacy with fenced boundaries. It is predominantly laid to lawn and complemented by a paved patio, while the generous side garden provides additional lawned space, a raised decked seating area, and a further paved patio behind the garage. Together, these outdoor areas create the perfect setting for family life, entertaining guests, or simply enjoying sunny afternoons.
The Gardens -
The Gardens -
Detached Garage - The detached garage is fitted with an electric roller door to the front, a courtesy door to the side, and benefits from power and lighting.
Council Tax Band & Epc Rating - Council Tax Band - B
EPC - B
Management Company - Management Fee We understand there is an estate management fee in the region of £135 per annum. This should be verified by your solicitor.
Tenure - Freehold - We are informed by the seller that the tenure of this property is Freehold. Confirmation / verification has been requested. Please consult us for further details.
Viewing Arrangements - Please contact Joy Walker Estate Agents on to arrange a viewing on this property.
Opening Times - Monday - Friday 9.00 am to 5.15 pm. Saturday 9.00 am to 1.00 pm
Brochures
Wellington Court, Holton-Le-Clay, GrimsbyEPCBrochure- COUNCIL TAXA payment made to your local authority in order to pay for local services like schools, libraries, and refuse collection. The amount you pay depends on the value of the property.Read more about council Tax in our glossary page.
- Band: B
- PARKINGDetails of how and where vehicles can be parked, and any associated costs.Read more about parking in our glossary page.
- Yes
- GARDENA property has access to an outdoor space, which could be private or shared.
- Yes
- ACCESSIBILITYHow a property has been adapted to meet the needs of vulnerable or disabled individuals.Read more about accessibility in our glossary page.
- Ask agent
Wellington Court, Holton-Le-Clay, Grimsby

Add an important place to see how long it'd take to get there from our property listings.
__mins driving to your place

About Joy Walker Estate Agents, Cleethorpes
58 St. Peters Avenue, Cleethorpes, DN35 8HP



Notes
Staying secure when looking for property
Ensure you're up to date with our latest advice on how to avoid fraud or scams when looking for property online.
Visit our security centre to find out moreDisclaimer - Property reference 34852312. The information displayed about this property comprises a property advertisement. Rightmove.co.uk makes no warranty as to the accuracy or completeness of the advertisement or any linked or associated information, and Rightmove has no control over the content. This property advertisement does not constitute property particulars. The information is provided and maintained by Joy Walker Estate Agents, Cleethorpes. Please contact the selling agent or developer directly to obtain any information which may be available under the terms of The Energy Performance of Buildings (Certificates and Inspections) (England and Wales) Regulations 2007 or the Home Report if in relation to a residential property in Scotland.
*This is the average speed from the provider with the fastest broadband package available at this postcode. The average speed displayed is based on the download speeds of at least 50% of customers at peak time (8pm to 10pm). Fibre/cable services at the postcode are subject to availability and may differ between properties within a postcode. Speeds can be affected by a range of technical and environmental factors. The speed at the property may be lower than that listed above. You can check the estimated speed and confirm availability to a property prior to purchasing on the broadband provider's website. Providers may increase charges. The information is provided and maintained by Decision Technologies Limited. **This is indicative only and based on a 2-person household with multiple devices and simultaneous usage. Broadband performance is affected by multiple factors including number of occupants and devices, simultaneous usage, router range etc. For more information speak to your broadband provider.