Cottonfields, Eagley, Bolton

- PROPERTY TYPE
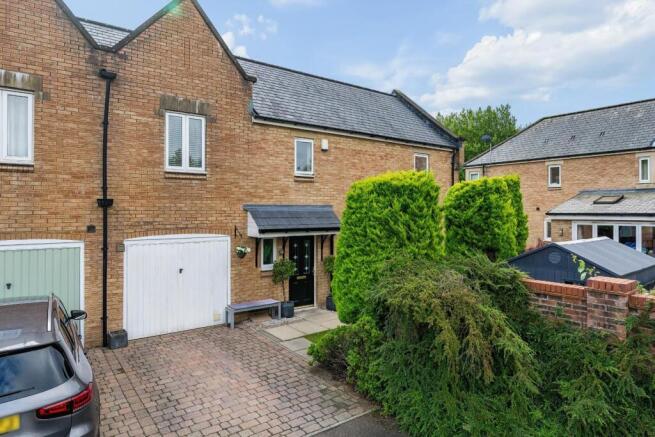
End of Terrace
- BEDROOMS
4
- BATHROOMS
3
- SIZE
Ask agent
- TENUREDescribes how you own a property. There are different types of tenure - freehold, leasehold, and commonhold.Read more about tenure in our glossary page.
Freehold
Key features
- Immaculately presented four-bedroom end townhouse
- Extensively upgraded by the owners from new
- Quality German kitchen with Corian worktops
- NEFF appliances and Quooker boiling-water tap
- Superb open-plan kitchen and family room
- Garden room with vaulted ceiling and underfloor heating
- Separate lounge, utility room and cloakroom
- Luxury en-suite and upgraded family bathroom
- Low-maintenance gardens and parking for several vehicles
- Sought after location at Eagley
Description
The standout feature is undoubtedly the superb open-plan kitchen and family room, fitted with a quality German kitchen and flowing through bi-fold doors into a striking garden room. With its vaulted ceiling, extensive glazing, underfloor heating and two sets of French doors, this impressive addition creates a wonderful space for dining, entertaining and relaxing throughout the year.
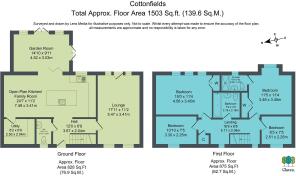
The accommodation also includes a generous separate lounge, utility room, two-piece cloakroom, four bedrooms, an upgraded en-suite and a stylish family bathroom. Outside, contemporary low-maintenance gardens extend around the rear and side of the property, while a long driveway provides off-road parking for several vehicles to the front.
Luxury & Contemporary Combination - A welcoming entrance hall immediately introduces the home’s clean, contemporary presentation, with Karndean flooring continuing throughout the ground floor and carpeted stairs rising to the first floor.
The separate lounge enjoys plenty of natural light with dual aspect windows to the front and rear aspects.
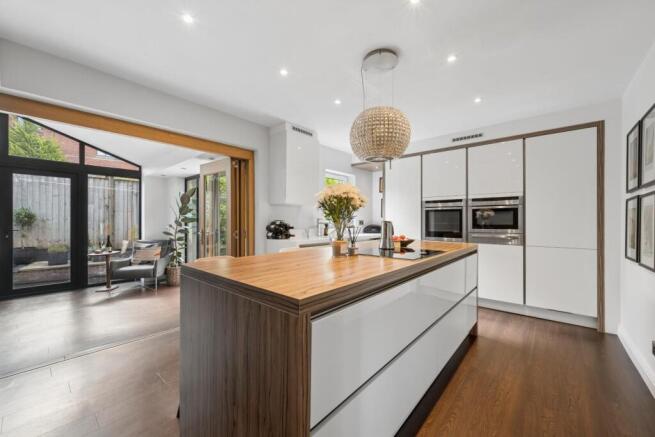
At the heart of the home is the superb open-plan kitchen and family room, measuring almost 25 feet in length. The quality German kitchen features sleek handleless cabinetry complemented by Corian worktops and matching splashbacks, together with an inset sink and Quooker boiling-water tap.
An impressive central breakfast island provides both additional preparation space and informal seating, incorporating an induction hob with feature lighting and extraction above. Integrated appliances include a NEFF oven, combination microwave oven, fridge, freezer and dishwasher.
The adjoining family area provides ample room for comfortable seating, while wide bi-fold doors open into the garden room to create an excellent sense of space and connection between the principal living areas.
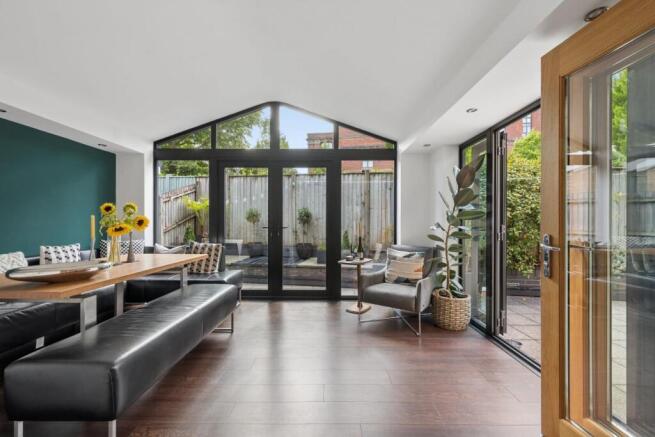
Recently added, the garden room is a particularly impressive feature. Its vaulted ceiling and extensive glazing create a wonderfully light interior, while underfloor heating ensures year-round comfort. Two sets of French doors open onto the surrounding gardens, making this an ideal setting for family dining, entertaining or simply relaxing.
A separate utility room provides further storage and space for laundry appliances, while an upgraded two-piece cloakroom completes the ground-floor accommodation.
Bedrooms & Bathing - The spacious first-floor landing leads to four well-proportioned bedrooms, ensuite and family bathroom.
The principal bedroom is an excellent double room featuring fitted wardrobes and a stylish upgraded three-piece en-suite, incorporating a walk-in shower enclosure, wall-mounted vanity washbasin, concealed-cistern WC, contemporary tiling and heated towel rail.
Bedroom two is another particularly generous double room with fitted storage, while the remaining two bedrooms provide ideal children’s rooms, guest accommodation or space for home working.
Serving the remaining bedrooms is a beautifully upgraded three-piece family bathroom, finished in a contemporary style with a panelled bath and shower above, wall-mounted vanity washbasin, concealed-cistern WC and modern tiling.
Easy To Maintain Modern Gardens - The property occupies an attractive end position with landscaped gardens extending around the rear and side.
Designed with ease of maintenance in mind, the gardens are predominantly paved to provide generous space for outdoor seating, dining and entertaining. A raised composite-decked patio creates a further defined seating area, while established planting and mature screening provide greenery and a good degree of privacy.
French doors from the garden room provide a natural connection between the interior and outside spaces.
To the front is an established garden and a long block-paved driveway providing off-road parking for several vehicles.
Eagley Brook & Beyond. - Cottonfields is a quiet cul-de-sac situated next to Eagley Brook in the lovely, leafy green Eagley valley. Close to the scenic brook, there are scenic strolls literally on your doorstep… Following the brook, you can enjoy the peace of Eagley nature reserve within just a five-minute walk or stroll through Egerton and Bromley Cross up to the West Pennine Moors.
Astley Bridge retail area provides plenty of choice including large supermarkets and independent shops, as does Bromley Cross and Egerton with a more village-like feel, and a good range of schooling to choose from. Bromley Cross train station can be accessed in 10 minutes on foot, and the national motorway network is easily accessible via the A666.
Specifics - Tenure - Freehold
Council Tax Band - E
Brochures
Cottonfields, Eagley, Bolton- COUNCIL TAXA payment made to your local authority in order to pay for local services like schools, libraries, and refuse collection. The amount you pay depends on the value of the property.Read more about council Tax in our glossary page.
- Ask agent
- PARKINGDetails of how and where vehicles can be parked, and any associated costs.Read more about parking in our glossary page.
- Yes
- GARDENA property has access to an outdoor space, which could be private or shared.
- Yes
- ACCESSIBILITYHow a property has been adapted to meet the needs of vulnerable or disabled individuals.Read more about accessibility in our glossary page.
- Ask agent
Cottonfields, Eagley, Bolton

Add an important place to see how long it'd take to get there from our property listings.
__mins driving to your place
Affordability
About Claves, Bolton
Claves House, 295D Darwen Road, Bromley Cross, Bolton, BL7 9BT

Notes
Staying secure when looking for property
Ensure you're up to date with our latest advice on how to avoid fraud or scams when looking for property online.
Visit our security centre to find out moreDisclaimer - Property reference 34851805. The information displayed about this property comprises a property advertisement. Rightmove.co.uk makes no warranty as to the accuracy or completeness of the advertisement or any linked or associated information, and Rightmove has no control over the content. This property advertisement does not constitute property particulars. The information is provided and maintained by Claves, Bolton. Please contact the selling agent or developer directly to obtain any information which may be available under the terms of The Energy Performance of Buildings (Certificates and Inspections) (England and Wales) Regulations 2007 or the Home Report if in relation to a residential property in Scotland.
*This is the average speed from the provider with the fastest broadband package available at this postcode. The average speed displayed is based on the download speeds of at least 50% of customers at peak time (8pm to 10pm). Fibre/cable services at the postcode are subject to availability and may differ between properties within a postcode. Speeds can be affected by a range of technical and environmental factors. The speed at the property may be lower than that listed above. You can check the estimated speed and confirm availability to a property prior to purchasing on the broadband provider's website. Providers may increase charges. The information is provided and maintained by Decision Technologies Limited. **This is indicative only and based on a 2-person household with multiple devices and simultaneous usage. Broadband performance is affected by multiple factors including number of occupants and devices, simultaneous usage, router range etc. For more information speak to your broadband provider.