
Langton Road, Bishops Waltham, SO32

- PROPERTY TYPE
Detached
- BEDROOMS
3
- BATHROOMS
1
- SIZE
Ask agent
- TENUREDescribes how you own a property. There are different types of tenure - freehold, leasehold, and commonhold.Read more about tenure in our glossary page.
Freehold
Key features
- EPC ORDERED
- FREEHOLD
- WINCHESTER COUNCIL BAND D
- BEAUTIFULLY PRESENTED THREE-BEDROOM DETACHED HOME
- SHORT WALK TO BISHOPS WALTHAM TOWN CENTRE
- SPACIOUS SITTING ROOM AND WELL-PROPORTIONED BEDROOMS
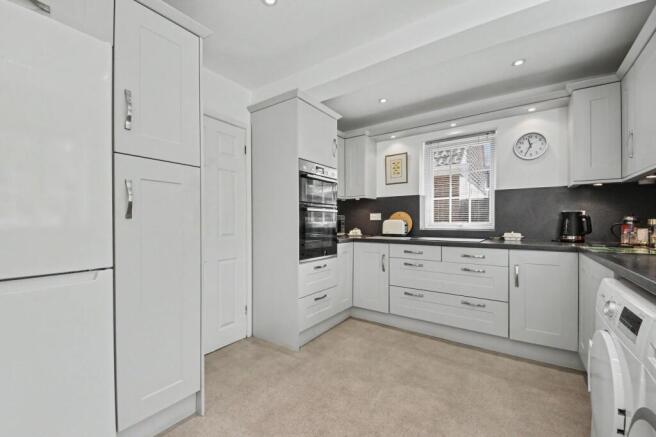
- BESPOKE FITTED KITCHEN
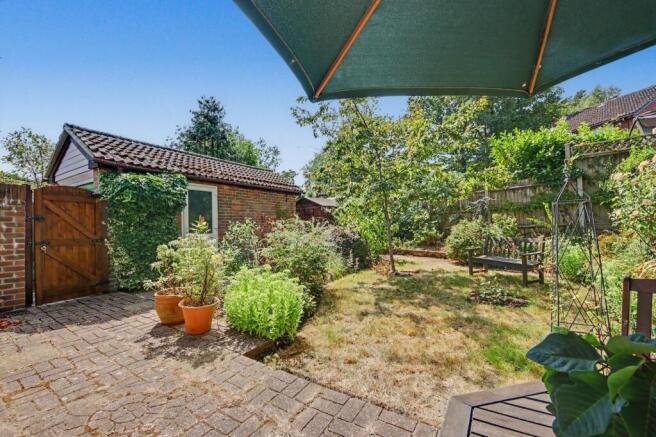
- MATURE PRIVATE GARDEN
- DRIVEWAY PARKING AND GARAGE
- SCOPE TO EXTEND (STPP)
Description
INTRODUCTION
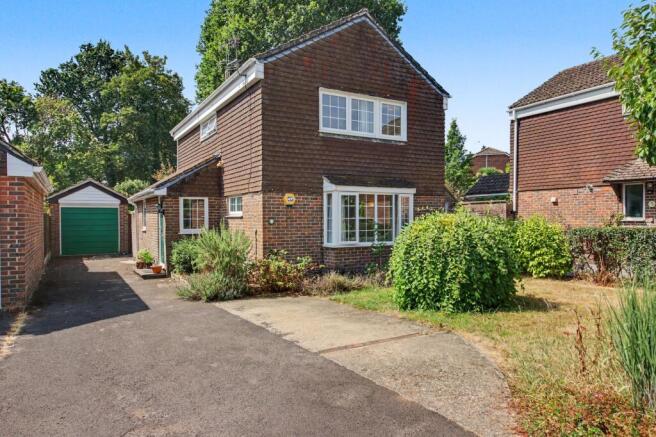
Situated just a short stroll from the heart of the historic market town of Bishops Waltham, this beautifully presented three-bedroom detached family home offers generous living accommodation, a bespoke fitted kitchen, mature private gardens and excellent potential for future enhancement. Combining modern presentation with practical family living, this is a superb opportunity to acquire a home in one of the area's most sought-after residential locations.
LOCATION
Langton Road enjoys an enviable position within easy walking distance of Bishops Waltham's charming High Street, renowned for its independent boutiques, cafés, restaurants and everyday amenities. Rich in history and surrounded by picturesque countryside, the town offers an exceptional balance between village character and modern convenience. Excellent road links provide straightforward access to Winchester, Southampton and Portsmouth, whilst nearby railway stations and motorway connections make the location equally appealing for commuters. Highly regarded schools and an abundance of scenic walks further enhance the area's enduring popularity with families.
INSIDE
Designed with family life in mind, the accommodation flows effortlessly from one room to the next, creating a home that feels both welcoming and highly functional.
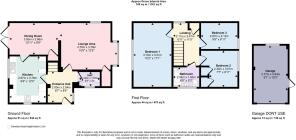
The entrance leads into bright and well-proportioned living spaces, including a comfortable sitting room, separate dining area and a convenient ground floor cloakroom. At the heart of the home sits a beautifully crafted bespoke kitchen, thoughtfully designed with high-quality cabinetry and an excellent level of storage, delivering both style and practicality for everyday living and entertaining alike.
Upstairs, three generously proportioned bedrooms provide flexible accommodation for growing families. The principal bedroom is particularly impressive, offering exceptional floor space with exciting potential to incorporate bespoke fitted wardrobes or, subject to the necessary consents, create a luxurious en-suite bathroom. The remaining bedrooms are equally well presented and are served by a stylish family bathroom.
Throughout, the property has been carefully maintained and tastefully decorated, creating a home that is ready to move straight into whilst still offering scope for future personalisation.
OUTSIDE
The property enjoys attractive kerb appeal, set back from the road behind a neatly maintained frontage with a private driveway providing off-road parking. For those requiring additional parking, there is clear potential to enlarge the driveway if desired.
To the rear, the mature garden offers a wonderful degree of privacy, framed by established planting that creates a peaceful and secluded setting. Thoughtfully landscaped and wonderfully enclosed, it provides an ideal environment for outdoor dining, entertaining or simply enjoying the tranquillity, making it a perfect extension of the family living space.
SERVICES:
Gas, water, electricity and mains drainage are connected. Please note that none of the services or appliances have been tested by White & Guard.
Broadband : Fibre to the Cabinet Broadband Up to 15 Mbps upload speed Up to 76 Mbps download speed. This is based on information provided by Openreach
Disclaimer
Buyers: If you have an offer accepted on a property through White & Guard, under Anti Money Laundering Regulations (2017) we are required by law to conduct Anti Money Laundering Checks. There is a charge of £40 + VAT for these checks per applicant. Sellers: Upon receipt of instructions to act in the selling of your home, under Anti Money Laundering Regulations (2017) we are required by law to conduct Anti Money Laundering Checks. There is a charge of £40 + VAT per owner
- COUNCIL TAXA payment made to your local authority in order to pay for local services like schools, libraries, and refuse collection. The amount you pay depends on the value of the property.Read more about council Tax in our glossary page.
- Band: D
- PARKINGDetails of how and where vehicles can be parked, and any associated costs.Read more about parking in our glossary page.
- Yes
- GARDENA property has access to an outdoor space, which could be private or shared.
- Yes
- ACCESSIBILITYHow a property has been adapted to meet the needs of vulnerable or disabled individuals.Read more about accessibility in our glossary page.
- Ask agent
Energy performance certificate - ask agent
Langton Road, Bishops Waltham, SO32

Add an important place to see how long it'd take to get there from our property listings.
__mins driving to your place
Affordability

About White & Guard Estate Agents, Bishops Waltham
Brook House Brook Street Bishops Waltham SO32 1GQ
Get an instant, personalised result:
- Show sellers you’re serious
- Secure viewings faster with agents
- No impact on your credit score
Notes
Staying secure when looking for property
Ensure you're up to date with our latest advice on how to avoid fraud or scams when looking for property online.
Visit our security centre to find out moreDisclaimer - Property reference 933082b1-56d0-47d5-beb5-a0852631174d. The information displayed about this property comprises a property advertisement. Rightmove.co.uk makes no warranty as to the accuracy or completeness of the advertisement or any linked or associated information, and Rightmove has no control over the content. This property advertisement does not constitute property particulars. The information is provided and maintained by White & Guard Estate Agents, Bishops Waltham. Please contact the selling agent or developer directly to obtain any information which may be available under the terms of The Energy Performance of Buildings (Certificates and Inspections) (England and Wales) Regulations 2007 or the Home Report if in relation to a residential property in Scotland.
*This is the average speed from the provider with the fastest broadband package available at this postcode. The average speed displayed is based on the download speeds of at least 50% of customers at peak time (8pm to 10pm). Fibre/cable services at the postcode are subject to availability and may differ between properties within a postcode. Speeds can be affected by a range of technical and environmental factors. The speed at the property may be lower than that listed above. You can check the estimated speed and confirm availability to a property prior to purchasing on the broadband provider's website. Providers may increase charges. The information is provided and maintained by Decision Technologies Limited. **This is indicative only and based on a 2-person household with multiple devices and simultaneous usage. Broadband performance is affected by multiple factors including number of occupants and devices, simultaneous usage, router range etc. For more information speak to your broadband provider.