Station Road, Theddlethorpe, LN12

- PROPERTY TYPE
Detached
- BEDROOMS
3
- BATHROOMS
2
- SIZE
Ask agent
- TENUREDescribes how you own a property. There are different types of tenure - freehold, leasehold, and commonhold.Read more about tenure in our glossary page.
Freehold
Key features
- Detached Property
- 1 acre of land
- original features
- Outside pizza oven and BBQ
- Council Tax band B
- EPC D
Description
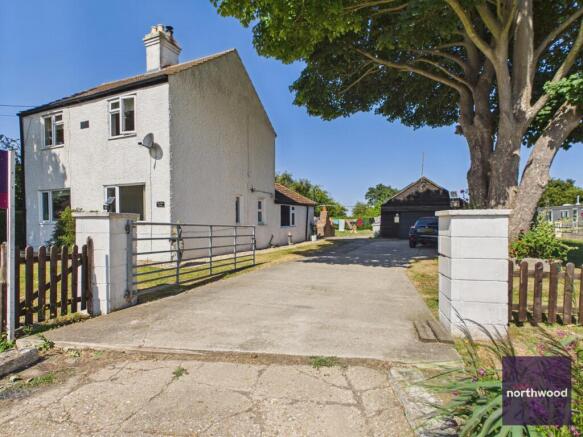
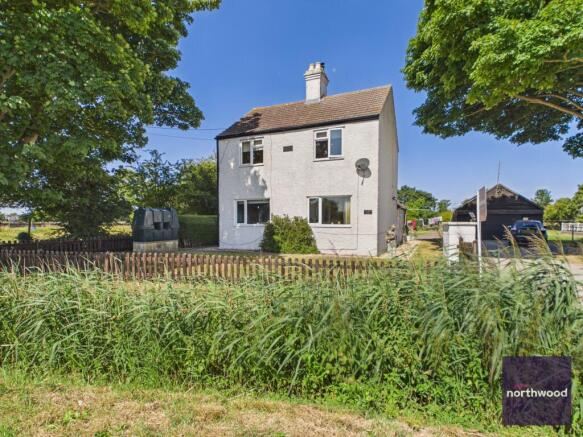
This detached house presents a well-proportioned and thoughtfully maintained home, accommodating three bedrooms and two bathrooms. The property offers two generous public rooms, benefiting from oil fired heating throughout, ensuring warmth and comfort in all seasons. A notable feature of this residence is its expansive setting, with approximately one acre of land providing privacy and ample outdoor space. The grounds further offer a private garden, presenting opportunities for both recreation and relaxation. The presence of a garage complements the off-road parking, offering practical solutions for vehicle storage and everyday convenience.
A particular highlight of the property is its outdoor entertaining space, which includes both a pizza oven and barbecue area. Inside, select original features have been retained, adding a sense of character and historical charm to the living environment. The property is presented as freehold, and falls within Council Tax band B. An Energy Performance Certificate rating D is recorded for the property.
Local area
Situated in Theddlethorpe, Lincolnshire, this home is positioned within a tranquil and desirable rural setting. Theddlethorpe is recognised for its open landscapes and traditional village atmosphere, offering residents a peaceful lifestyle with access to the local amenities and the natural beauty of the surrounding region.
Buying this home with extra peace of mind – Here's how it works in simple terms: Once your offer is accepted, you'll pay a one-off, non-refundable Reservation Fee of £1500 including VAT (on top of the agreed purchase price). It's all designed to reduce fall-throughs, speed things up, and give both you and the seller more certainty in what can sometimes feel like a stressful process.
In return, that fee includes some fantastic benefits to make your move easier and safer:
1. A legal pack ready to go (including the official copy of the register, title plan and key searches) – so you can make an informed decision without nasty surprises later
2. Professional AML checks taken care of
3. Access to a quality range of other important services such as Surveys, Conveyancing and Removals
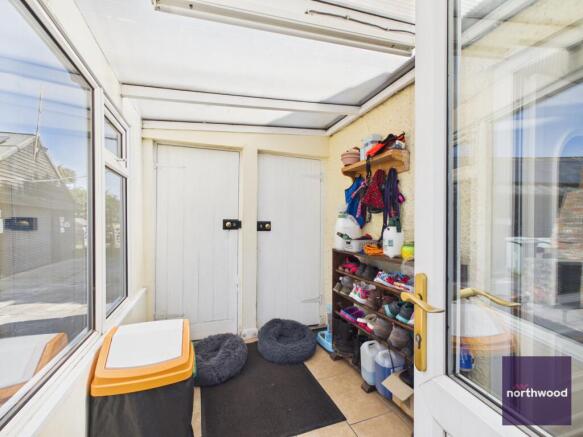
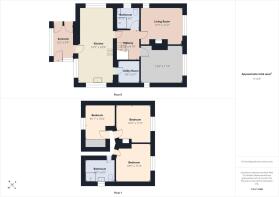
Porch
1.88m x 2.97m (6'2" x 9'9")
Accessed from the rear of the property, the welcoming entrance porch provides a practical transition into the home. This space offers room for coats, shoes and everyday essentials, helping keep the main home tidy. With natural light creating a bright and inviting feel
Living Room
3.84m x 3.4m (12'7" x 11'2")
The inviting living room is a warm and welcoming space, centred around a charming log burner that creates a cosy focal point, perfect for a relaxing on cooler evenings. A large window showing a delightful countryside view allowing natural light to flood the room while providing a peaceful backdrop throughout the seasons.
Kitchen
3.18m x 6.93m (10'5" x 22'9")
This well appointed country-style kitchen is both practical and inviting, offering an excellent range of fitted wall and base unites with generous worktop space for food preparation. At its heart is an impressive range-style cooker featuring an LPG gas hob and electric ovens, making it perfect for keen cooks and family meals. With ample room for informal dining and lovely views over the surrounding countryside, this welcoming kitchen is the perfect space to gather, cook and entertain.
Utility Room
1.98m x 2.01m (6'6" x 6'7")
This practical utility room provides valuable extension to the kitchen, offering additional worktop space and storage to help keep the main kitchen clutter free. With space and plumbing for appliances. It is perfectly suited to everyday household tasks while providing convenient access to the outside.
Study
3.81m x 3.43m (12'6" x 11'3")
Enjoy delightful views across the surrounding countryside, the study provides a peaceful and versatile pace, ideal for those working from home or seeking a quiet retreat. Filled with natural light the room offers ample space for a desk, shelving and additional furniture, creating a comfortable and inspiring environment while making the most of the picturesque rural outlook.
Bedroom
2.72m x 3.15m (8'11" x 10'4")
This room is a bright and versatile room, filled with natural light from a well positioned window. Ideal as a child's bedroom, guest room or hoe office, it offers flexibility to suit a variety of lifestyles while maintaining a light and welcoming atmosphere.
Bedroom
3.18m x 3.43m (10'5" x 11'3")
This charming bedroom is a peaceful retreat, beautifully enhanced by an attractive feature fireplace that adds warmth and character to the room. The window faces a picturesque countryside view, filling the space with natural light creating a tranquil atmosphere. This delightful room perfectly combines period charm with a relaxing rural outlook.
Bedroom
3.18m x 3.45m (10'5" x 11'4")
Generously proportioned room, enjoying views across the surrounding countryside that create a peaceful and relaxing setting. A charming feature fireplace adds character ad period appeal.
Shower room
2.08m x 1.88m (6'10" x 6'2")
This bright and well presented ground floor shower room is fitted with a three piece suite comprising of a walk-in-shower, low-level WC and wash hand basin. Flooded with natural light this fresh and practical space is ideal for busy family life or visiting guests, offering both style and convenience.
Bathroom
2.74m x 2.06m (9'0" x 6'9")
This family bathroom is bright and airy, with natural light enhancing the generous proportions of the room. Well-appointed, it features a large walk-in-shower, a wash hand basin and a low-level WC. complemented by a built in cupboard space providing practical storage for towels and toiletries. Combining comfort with functionality, this well-designed bathroom offers a relaxing and stylish space for everyday living.
Hallway
2.08m x 2.69m (6'10" x 8'10")
The hallway. though compact in size, feels bright and airy thanks to an abundance of natural light. Providing access to the ground floor rooms, it offers an inviting first impression and creates a warm practical flow throughout the home.
- COUNCIL TAXA payment made to your local authority in order to pay for local services like schools, libraries, and refuse collection. The amount you pay depends on the value of the property.Read more about council Tax in our glossary page.
- Band: B
- PARKINGDetails of how and where vehicles can be parked, and any associated costs.Read more about parking in our glossary page.
- Garage
- GARDENA property has access to an outdoor space, which could be private or shared.
- Private garden
- ACCESSIBILITYHow a property has been adapted to meet the needs of vulnerable or disabled individuals.Read more about accessibility in our glossary page.
- Ask agent

Add an important place to see how long it'd take to get there from our property listings.
__mins driving to your place

Notes
Staying secure when looking for property
Ensure you're up to date with our latest advice on how to avoid fraud or scams when looking for property online.
Visit our security centre to find out moreDisclaimer - Property reference P2172. The information displayed about this property comprises a property advertisement. Rightmove.co.uk makes no warranty as to the accuracy or completeness of the advertisement or any linked or associated information, and Rightmove has no control over the content. This property advertisement does not constitute property particulars. The information is provided and maintained by Northwood, Mablethorpe. Please contact the selling agent or developer directly to obtain any information which may be available under the terms of The Energy Performance of Buildings (Certificates and Inspections) (England and Wales) Regulations 2007 or the Home Report if in relation to a residential property in Scotland.
*This is the average speed from the provider with the fastest broadband package available at this postcode. The average speed displayed is based on the download speeds of at least 50% of customers at peak time (8pm to 10pm). Fibre/cable services at the postcode are subject to availability and may differ between properties within a postcode. Speeds can be affected by a range of technical and environmental factors. The speed at the property may be lower than that listed above. You can check the estimated speed and confirm availability to a property prior to purchasing on the broadband provider's website. Providers may increase charges. The information is provided and maintained by Decision Technologies Limited. **This is indicative only and based on a 2-person household with multiple devices and simultaneous usage. Broadband performance is affected by multiple factors including number of occupants and devices, simultaneous usage, router range etc. For more information speak to your broadband provider.