
Holly Ridge Cottage, Ridge Lane, Diggle, Saddleworth

- PROPERTY TYPE
Detached
- BEDROOMS
5
- BATHROOMS
2
- SIZE
Ask agent
- TENUREDescribes how you own a property. There are different types of tenure - freehold, leasehold, and commonhold.Read more about tenure in our glossary page.
Freehold
Key features
- Grade II Listed Property
- Amazing Views Over Saddleworth
- Rural Setting
- Double Garage
- 5 Minute Drive to Local High School
- 10 Minute Drive to Greenfield Train Station
- 5 Minute Drive to Local Primary School
- 5 Minute Drive to Local Amenities
- Parking for Numerous vehicles
- Countryside Walks On Your Doorstep
Description
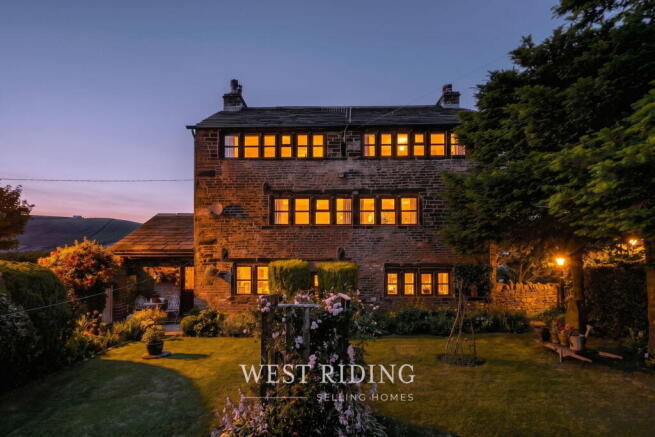
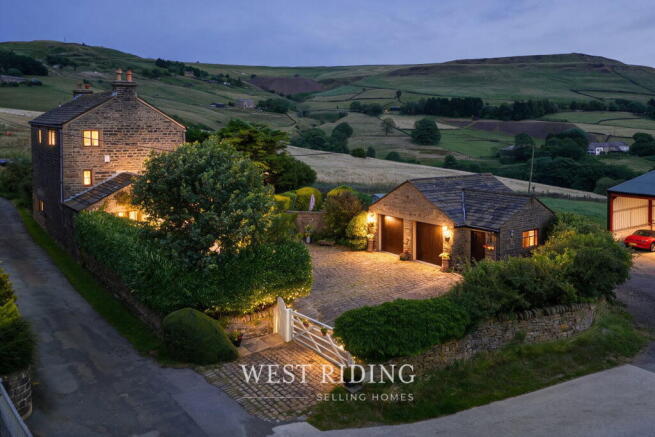
Occupying a superb rural setting while remaining just a five-minute drive from the amenities of Diggle and the vibrant village of Uppermill, this exceptional late 18th century Grade II listed four to five-bedroom residence offers the perfect balance of countryside tranquillity and everyday convenience.
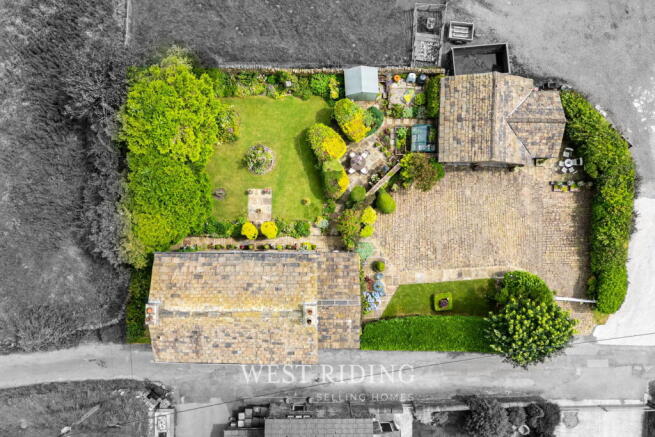
Approached via a charming cobbled yard providing parking for four to five vehicles, the property also benefits from a substantial stone-built double garage with an adjoining stone workshop, ideal as a hobby room, studio or additional storage. Beside the workshop, a secluded patio enjoys the last of the evening sunshine, creating the perfect spot to unwind with a favourite drink.
A beautiful stone archway, adorned with climbing flowers, leads from the yard into the stunning mature gardens. Thoughtfully landscaped with a variety of seating areas, the gardens also feature a traditional glass greenhouse and a gardener's potting shed. Enclosed by attractive stone walls and surrounded by open fields, the gardens enjoy breathtaking panoramic views across the picturesque Saddleworth countryside, providing an idyllic and private outdoor retreat.
Stepping inside, the wealth of original character is immediately apparent. The welcoming entrance hallway features stone-surround windows and an original inset milk store, offering a fascinating reminder of the property's heritage. The hallway also provides access to a useful wine store and store cupboard, enhancing both the charm and practicality of the home.
The utility room offers fitted storage together with space for a washing machine and tumble dryer. A convenient ground floor WC is situated adjacent, while a door provides direct access to the rear garden.
The beautifully appointed cottage-style kitchen is rich in period features, including the original cast iron range set, walk in pantry, exposed ceiling beams, original stone flooring, traditional stone mullion windows and a stone doorway leading to the rear garden. Modern conveniences include an integrated electric oven, gas hob and dishwasher, blending contemporary functionality with timeless character.
Leading from the kitchen is the elegant dining room, where exposed beams, twin stone mullion windows and a handsome stone fireplace housing an electric stove create a warm and inviting setting, ideal for both family dining and entertaining.
On the first floor, a charming landing is illuminated by a stone mullion window framing far-reaching countryside views. The impressive lounge is a superb reception room, featuring an original cast iron fireplace with an oak surround, exposed beams and stone mullion windows that perfectly capture the spectacular views across the surrounding landscape.
The second bedroom is a delightful double room with exposed beams, stone mullion windows and attractive views over Ridge Lane and the surrounding countryside. A further double bedroom, currently utilised as a home office, also enjoys two stone mullion windows, exposed beams and beautiful rural views.
On the second floor another well-proportioned bedroom benefits from stone mullion windows overlooking the countryside together with a useful built-in storage cupboard. The family bathroom is partially tiled and fitted with a bath incorporating a shower attachment, while a stone mullion window continues the property's distinctive period character.
Also on the second floor is a magnificent principal bedroom, an impressive retreat featuring a vaulted ceiling with exposed timbers, fitted wardrobes, an original cast iron fireplace with a stone surround and stone mullion windows framing breathtaking views across the Saddleworth countryside. The en-suite bathroom completes this luxurious principal suite and enjoys equally stunning rural views.
Combining exceptional period character with an enviable rural setting, this remarkable home offers a rare opportunity to acquire a beautifully preserved Grade II listed property in one of Saddleworth's most sought-after locations.
To make this house your home, contact West Riding on .
Additional Information
TENURE: Freehold - Solicitor to confirm.
GROUND RENT: n/a
SERVICE CHARGE: n/a
COUNCIL BAND: F - £3,749.01
VIEWING ARRANGEMENTS: Strictly by appointment via West Riding.
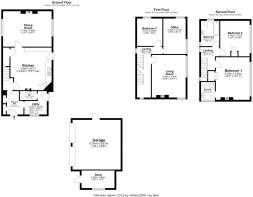
Hallway - 3.03m x 2.01m (9'11" x 6'7")
Utility Room - 2.72m x 2.66m (8'11" x 8'8")
WC - 1.97m x 0.93m (6'5" x 3'0")
Kitchen - 5.2m x 4.96m (17'0" x 16'3")
Dining Room - 5.92m x 4.16m (19'5" x 13'7")
Lounge - 3.97m x 5.01m (13'0" x 16'5")
Bedroom - 2.92m x 2.93m (9'6" x 9'7")
Bedroom - 4.04m x 4.15m (13'3" x 13'7")
Bedroom - 3.58m x 4.14m (11'8" x 13'6")
Bathroom - 2.13m x 2.95m (6'11" x 9'8")
Bedroom - 3.96m x 5.06m (12'11" x 16'7")
Ensuite - 1.85m x 2.16m (6'0" x 7'1")
- COUNCIL TAXA payment made to your local authority in order to pay for local services like schools, libraries, and refuse collection. The amount you pay depends on the value of the property.Read more about council Tax in our glossary page.
- Band: F
- LISTED PROPERTYA property designated as being of architectural or historical interest, with additional obligations imposed upon the owner.Read more about listed properties in our glossary page.
- Listed
- PARKINGDetails of how and where vehicles can be parked, and any associated costs.Read more about parking in our glossary page.
- Garage,Driveway
- GARDENA property has access to an outdoor space, which could be private or shared.
- Private garden
- ACCESSIBILITYHow a property has been adapted to meet the needs of vulnerable or disabled individuals.Read more about accessibility in our glossary page.
- No wheelchair access
Energy performance certificate - ask agent
Holly Ridge Cottage, Ridge Lane, Diggle, Saddleworth

Add an important place to see how long it'd take to get there from our property listings.
__mins driving to your place
Affordability


Notes
Staying secure when looking for property
Ensure you're up to date with our latest advice on how to avoid fraud or scams when looking for property online.
Visit our security centre to find out moreDisclaimer - Property reference S1813289. The information displayed about this property comprises a property advertisement. Rightmove.co.uk makes no warranty as to the accuracy or completeness of the advertisement or any linked or associated information, and Rightmove has no control over the content. This property advertisement does not constitute property particulars. The information is provided and maintained by West Riding, Uppermill. Please contact the selling agent or developer directly to obtain any information which may be available under the terms of The Energy Performance of Buildings (Certificates and Inspections) (England and Wales) Regulations 2007 or the Home Report if in relation to a residential property in Scotland.
*This is the average speed from the provider with the fastest broadband package available at this postcode. The average speed displayed is based on the download speeds of at least 50% of customers at peak time (8pm to 10pm). Fibre/cable services at the postcode are subject to availability and may differ between properties within a postcode. Speeds can be affected by a range of technical and environmental factors. The speed at the property may be lower than that listed above. You can check the estimated speed and confirm availability to a property prior to purchasing on the broadband provider's website. Providers may increase charges. The information is provided and maintained by Decision Technologies Limited. **This is indicative only and based on a 2-person household with multiple devices and simultaneous usage. Broadband performance is affected by multiple factors including number of occupants and devices, simultaneous usage, router range etc. For more information speak to your broadband provider.