
Tanner Road, Mead Fields, Banwell, BS29

- PROPERTY TYPE
Detached
- BEDROOMS
4
- BATHROOMS
2
- SIZE
Ask agent
- TENUREDescribes how you own a property. There are different types of tenure - freehold, leasehold, and commonhold.Read more about tenure in our glossary page.
Freehold
Key features
- Detached House
- Four Bedrooms
- Cloakroom, Bathroom & En-suite Shower
- Excellent Condition Throughout
- Spacious & Flexible Accommodation
- Tandem Garage converted to Studio
- Ample Driveway Parking
- Many Additional Extras from New
- Balance of New Homes Guarantee
- Viewing Highly Recommended
Description
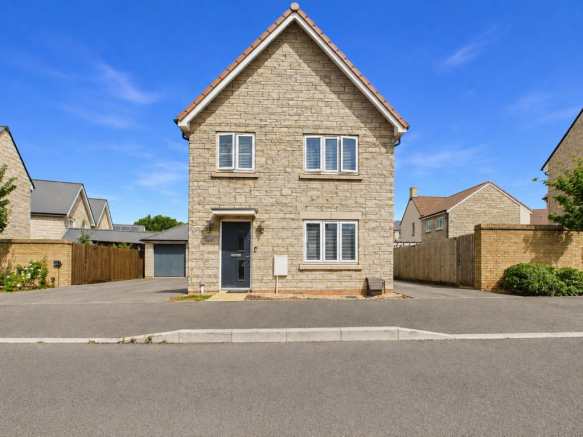
Occupying a delightful open position within the highly desirable Mead Fields development on the edge of Banwell, this exceptional four-bedroom detached family home offers spacious, beautifully presented and highly versatile accommodation, perfectly designed to meet the demands of modern family living. Combining generous living space with stylish interiors and impressive outdoor areas, the property also benefits from a substantial driveway providing ample off-road parking, a large tandem garage converted to an impressive Studio, and a beautifully landscaped rear garden making this a home that truly stands out from the crowd.
Built around 5 years ago with the balance of a new homes guarantee our vendors has the original specification enhanced with many luxury touches including upgraded kitchen appliances, quartz worksurfaces, dual sink, upgraded kitchen cabinets & outside of the kitchen rainfall & digital showers, fitted wall mirrors & LED vanities, additional spotlights, usb ports, media wall and outside a landscaped rear garden with decking & satin non-slip tiling. The garage has been converted into a home studio with electric heating, ceiling fan & wifi with separate fuse-box.
Upon entering, you are welcomed by a bright and spacious entrance hall with two useful storage cupboards that creates an immediate sense of warmth and quality. The hallway provides access to a useful downstairs cloakroom, the impressive kitchen/dining room and the elegant main living room.
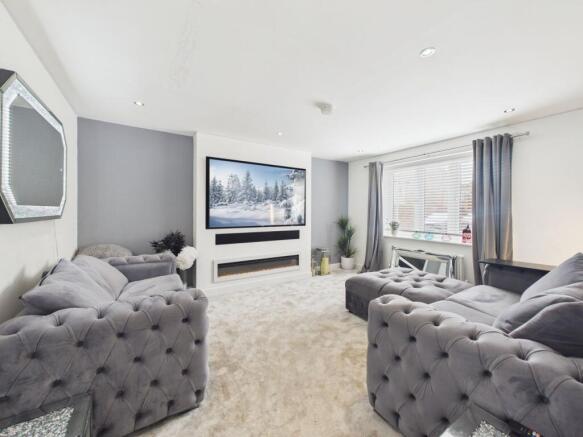
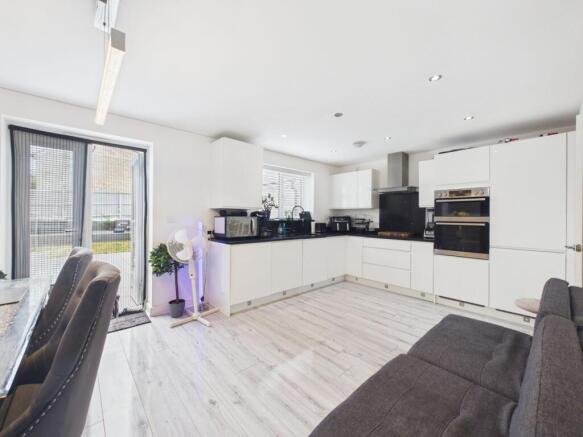
The spacious kitchen/dining room forms the heart of the home, offering an ideal setting for both day-to-day family life and entertaining. Well-appointed with an excellent range of fitted units, generous worktop space and ample room for a large dining table, it is a sociable and practical space where family and friends can gather. The generously proportioned living room is flooded with natural light, creating a comfortable and inviting atmosphere, perfect for relaxing at the end of the day.
To the first floor, the property continues to impress with a large spacious landing & four well-proportioned bedrooms, each offering comfortable and flexible accommodation. The principal bedroom enjoys the added luxury of a contemporary en suite shower room, while the remaining bedrooms are served by a stylish and well-appointed family bathroom.
Outside, the beautifully landscaped rear garden has been thoughtfully designed to provide an attractive and private outdoor retreat. A generous decked seating area offers the perfect space for al fresco dining and summer entertaining, while the lawn provides plenty of room for children to play or keen gardeners to enjoy.
A particular highlight of this outstanding home is the superb Studio offering exceptional versatility. Whether utilised as a home office, gym, bar, games room, hobby room or additional entertaining space, it provides valuable extra accommodation to suit a variety of lifestyles. The garden also benefits from direct access into the garage, adding further practicality and convenience.
This outstanding family home is not cramped on its plot & offers space either side giving a wonderful combination of style and flexibility in one of Banwell's most sought-after locations. Properties of this quality are always in strong demand, and an early viewing is highly recommended to fully appreciate everything this exceptional home has to offer.
Entrance Hall
Main front door opening through to Hallway with door to living room, kitchen/diner, downstairs cloakroom, two storage cupboards, radiator and stairs to first floor landing.
Lounge
UPVC double glazed window to front, impressive media wall, radiator.
Kitchen/Diner
A well-appointed kitchen with many upgraded items from new - the space is fitted with a comprehensive range of upgraded wall and base units, providing ample storage and quartz worktop space. An inset white double sink with drainer and modern mixer tap is neatly positioned within the work surface. The kitchen further benefits from a selection of integrated appliances, offering both convenience and a streamlined finish.
There is also sufficient room to accommodate a large dining table, creating an ideal area for everyday meals or entertaining. The layout flows seamlessly, with open access leading through to the adjoining space. Double glazed window & patio doors to rear garden, door to:
Utility Room
UPVC double glazed door to side aspect, work top with space for appliances.
Cloakroom
Low level WC, wash hand basin and radiator.
Landing
Spacious Landing with doors to all principal rooms, loft access, radiator.
Primary Bedroom One
UPVC double glazed window to front aspect, radiator and built in wardrobes.
Bedroom Two
UPVC double glazed window to rear aspect, radiator.
Bedroom Three
UPVC double glazed window to rear aspect, radiator.
Bedroom Four
UPVC double glazed window to front aspect, radiator.
Family Bathroom
Ultra modern white suite consisting low level WC, wash hand basin, bath with shower over, radiator. Extractor.
En-suite
UPVC double glazed obscure window to side aspect, low level WC, wash hand basin, enclosed shower, radiator
Rear Garden
Landscaped garden with two tiers - Fully enclosed rear garden with the lower tier mostly laid to non-slip satin tiling with a small grassed area & steps up to decked area. Large metal shed to side. mainly laid to lawn, patio and decking.
Studio formerly Garage
Skillfully converted from a tandem garage into a Studio with power, light, heating. Ideal as a gym, dance studio or large home office/salon. Huge opportunity for a home based business. Door to garden.
Agents Note
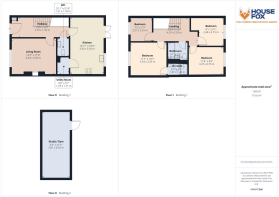
All approximate room measurements are shown on the attached floorplan.
PLEASE NOTE - These particulars, whilst believed to be accurate, are set out as a general outline only for guidance and do not constitute any part of an offer or contract. Intending purchasers should not rely on them as statements of representation of fact, but must satisfy themselves by inspection or otherwise as to their accuracy. No person in this firms employment has the authority to make or give any representation or warranty in respect of the property. Some photographs may have been virtually staged with AI and none of the furniture shown is included in the sale.
Brochures
Brochure 1- COUNCIL TAXA payment made to your local authority in order to pay for local services like schools, libraries, and refuse collection. The amount you pay depends on the value of the property.Read more about council Tax in our glossary page.
- Band: E
- PARKINGDetails of how and where vehicles can be parked, and any associated costs.Read more about parking in our glossary page.
- Driveway
- GARDENA property has access to an outdoor space, which could be private or shared.
- Yes
- ACCESSIBILITYHow a property has been adapted to meet the needs of vulnerable or disabled individuals.Read more about accessibility in our glossary page.
- Ask agent
Energy performance certificate - ask agent
Tanner Road, Mead Fields, Banwell, BS29

Add an important place to see how long it'd take to get there from our property listings.
__mins driving to your place
Affordability

About House Fox Estate Agents, Weston-Super-Mare
Suite 42, Pure Offices Pastures Avenue St. Georges Weston-Super-Mare BS22 7SB


Notes
Staying secure when looking for property
Ensure you're up to date with our latest advice on how to avoid fraud or scams when looking for property online.
Visit our security centre to find out moreDisclaimer - Property reference 29696562. The information displayed about this property comprises a property advertisement. Rightmove.co.uk makes no warranty as to the accuracy or completeness of the advertisement or any linked or associated information, and Rightmove has no control over the content. This property advertisement does not constitute property particulars. The information is provided and maintained by House Fox Estate Agents, Weston-Super-Mare. Please contact the selling agent or developer directly to obtain any information which may be available under the terms of The Energy Performance of Buildings (Certificates and Inspections) (England and Wales) Regulations 2007 or the Home Report if in relation to a residential property in Scotland.
*This is the average speed from the provider with the fastest broadband package available at this postcode. The average speed displayed is based on the download speeds of at least 50% of customers at peak time (8pm to 10pm). Fibre/cable services at the postcode are subject to availability and may differ between properties within a postcode. Speeds can be affected by a range of technical and environmental factors. The speed at the property may be lower than that listed above. You can check the estimated speed and confirm availability to a property prior to purchasing on the broadband provider's website. Providers may increase charges. The information is provided and maintained by Decision Technologies Limited. **This is indicative only and based on a 2-person household with multiple devices and simultaneous usage. Broadband performance is affected by multiple factors including number of occupants and devices, simultaneous usage, router range etc. For more information speak to your broadband provider.