Dundee Road, Forfar, DD8

- PROPERTY TYPE
Lodge
- BEDROOMS
3
- BATHROOMS
2
- SIZE
Ask agent
- TENUREDescribes how you own a property. There are different types of tenure - freehold, leasehold, and commonhold.Read more about tenure in our glossary page.
Ask agent
Key features
- Move In Ready
- Contemporary Furnishings
- Flexible Living
- All Year Living
Description
Julia Crawford of REMAX is delighted to bring to the market this exceptional three-bedroom lodge, offered in move-in condition and ideal for those seeking a tranquil lifestyle with a beautiful outlook.
This thoughtfully designed property boasts a spacious and inviting layout, providing the perfect blend of comfort and modern convenience. The welcoming entrance hall leads to a bright and airy open-plan living area, featuring ample space for both relaxation and entertaining. The contemporary kitchen is well-appointed, with integrated appliances, generous worktop space, and plentiful storage, making it an excellent choice for keen cooks and busy families alike.
Each of the three bedrooms are well-proportioned, with the principal bedroom benefiting from built-in wardrobes and a stylish en-suite shower room for added privacy and convenience. The additional bedrooms offer flexibility, whether used as guest accommodation, a home office, or for visiting grandchildren. The main bathroom is elegantly finished, with quality fixtures and a sleek, modern design. Tasteful décor and high-quality flooring run throughout the lodge, ensuring a cohesive and welcoming atmosphere in every room.
Double glazing and efficient heating provide year-round comfort, while thoughtful touches such as recessed lighting and neutral tones contribute to the overall sense of style and sophistication.
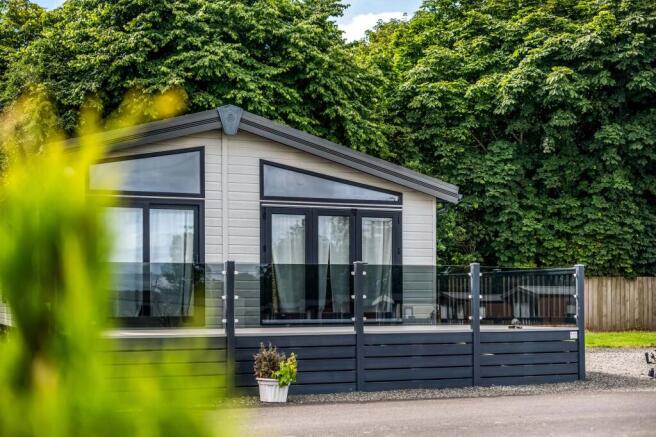
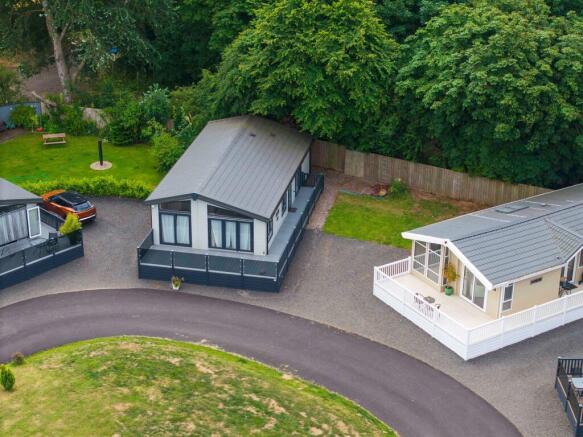
The property enjoys a picturesque outlook, with large windows allowing natural light to flood the living spaces and offering delightful views from multiple vantage points within the home. The lodge also has a large decked area which has storgage below.
This stunning lodge is offered with all year residency, making it suitable for permanent living as well as an ideal retreat for those seeking a second home or a change of lifestyle.
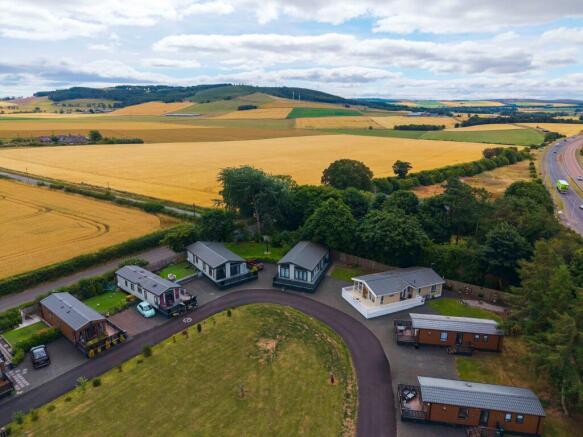
The location provides a peaceful setting, yet remains conveniently positioned for access to local amenities and transport links. With its combination of practical features, attractive design, and move-in ready presentation, this three-bedroom lodge represents a rare opportunity for buyers searching for a home that is both effortlessly stylish and immediately functional. Early viewing is highly recommended to fully appreciate the quality and appeal of this superb property.
For further information or to arrange a viewing, please contact our office and a member of our team will be delighted to assist you.
Lounge
5.6m x 3.6m
Fitted carpet, curtains & blinds. Electric fire, radiator, 2 windows and French door to decked area. Smoke alarm, TV point. 2 ceiling lights. Bi fold doors to Snug/Office/Bedroom 3.
Kitchen/Diner
4.26m x 3.6m
Fully fitted modern kitchen with cupboards & work top, bar/serving station, 1 &1/2 sink & drainer, quality appliances to include, Dish washer, washing machine, built under electric oven with separate grill, gas hob, modern cooker hood, built in Microwave. Fridge/freezer. Modern floor covering. Wall mounted black radiator. Patio doors.
Snug/Office/Bedroom 3
2.85m x 2.35m
Bi fold doors from living room. Sofa bed. Bookshelves. Fitted carpet. Radiator. Door to outside decking. Window.
Master Bedroom
3.81m x 2.7m
Double bedroom, feature upholstered panelled headboard with overhead lights. Fitted wardrobes and shelves, dressing table with drawers, mirror attached to wall, lights over, bedside cabinets, and fitted carpet. Centre light with attractive shade, ceiling spots. Modern, tall radiator. 2 windows.
En-suite
2.06m x 1.71m
White W.C, vanity unit with bowl, bathroom cabinet with mirrored doors. 1,700 shower, glass doors, chrome ironmongery. Wet wall. Xpelair, Radiator towel rail, vinyl to floor. Opaque glazed window with blind.
Bedroom 2
2.7m x 2.56m
Further double bedroom with padded headboard, fitted wardrobes with mirrors, dressing table. Radiator, centre light and ceiling spots. Window. Fitted carpet.
Bathroom
2.15m x 1.51m
White W.C. Bath with shower over, vanity unit with bowl, lever mixer taps. Bathroom cabinet with double mirrored doors. Vinyl floor covering. Towel rail. Radiator. Ceiling light. Opaque glazed window with fitted blind.
Parking - Driveway
- COUNCIL TAXA payment made to your local authority in order to pay for local services like schools, libraries, and refuse collection. The amount you pay depends on the value of the property.Read more about council Tax in our glossary page.
- Ask agent
- PARKINGDetails of how and where vehicles can be parked, and any associated costs.Read more about parking in our glossary page.
- Driveway
- GARDENA property has access to an outdoor space, which could be private or shared.
- Private garden
- ACCESSIBILITYHow a property has been adapted to meet the needs of vulnerable or disabled individuals.Read more about accessibility in our glossary page.
- Ask agent
Energy performance certificate - ask agent
Dundee Road, Forfar, DD8

Add an important place to see how long it'd take to get there from our property listings.
__mins driving to your place
Affordability
About RE/MAX Property Marketing Centre, Bellshill
Willow House, Kestrel View, Strathclyde Business Park Bellshill ML4 3PB

Notes
Staying secure when looking for property
Ensure you're up to date with our latest advice on how to avoid fraud or scams when looking for property online.
Visit our security centre to find out moreDisclaimer - Property reference 07ec7a88-1664-4f5c-9abf-be882e76d3d9. The information displayed about this property comprises a property advertisement. Rightmove.co.uk makes no warranty as to the accuracy or completeness of the advertisement or any linked or associated information, and Rightmove has no control over the content. This property advertisement does not constitute property particulars. The information is provided and maintained by RE/MAX Property Marketing Centre, Bellshill. Please contact the selling agent or developer directly to obtain any information which may be available under the terms of The Energy Performance of Buildings (Certificates and Inspections) (England and Wales) Regulations 2007 or the Home Report if in relation to a residential property in Scotland.
*This is the average speed from the provider with the fastest broadband package available at this postcode. The average speed displayed is based on the download speeds of at least 50% of customers at peak time (8pm to 10pm). Fibre/cable services at the postcode are subject to availability and may differ between properties within a postcode. Speeds can be affected by a range of technical and environmental factors. The speed at the property may be lower than that listed above. You can check the estimated speed and confirm availability to a property prior to purchasing on the broadband provider's website. Providers may increase charges. The information is provided and maintained by Decision Technologies Limited. **This is indicative only and based on a 2-person household with multiple devices and simultaneous usage. Broadband performance is affected by multiple factors including number of occupants and devices, simultaneous usage, router range etc. For more information speak to your broadband provider.