
Glade Lane, Ashby-De-La-Zouch, LE65

- PROPERTY TYPE
Detached
- BEDROOMS
4
- BATHROOMS
2
- SIZE
Ask agent
- TENUREDescribes how you own a property. There are different types of tenure - freehold, leasehold, and commonhold.Read more about tenure in our glossary page.
Freehold
Key features
- Four Bedroom Detached Family Home
- Built by Davidsons in 2018
- Open-Plan Living Kitchen Dining
- Lounge + Separate Study
- Cloakroom/W.C. + Utility Room
- Four Double Bedrooms + Dressing Area
- Stylish Four Piece Bathroom + En-Suite
- Off-Road Parking + Detached Garage
- No Upward Chain
- EER:- B | Freehold
Description
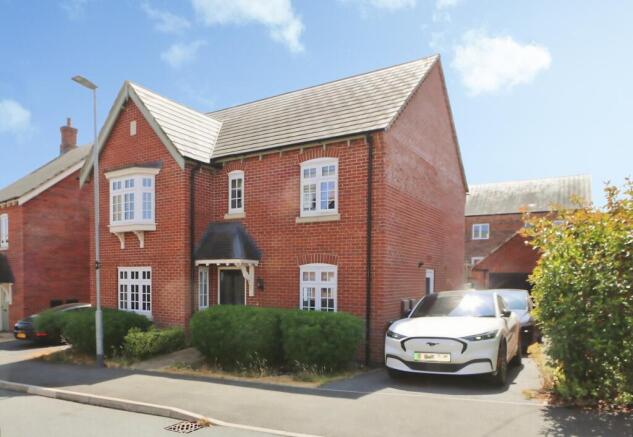
Welcome to Glade Lane, Ashby-de-la-Zouch a modern detached family home offered with no upward chain. Constructed by Davidsons in 2018 this four-bedroom home is located within a newly established community,1 mile from Ashby-de-la-Zouch town centre.
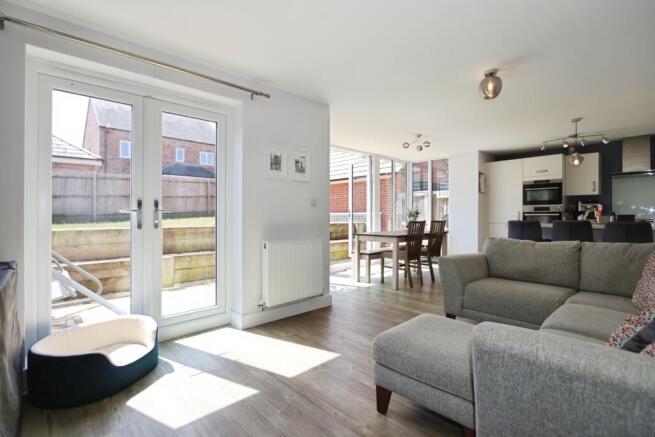
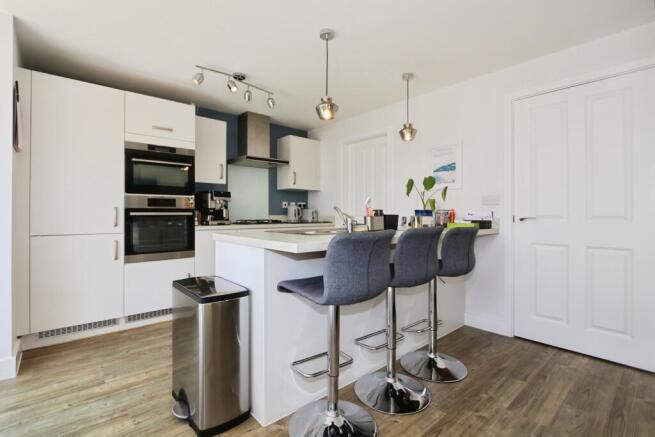
Step inside to a entrance hallway, open-plan living kitchen, fitted with a range of modern units equipped with and appliances including a four-ring gas hob and integrated double oven, all set beneath countertops. The south facing living area is sunshine-filled, thanks to its glazed bay with full-length windows and French doors, seamlessly connecting you to the garden ideal for entertaining. A adjoining utility room and ground floor cloakroom/w.c. adds a touch of convenience.
Upstairs, four spacious double bedrooms. The principal suite boasts mirrored wardrobes and a en-suite. A four-piece bathroom serve the three other bedrooms.
South facing private rear garden, complete with a paved seating area. Off road parking and a detached garage, and just a stroll from Ashby Hastings Primary School, Contact our team today for your viewing.
The town of Ashby-de-la-Zouch seamlessly blends its rich historical heritage with contemporary lifestyle amenities, making it a highly desirable location for families and professionals alike. The market town, known for the ruins of its grand medieval castle, offers an array of cultural and recreational activities. From charming local boutiques and independent cafes to the newly developed leisure centre, there’s something to cater to every interest. Ashby's dynamic community spirit is evident in its year-round calendar of events, including the popular Ashby Statutes, an annual street fair.
Education and family life are well-supported here, with Ashby Hastings Primary School known for its nurturing environment and quality teaching just a short stroll away, ensuring convenience for families with young children. For further education, the area is served by several outstanding schools, including Ashby School, which provides excellent opportunities for secondary students. Nearby recreational facilities include Hood Park Leisure Centre, offering a wide array of sports activities and a swimming pool, making it easy to maintain an active lifestyle.
Transport links are another key advantage, with Ashby-de-la-Zouch strategically positioned near major roads such as the A42 and M1. This provides easy access to neighbouring cities like Leicester, Nottingham, and Birmingham, ideal for those who commute or enjoy exploring the wider region. Regular bus services and nearby train stations further enhance the connectivity, ensuring that travel, whether for business or leisure, is convenient.
For lovers of nature and the outdoors, the town is surrounded by stunning countryside, offering plenty of opportunities for hiking, biking, and picnics amidst picturesque scenery. The National Forest, a short drive away, is a vast space for exploration and adventure, boasting numerous trails and visitor centres that highlight the area's natural beauty and wildlife.
EPC rating: B. Tenure: Freehold,ACCOMMODATION
ENTRANCE HALLWAY
CLOAKROOM/W.C.
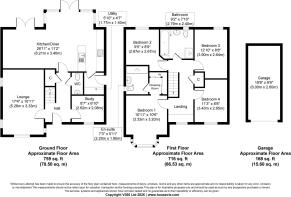
STUDY
2.62m x 2.08m (8'7" x 6'10")
LOUNGE
5.28m x 3.33m (17'4" x 10'11")
LIVING KITCHEN DINING
8.21m x 3.4m (26'11" x 11'2")
UTILITY ROOM
1.77m x 1.4m (5'10" x 4'7")
FIRST FLOOR ACCOMMODATION
BEDROOM ONE
3.33m x 3.2m (10'11" x 10'6")
EN-SUITE SHOWER ROOM
2.2m x 1.8m (7'3" x 5'11")
DRESSING ROOM
BEDROOM TWO
2.87m x 2.67m (9'5" x 8'9")
BEDROOM THREE
3.9m x 2.64m (12'10" x 8'8")
BEDROOM FOUR
3.43m x 2.65m (11'3" x 8'8")
FAMILY BATHROOM
2.79m x 2.4m (9'2" x 7'10")
DETACHED SINGLE GARAGE
6m x 2.6m (19'8" x 8'6")
COUNCIL TAX BAND:-
The property is believed to be in council tax band: E
HOW TO GET THERE:-
Postcode for sat navs: LE65 2RP
PLEASE NOTE:-
We endeavour to make our sales particulars accurate and reliable, however, they do not constitute or form part of an offer or any contract and none is to be relied upon as statements of representation or fact. Any services, systems and appliances listed in this specification have not been tested by us and no guarantee as to their operating ability or efficiency is given. All measurements have been taken as a guide to prospective buyers only, and are not precise. If you require clarification or further information on any points, please contact us, especially if you are travelling some distance to view. Fixtures and fittings other than those mentioned are to be agreed with the seller by separate negotiation.
Brochures
Brochure- COUNCIL TAXA payment made to your local authority in order to pay for local services like schools, libraries, and refuse collection. The amount you pay depends on the value of the property.Read more about council Tax in our glossary page.
- Band: E
- PARKINGDetails of how and where vehicles can be parked, and any associated costs.Read more about parking in our glossary page.
- Driveway
- GARDENA property has access to an outdoor space, which could be private or shared.
- Private garden
- ACCESSIBILITYHow a property has been adapted to meet the needs of vulnerable or disabled individuals.Read more about accessibility in our glossary page.
- Ask agent
Energy performance certificate - ask agent
Glade Lane, Ashby-De-La-Zouch, LE65

Add an important place to see how long it'd take to get there from our property listings.
__mins driving to your place
Affordability

About Newton Fallowell, Ashby-De-La-Zouch
6A Bath Street, Ashby-De-La-Zouch, LE65 2FH

Notes
Staying secure when looking for property
Ensure you're up to date with our latest advice on how to avoid fraud or scams when looking for property online.
Visit our security centre to find out moreDisclaimer - Property reference P3211. The information displayed about this property comprises a property advertisement. Rightmove.co.uk makes no warranty as to the accuracy or completeness of the advertisement or any linked or associated information, and Rightmove has no control over the content. This property advertisement does not constitute property particulars. The information is provided and maintained by Newton Fallowell, Ashby-De-La-Zouch. Please contact the selling agent or developer directly to obtain any information which may be available under the terms of The Energy Performance of Buildings (Certificates and Inspections) (England and Wales) Regulations 2007 or the Home Report if in relation to a residential property in Scotland.
*This is the average speed from the provider with the fastest broadband package available at this postcode. The average speed displayed is based on the download speeds of at least 50% of customers at peak time (8pm to 10pm). Fibre/cable services at the postcode are subject to availability and may differ between properties within a postcode. Speeds can be affected by a range of technical and environmental factors. The speed at the property may be lower than that listed above. You can check the estimated speed and confirm availability to a property prior to purchasing on the broadband provider's website. Providers may increase charges. The information is provided and maintained by Decision Technologies Limited. **This is indicative only and based on a 2-person household with multiple devices and simultaneous usage. Broadband performance is affected by multiple factors including number of occupants and devices, simultaneous usage, router range etc. For more information speak to your broadband provider.