Splice Lane, Hailsham, East Sussex, BN27

- PROPERTY TYPE
End of Terrace
- BEDROOMS
3
- BATHROOMS
2
- SIZE
1,119 sq ft
104 sq m
- TENUREDescribes how you own a property. There are different types of tenure - freehold, leasehold, and commonhold.Read more about tenure in our glossary page.
Freehold
Key features
- Bright & Spacious End Of Terrace Home
- Three Bedrooms
- Sought After Hailsham
- Double Aspect Kitchen/Dining Room
- Triple Aspect Lounge With Fitted Wood Burner
- Garage & Off Road Parking
- En-Suite Main Bedroom, Ground Floor Cloakroom & Bathroom Suite
- Utility Area With Space For Appliances
- Rear Garden With Summerhouse & Shed
- Close Proximity To Shops, Schools, Bus Routes & Road Links
Description
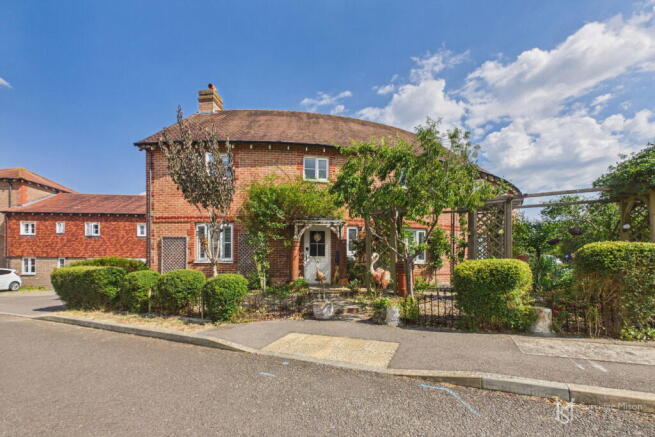
A highly sought-after development in the market town of Hailsham is home to this deceptively spacious end of terraced home. Offering a spacious and bright home with modern amenities, this property benefits from three bedrooms, modern kitchen/dining room with island unit plus a utility area, garage & off road parking, rear garden with conservatory plus summerhouse, triple aspect lounge with fitted wood burner, main bedroom with en-suite bathroom, plus double glazing and gas central heating.
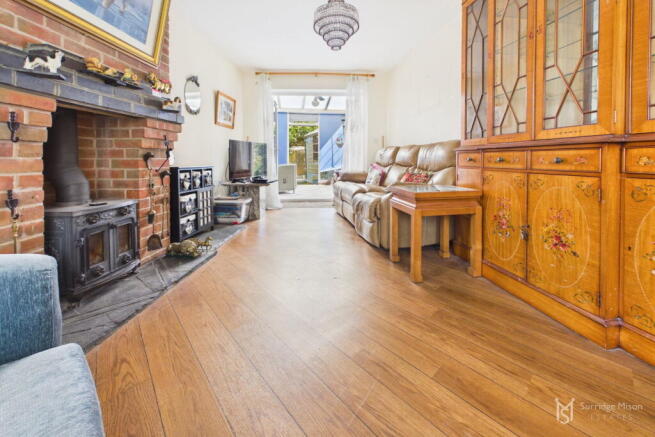
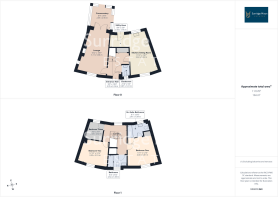
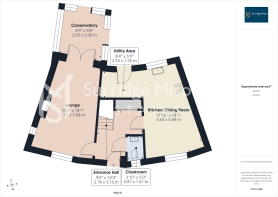
You enter into an entrance hall which has a handy ground floor cloakroom along with a built in understairs cupboard. To the left, is the large, triple aspect living room, with French doors leading to the conservatory and a fireplace with fitted wood burner. The kitchen/dining room, again double aspect, is fully fitted with modern wall and base units and has a feature island unit. There is also a utility area which houses the boiler and has space for appliances, as well as allowing access to the garden.
Upstairs, the landing has a built in airing cupboard, and provides access to the bedrooms. Bedroom one has a modern en-suite bathroom. There are two further bedrooms and another bathroom.
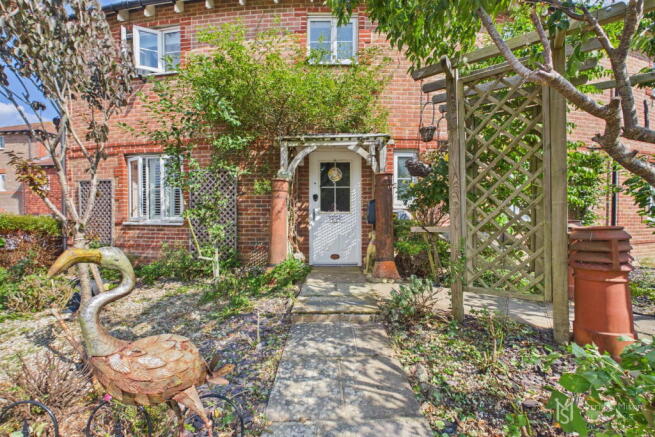
Outside, the property has a rear garden, which has gated side access, and a shed, and a summerhouse with power. There is a single garage to the rear with an up & over door to front, and the off road parking is in front of this. There is a front garden with plenty of planting.
The property is located in the town of Hailsham in East Sussex, with excellent local schools, shops, parks & a sense of community living. Hailsham is a sought after market town that is close by, with a busy high street with boutique shops and large chains and excellent bus routes, along with road links.
Check out the 3D virtual tour!
Entrance Hall - 3.15m x 2.74m (10'4" x 9'0")
Cloakroom - 1.6m x 0.86m (5'3" x 2'10")
Lounge - 5.66m x 3.1m (18'7" x 10'2")
Conservatory - 2.95m x 2.67m (9'8" x 8'9")
Kitchen/Dining Room - 5.66m x 3.61m (18'7" x 11'10")
Utility Area - 2.54m x 1.75m (8'4" x 5'9")
First Floor Landing - 3.91m x 2.79m (12'10" x 9'2")
Bedroom One - 3.99m x 3.81m (13'1" x 12'6")
En-Suite Bathroom - 2.46m x 1.83m (8'1" x 6'0")
Bedroom Two - 3.91m x 3.17m (12'10" x 10'5")
Bedroom Three - 2.31m x 2.21m (7'7" x 7'3")
Bathroom - 2.54m x 1.68m (8'4" x 5'6")
Garage & Off Road Parking
Rear Garden
Front Garden
Please contact Surridge Mison Estates for viewing arrangements or for further information.
Council Tax Band- D
EPC Rating- C
Tenure- Freehold
Utilities
This property has the following utilities:
Water; Mains
Drainage; Mains
Gas; Mains
Electricity; Mains
Primary Heating; Gas central heating system
Solar Power; None
To check broadband visit Openreach:
To check mobile phone coverage, visit Ofcom:
We have prepared these property particulars & floor plans as a general guide. All measurements are approximate and into bays, alcoves and occasional window spaces where appropriate. Room sizes cannot be relied upon for carpets, flooring and furnishings. We have tried to ensure that these particulars are accurate but, to a large extent, we have to rely on what the vendor tells us about the property. You may need to carry out more investigations in the property than it is practical or reasonable for an estate agent to do when preparing sales particulars. For example, we have not carried out any kind of survey of the property to look for structural defects and would advise any homebuyer to obtain a surveyor’s report before exchanging contracts. We have not checked whether any equipment in the property (such as central heating) is in working order and would advise homebuyers to check this. You should also instruct a solicitor to investigate all legal matters relating to the property (e.g. title, planning permission, etc) as these are specialist matters in which estate agents are not qualified. Your solicitor will also agree with the seller what items (e.g. carpets, curtains, etc) will be included in the sale.
- COUNCIL TAXA payment made to your local authority in order to pay for local services like schools, libraries, and refuse collection. The amount you pay depends on the value of the property.Read more about council Tax in our glossary page.
- Band: D
- PARKINGDetails of how and where vehicles can be parked, and any associated costs.Read more about parking in our glossary page.
- Garage
- GARDENA property has access to an outdoor space, which could be private or shared.
- Private garden
- ACCESSIBILITYHow a property has been adapted to meet the needs of vulnerable or disabled individuals.Read more about accessibility in our glossary page.
- No wheelchair access
Splice Lane, Hailsham, East Sussex, BN27

Add an important place to see how long it'd take to get there from our property listings.
__mins driving to your place
Affordability

Notes
Staying secure when looking for property
Ensure you're up to date with our latest advice on how to avoid fraud or scams when looking for property online.
Visit our security centre to find out moreDisclaimer - Property reference S1816020. The information displayed about this property comprises a property advertisement. Rightmove.co.uk makes no warranty as to the accuracy or completeness of the advertisement or any linked or associated information, and Rightmove has no control over the content. This property advertisement does not constitute property particulars. The information is provided and maintained by Surridge Mison Estates, Pevensey. Please contact the selling agent or developer directly to obtain any information which may be available under the terms of The Energy Performance of Buildings (Certificates and Inspections) (England and Wales) Regulations 2007 or the Home Report if in relation to a residential property in Scotland.
*This is the average speed from the provider with the fastest broadband package available at this postcode. The average speed displayed is based on the download speeds of at least 50% of customers at peak time (8pm to 10pm). Fibre/cable services at the postcode are subject to availability and may differ between properties within a postcode. Speeds can be affected by a range of technical and environmental factors. The speed at the property may be lower than that listed above. You can check the estimated speed and confirm availability to a property prior to purchasing on the broadband provider's website. Providers may increase charges. The information is provided and maintained by Decision Technologies Limited. **This is indicative only and based on a 2-person household with multiple devices and simultaneous usage. Broadband performance is affected by multiple factors including number of occupants and devices, simultaneous usage, router range etc. For more information speak to your broadband provider.