
Maes Gogor, Llansannan, LL16

- PROPERTY TYPE
Semi-Detached Bungalow
- BEDROOMS
2
- BATHROOMS
1
- SIZE
753 sq ft
70 sq m
- TENUREDescribes how you own a property. There are different types of tenure - freehold, leasehold, and commonhold.Read more about tenure in our glossary page.
Freehold
Key features
- Semi-Detached Bungalow
- Two Double Bedrooms
- Driveway for Three Vehicles
- Spacious Rear Garden with Countryside Views
- Log Burning Stove
- Section 157 Agreement
- Sits 8 Miles South of Abergele and 9 miles West of Denbigh
- Tenure - Freehold
- EPC Rating - 65D
- Council Tax Band - B
Description
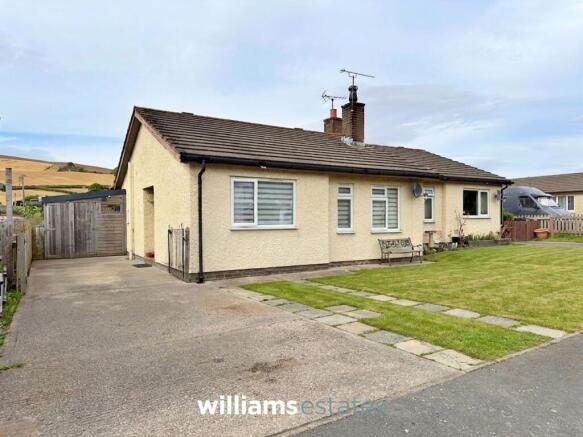
A two-bedroom semi-detached bungalow, occupying a peaceful position within the popular rural village of Llansannan. Offering comfortable single-storey accommodation, the property briefly comprises an entrance hall, spacious living room, fitted kitchen, two double bedrooms, family bathroom and a useful lean-to. Externally, the property benefits from both front and rear gardens, providing pleasant outdoor space to enjoy.
Located in the heart of the village, the property is within easy walking distance of local amenities including a village shop, Post Office, primary school (Ysgol Bro Aled), community centre and the Red Lion Inn. Llansannan is a welcoming Welsh village set on the banks of the River Aled, approximately 8 miles from Abergele and 9 miles from Denbigh, offering a peaceful countryside setting while remaining within easy reach of the North Wales coast, Snowdonia National Park and the A55 Expressway for commuting. The village also benefits from a recreation park with sports facilities, children's play areas and riverside green space, making it ideal for a range of buyers.
Local Occupancy Restriction (Section 157 Agreement)
Please note this property is subject to a Local Occupancy Condition under a Section 106 Agreement. Prospective purchasers must have lived and/or worked within Conwy County Borough for the three years immediately preceding the purchase. A combination of residency and employment over this period may satisfy the eligibility criteria. Interested parties are advised to seek clarification from their solicitor or the local authority regarding the qualifying requirements.
Living Room
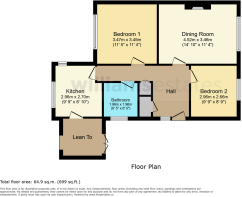
4.52m x 3.46m
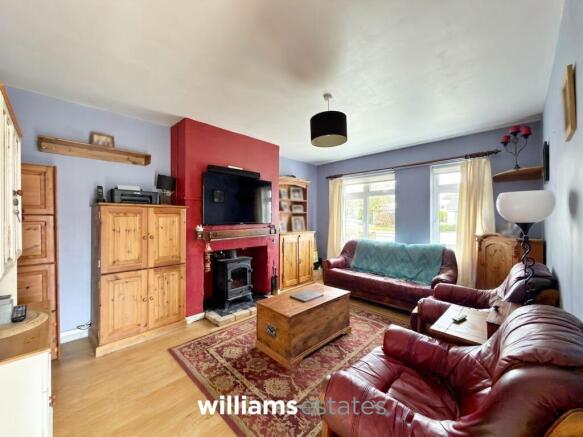
A spacious living room featuring a fireplace with log burning stove, two uPVC double glazed windows to the front elevation.
Kitchen
2.96m x 2.74m
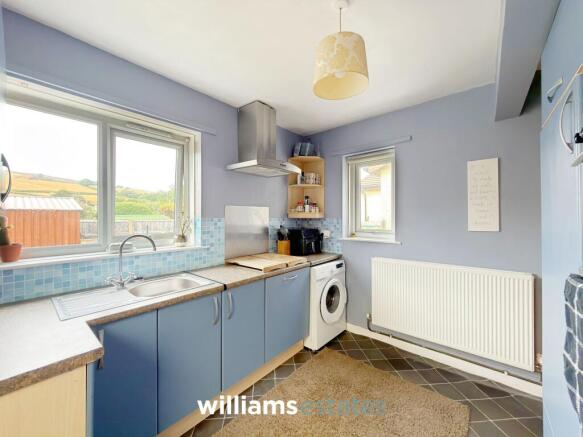
The kitchen is fitted with complimentary worktops and a matching range of wall and base units, incorporating a stainless steel sink with drainer and mixer tap. Integrated Neff appliances include an electric hob with a stainless steel splashback and extractor hood above, along with a built-in oven and grill. There is also plumbing and space for a washing machine. Natural light is provided by two uPVC double-glazed windows to the side and rear elevations. A timber glazed door leads into a lean-to, which benefits from double doors opening onto the driveway, and a further set of double doors providing access to the rear garden.
Bedroom One
3.45m x 3.47m
A double bedroom with a uPVC double glazed window to the rear elevation and a radiator.
Bedroom Two
2.66m x 2.96m
Comprising a uPVC double glazed window to the front elevation and a radiator.
Bathroom
1.96m x 1.96m
Comprising of a low flush W.C., bath tub with shower over, wall hung wash basin, radiator, and a uPVC double glazed obscure window to the side elevation.
Disclaimer
Issued by Williams Estates Direct Limited (t/a Williams Estates) for guidance only, these particulars do not form part of any offer or contract. All measurements are approximate and should be verified independently. We have not tested any fixtures, fittings, or services and recommend a final inspection before contract exchange. Under the Money Laundering Regulations 2017, all purchasers are required to complete mandatory AML and identity checks, subject to a £36 inc VAT compliance fee per applicant.
- COUNCIL TAXA payment made to your local authority in order to pay for local services like schools, libraries, and refuse collection. The amount you pay depends on the value of the property.Read more about council Tax in our glossary page.
- Band: B
- PARKINGDetails of how and where vehicles can be parked, and any associated costs.Read more about parking in our glossary page.
- Yes
- GARDENA property has access to an outdoor space, which could be private or shared.
- Private garden
- ACCESSIBILITYHow a property has been adapted to meet the needs of vulnerable or disabled individuals.Read more about accessibility in our glossary page.
- Ask agent
Energy performance certificate - ask agent
Maes Gogor, Llansannan, LL16

Add an important place to see how long it'd take to get there from our property listings.
__mins driving to your place
Affordability




Notes
Staying secure when looking for property
Ensure you're up to date with our latest advice on how to avoid fraud or scams when looking for property online.
Visit our security centre to find out moreDisclaimer - Property reference 6bcaf3ab-4e38-40f8-bf35-dc1251f14e9d. The information displayed about this property comprises a property advertisement. Rightmove.co.uk makes no warranty as to the accuracy or completeness of the advertisement or any linked or associated information, and Rightmove has no control over the content. This property advertisement does not constitute property particulars. The information is provided and maintained by Williams Estates, Denbigh. Please contact the selling agent or developer directly to obtain any information which may be available under the terms of The Energy Performance of Buildings (Certificates and Inspections) (England and Wales) Regulations 2007 or the Home Report if in relation to a residential property in Scotland.
*This is the average speed from the provider with the fastest broadband package available at this postcode. The average speed displayed is based on the download speeds of at least 50% of customers at peak time (8pm to 10pm). Fibre/cable services at the postcode are subject to availability and may differ between properties within a postcode. Speeds can be affected by a range of technical and environmental factors. The speed at the property may be lower than that listed above. You can check the estimated speed and confirm availability to a property prior to purchasing on the broadband provider's website. Providers may increase charges. The information is provided and maintained by Decision Technologies Limited. **This is indicative only and based on a 2-person household with multiple devices and simultaneous usage. Broadband performance is affected by multiple factors including number of occupants and devices, simultaneous usage, router range etc. For more information speak to your broadband provider.