
Mundon Road, Maldon, CM9

- PROPERTY TYPE
House
- BEDROOMS
3
- BATHROOMS
3
- SIZE
990 sq ft
92 sq m
- TENUREDescribes how you own a property. There are different types of tenure - freehold, leasehold, and commonhold.Read more about tenure in our glossary page.
Freehold
Key features
- No Onward Chain
- Three Double Bedrooms
- Three En Suites
- Under Floor Heating In All Rooms
- Immaculately Presented
- Driveway Parking For Multiple Vehicles
- Close To Maldon High Street
- Close To Local Schools & Amenities
- Study
- Bifold Doors In Three Rooms
Description
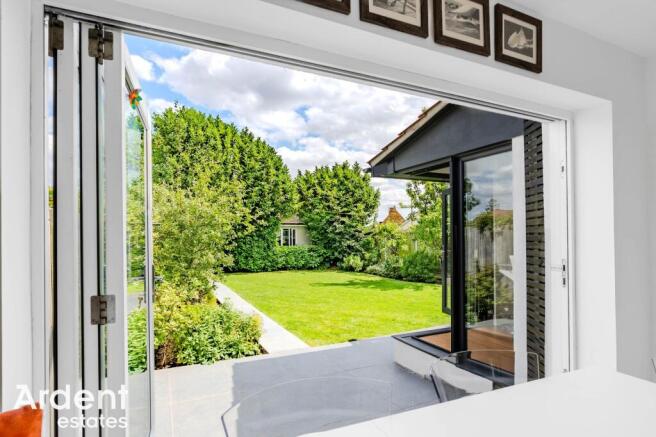
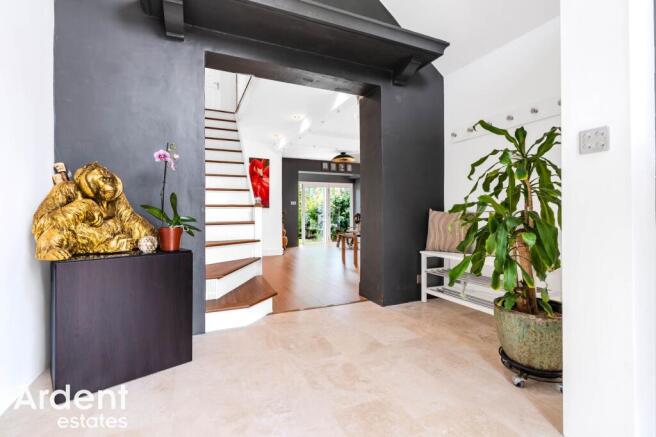
This triple en suite property with dual entrances boasts an impressive 9 m sq reception area, leading past the open plan bamboo clad stairwell/lounge area to a dual work station/study hosting a cornerless bifold door opening onto the garden, as do both the bi folds that open up from the lounge and kitchen/dining room, providing soothing air flow in the summer months. The under floor heating on both the ground and 1st floors with the warm glow of the outside lighting ignite a warm homely feeling on those cooler evenings. Beyond the laurel approximately 40 ft down the garden the 27 metre square studio/garage is just visible, 11 ft beyond is the double gated back street entrance. The property is being sold with no onward chain.
The accommodation begins with a welcoming entrance hall which opens directly into the impressive lounge, creating an immediate sense of space and light. Benefiting from full-width bi-folding doors overlooking the rear garden, the lounge provides an excellent space for both relaxing and entertaining while effortlessly connecting the home with the outdoor living area.
Positioned adjacent is the stunning open-plan kitchen/dining room, thoughtfully designed with sleek contemporary cabinetry, premium work surfaces and integrated appliances. Also enjoying full-width bi-folding doors to the garden, this exceptional space is perfectly suited to modern family living and entertaining alike.
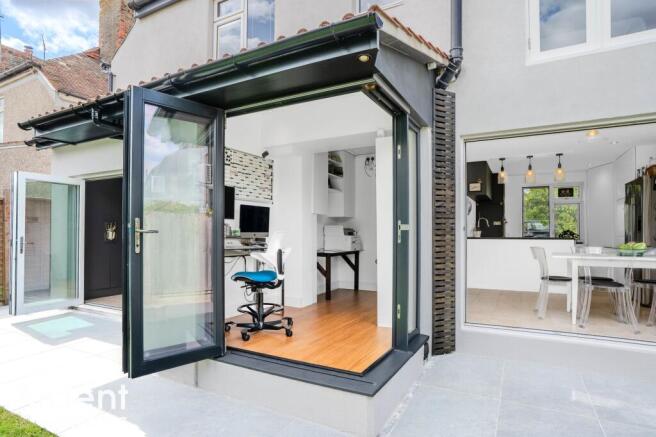
Completing the ground floor is a superb study, offering the flexibility to be used as a home office, studio or hobby room. With its own cornerless bi-folding doors opening onto the garden, this bright and versatile space is ideal for those working from home. There is also a convenient downstairs WC.
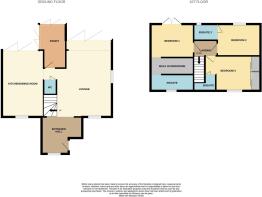
To the first floor are three generous double bedrooms, each benefitting from its own beautifully appointed en-suite shower room. The principal suite further enjoys a walk-in wardrobe, creating an impressive and practical space rarely found in homes of this style.
Some standout features of the property are a contemporary/flexible lighting system and the comprehensive underfloor heating system serving every room on both the ground and first floors, providing efficient and comfortable heating throughout.
Externally, the property continues to impress. The front offers an extensive block paved driveway providing ample off-road parking for multiple vehicles, whilst the generous rear garden has been beautifully landscaped with lawn, mature planting and paved entertaining areas. To the rear sits a substantial detached garage/outbuilding, offering fantastic potential as a workshop, home gym, studio or secure vehicle storage, with the added benefit of gated rear access. These have been turned into annexes on other properties in the street.
This outstanding home has been thoughtfully modernised throughout and offers a rare combination of contemporary living, premium specifications and flexible accommodation, all within easy reach of Maldon's historic High Street, excellent local schooling and a wide range of everyday amenities.
Bedroom 1
2.61m x 3.31m
Juliet balcony to rear, walk in wardrobe, under floor heating
En Suite 1
Window to front with built in blinds, freestanding bath, walk in shower, WC, wash basin, under floor heating
Bedroom 2
2.47m x 3.36m
Window to rear with built in blinds, under floor heating
En Suite 2
Walk in shower, WC, wash basin, under floor heating
Bedroom 3
Window to front with built in blinds, wardrobe, under floor heating
En Suite 3
Shower cubicle, WC, wash basin, under floor heating
Landing
Stairs to ground floor, loft access
Entrance Hall
2.88m x 3.13m
Entrance door, large picture window to front, apex window to front, under floor heating
Lounge
5.16m x 5.24m
Bifold doors to garden, window to front with built in blinds, large picture window to side, under floor heating
Study
3.41m x 1.92m
Floating corner bifold door to garden, under floor heating
Kitchen
5.18m x 3.3m
Window to front with built in blinds, bifold doors to garden, oven, oven/microwave, hob with built in extractor fan, sink with instant hot tap, bean to cut coffee machine, pantry, dishwasher, under floor heating
Cloakroom
WC, wash basin, under floor heating
Garage/workshop
4.9m x 5.5m
Electric roller door to back, door to side, windows to front and side, power, loft space, water connected
Rear Garden
Patio area, lawn area with shrubs surrounding, side access, large rear access with double gate, power sockets, access to garage/workshop
Parking - Driveway
Driveway parking for multiple vehicles
- COUNCIL TAXA payment made to your local authority in order to pay for local services like schools, libraries, and refuse collection. The amount you pay depends on the value of the property.Read more about council Tax in our glossary page.
- Band: C
- PARKINGDetails of how and where vehicles can be parked, and any associated costs.Read more about parking in our glossary page.
- Driveway
- GARDENA property has access to an outdoor space, which could be private or shared.
- Rear garden
- ACCESSIBILITYHow a property has been adapted to meet the needs of vulnerable or disabled individuals.Read more about accessibility in our glossary page.
- Ask agent
Energy performance certificate - ask agent

Add an important place to see how long it'd take to get there from our property listings.
__mins driving to your place
Affordability


Notes
Staying secure when looking for property
Ensure you're up to date with our latest advice on how to avoid fraud or scams when looking for property online.
Visit our security centre to find out moreDisclaimer - Property reference 912550d7-ba49-4f6c-a0dd-98cba6d38dfd. The information displayed about this property comprises a property advertisement. Rightmove.co.uk makes no warranty as to the accuracy or completeness of the advertisement or any linked or associated information, and Rightmove has no control over the content. This property advertisement does not constitute property particulars. The information is provided and maintained by Ardent Estates, Maldon. Please contact the selling agent or developer directly to obtain any information which may be available under the terms of The Energy Performance of Buildings (Certificates and Inspections) (England and Wales) Regulations 2007 or the Home Report if in relation to a residential property in Scotland.
*This is the average speed from the provider with the fastest broadband package available at this postcode. The average speed displayed is based on the download speeds of at least 50% of customers at peak time (8pm to 10pm). Fibre/cable services at the postcode are subject to availability and may differ between properties within a postcode. Speeds can be affected by a range of technical and environmental factors. The speed at the property may be lower than that listed above. You can check the estimated speed and confirm availability to a property prior to purchasing on the broadband provider's website. Providers may increase charges. The information is provided and maintained by Decision Technologies Limited. **This is indicative only and based on a 2-person household with multiple devices and simultaneous usage. Broadband performance is affected by multiple factors including number of occupants and devices, simultaneous usage, router range etc. For more information speak to your broadband provider.