
Stoneygate Court, Leicester, LE2

- PROPERTY TYPE
Apartment
- BEDROOMS
2
- BATHROOMS
1
- SIZE
1,066 sq ft
99 sq m
Key features
- No Onward Chain
- Spacious Two Bedroom Apartment
- Beautifully Presented Throughout
- Large Lounge with Space for Dining
- Fitted Kitchen with Granite Work Surfaces
- Bathroom with Separate Shower Cubicle
- Extensive Fitted Wardrobes to Both Bedrooms
- Private Garage & Communal Parking
- Attractive Communal Gardens
- Replacement Double Glazed Windows with Secondary Glazing
Description
Stoneygate Court, London RoadImmaculate Two-Bedroom Second Floor Apartment with Garage – No Onward Chain
Occupying a prime position within the prestigious Stoneygate Court development on London Road, this beautifully presented second-floor apartment offers spacious and well-appointed accommodation throughout. Offered to the market with no onward chain, the property represents an excellent opportunity for those seeking a move-in-ready home within one of the area's most sought-after residential developments.
The apartment boasts a generous dual-aspect lounge with ample space for both relaxing and formal dining, a stylish fitted kitchen with quality granite work surfaces and integrated appliances, two spacious double bedrooms with an extensive range of fitted wardrobes, a modern cloakroom and a beautifully appointed bathroom featuring both a separate shower enclosure and bath.
Retaining a wealth of character, the property benefits from attractive period features including decorative coving, ceiling roses and a feature fireplace, whilst replacement double glazed windows with secondary glazing provide excellent levels of comfort and insulation.
Externally, residents enjoy the use of beautifully maintained communal gardens, communal parking and the added advantage of a private garage.
Situated on the second floor, Stoneygate Court is a highly regarded landmark development, ideally positioned on London Road, offering excellent access to Leicester city centre, Leicester Railway Station, the universities, Leicester Royal Infirmary and an excellent range of local shops, cafés and restaurants.
Early viewing is highly recommended to fully appreciate the quality, space and superb location this exceptional apartment has to offer.
Information
Council Tax Band: C Leicester City Council
EPC rating; 76 C
Tenure: Leasehold
Lease: 999 years from 1 January 2007. The leaseholders own a share of the freehold.
Ground Rent: £25 a year
Current Service Charge: £5,308.86
The service charge covers the following amenities:
Unlimited heating, and water (excluding electricity)
Full-time porter services
Doorstep bin collections
Garden upkeep
Window cleaning services
Building insurance
Broadband Speed:300 Mbps
Freeholder: Stoneygate Court Ltd
Management company: Butlin Property Services
Please note; This property cannot be used as a buy to let/rental.
Free Property Valuation
Thinking of selling? We’d be delighted to provide you with a free market appraisal of your property.
Contact our office to arrange an appointment!
Or follow the link on our website!
Anti-Money Laundering Regulations
In accordance with current Anti-Money Laundering Regulations, prospective purchasers will be required to provide proof of identity and address during the sales process. A non-refundable administration fee of £25 inclusive of VAT per purchaser is payable upon acceptance of an offer. This fee covers the costs associated with our compliance procedures, including Anti-Money Laundering and identity verification checks.
Your cooperation will help avoid any delays in progressing the transaction.
Property Details
These particulars are intended as a guide only and are believed to be accurate at the time of publication. They do not form part of any offer or contract. Interested parties should satisfy themselves as to the accuracy of all information, including measurements, descriptions, and property features, by inspection or through their own professional advisers.
Measurements
All room dimensions and floor areas are approximate and provided for guidance only. They should not be relied upon for carpets, furnishings, or other purposes.
Services & Appliances
We have not tested any services, systems, appliances, or equipment within the property. Buyers are advised to arrange appropriate inspections or surveys to verify their condition and suitability before exchange of contracts.
Disclaimer
These particulars are provided in good faith but should not be relied upon as statements or representations of fact. Prospective purchasers should carry out their own due diligence and obtain independent professional advice where necessary. Neither the seller nor the estate agent accepts responsibility for any inaccuracies or omissions.
EPC Rating: C
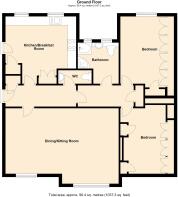
Entrance Hallway
4.36m x 1.32m
A welcoming entrance hallway with a useful built-in utility cupboard to the left, housing the consumer unit. An internal feature window to the lounge allows natural light to flow through the hallway, creating a bright and inviting first impression. Finished with decorative coving and providing access to the principal accommodation.
Lounge
6.9m x 4.61m
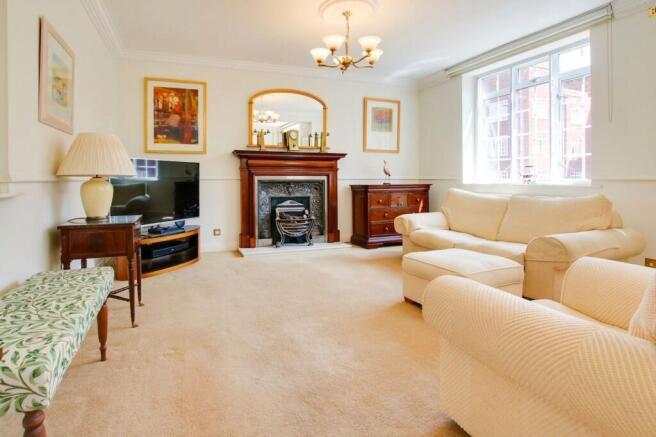
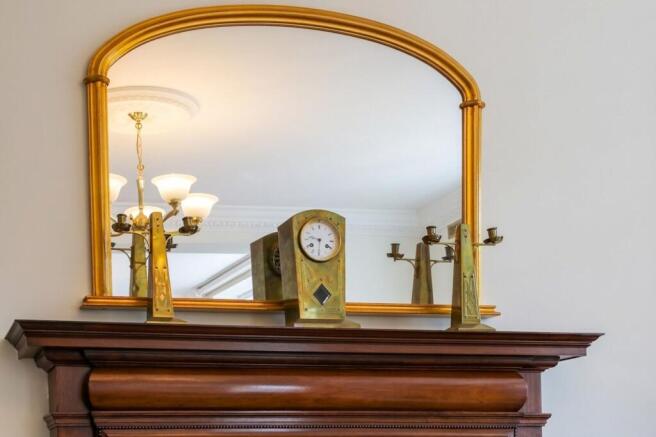
A spacious and elegant lounge enjoying dual-aspect views over the communal gardens through replacement double glazed windows with the added benefit of secondary glazing. There is ample space to accommodate a dining table and chairs, making it an ideal room for both everyday living and entertaining. Two radiators are positioned beneath the windows for comfort, while a striking feature fireplace with a mahogany-style wooden surround, cast iron insert and marble hearth creates an attractive focal point. Period features include decorative ceiling roses and ornate coving, adding character and charm to this beautifully presented living space.
Kitchen/Diner
4.31m x 4.11m
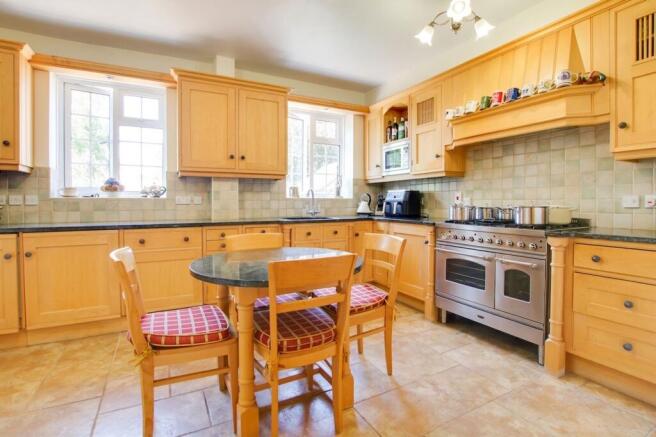
A generously proportioned fitted kitchen featuring an extensive range of bespoke base and wall units, offering exceptional storage and workspace. The kitchen is enhanced by expansive solid granite worktops, providing an impressive amount of preparation space while creating a stylish and durable finish throughout. A one-and-a-half bowl stainless steel sink with mixer tap is inset into the worktop. Integrated appliances include a full-size washing machine, dishwasher, extractor hood and under-counter fridge, while there is additional space for a freestanding fridge and freezer.The Range cooker is available by separate negotiation.The kitchen benefits from tiled flooring, a window to the side elevation and a wall-mounted television. A matching granite-topped dining table, designed to complement the work surfaces, is also available by separate negotiation. A door leads to the stairwell and a large walk-in pantry/storage room, providing excellent additional storage.Electric storage heate...
Cloakroom
2.03m x 0.83m
Conveniently positioned within the apartment, the cloakroom is fitted with a low-level WC and a vanity unit incorporating an inset wash hand basin with mixer tap and tiled splashback.
Rear Lobby
3.69m x 1.36m
The rear lobby provides an excellent separation between the living and sleeping accommodation, creating a distinct bedroom wing. A useful built-in storage cupboard is located here, with doors leading to both bedrooms and the bathroom. Decorative coving continues throughout.
Bedroom One
4.89m x 3.28m
A well-proportioned double bedroom featuring an impressive range of bespoke fitted furniture, creating a stylish and highly practical space. Full-height fitted wardrobes extend across one wall, providing extensive hanging and shelving space, while a fitted dressing table with drawers and matching overhead storage maximises functionality without compromising floor space. The coordinated light wood-effect finish enhances the room's bright and spacious feel.
A decorative ceiling rose enhances the room's character. Both bedrooms have been thoughtfully reconfigured to incorporate the former built-in cupboards, providing additional floor space and improved practicality.
Bedroom Two
4.73m x 3.28m
A further spacious double bedroom benefiting from an impressive range of full-height, bespoke fitted wardrobes spans the length of one wall, providing exceptional built-in storage. Finished in a light wood-effect with a combination of panelled and glazed doors, the wardrobes incorporate hanging space, shelving and integrated drawers, creating a practical and elegant storage solution while maximising the available bedroom space. A matching dressing table complements the bedroom furniture, enhancing the room's cohesive design. A window to the side elevation provides natural light, with a radiator beneath. Finished with decorative coving and presented to a high standard throughout.
Bathroom
2.56m x 2.49m
A beautifully appointed and generously proportioned bathroom, fitted with a white suite comprising a bath with traditional-style mixer tap and handheld shower attachment, separate glazed shower enclosure, concealed cistern WC and vanity wash hand basin with mixer tap. The room is extensively tiled to both the walls and floor in complementary neutral tones, creating a timeless finish. Two windows provide plenty of natural light whilst maintaining privacy, and there is a fitted extractor fan. The bespoke built-in vanity units and storage cupboards offer excellent practical storage, making this a stylish and highly functional bathroom.
Communal Garden
The development is set within beautifully maintained communal grounds, providing a peaceful and private setting rarely found so close to the city. Mature trees, established planting and well-kept lawns create a green, tranquil environment for residents to enjoy throughout the year. A particularly charming feature is the Friendship Garden, a thoughtfully designed space within the grounds that offers a quiet spot to relax, unwind and connect with the surroundings. Overall, the gardens add a real sense of community and calm, enhancing the lifestyle offered by the apartment.
Parking - Garage en bloc
The property further benefits from a private garage, conveniently located within the Stoneygate Court development, offering secure parking or valuable additional storage.
Parking - Off street
Parking is well catered for within the development, with approximately 65 communal spaces available for both residents and visitors on a first-come, first-served basis. The parking areas are thoughtfully positioned around the development, allowing for convenient access to the apartment. In practice, availability is generally very good, with a high number of spaces relative to demand, meaning residents typically have no difficulty finding parking close by.
- COUNCIL TAXA payment made to your local authority in order to pay for local services like schools, libraries, and refuse collection. The amount you pay depends on the value of the property.Read more about council Tax in our glossary page.
- Band: C
- PARKINGDetails of how and where vehicles can be parked, and any associated costs.Read more about parking in our glossary page.
- Off street,Garage en bloc
- GARDENA property has access to an outdoor space, which could be private or shared.
- Communal garden
- ACCESSIBILITYHow a property has been adapted to meet the needs of vulnerable or disabled individuals.Read more about accessibility in our glossary page.
- Ask agent
Stoneygate Court, Leicester, LE2

Add an important place to see how long it'd take to get there from our property listings.
__mins driving to your place
Affordability


Notes
Staying secure when looking for property
Ensure you're up to date with our latest advice on how to avoid fraud or scams when looking for property online.
Visit our security centre to find out moreDisclaimer - Property reference 30186697-f20e-4290-979f-31af0ad4b3e0. The information displayed about this property comprises a property advertisement. Rightmove.co.uk makes no warranty as to the accuracy or completeness of the advertisement or any linked or associated information, and Rightmove has no control over the content. This property advertisement does not constitute property particulars. The information is provided and maintained by Focus Property Sales and Management, Leicester. Please contact the selling agent or developer directly to obtain any information which may be available under the terms of The Energy Performance of Buildings (Certificates and Inspections) (England and Wales) Regulations 2007 or the Home Report if in relation to a residential property in Scotland.
*This is the average speed from the provider with the fastest broadband package available at this postcode. The average speed displayed is based on the download speeds of at least 50% of customers at peak time (8pm to 10pm). Fibre/cable services at the postcode are subject to availability and may differ between properties within a postcode. Speeds can be affected by a range of technical and environmental factors. The speed at the property may be lower than that listed above. You can check the estimated speed and confirm availability to a property prior to purchasing on the broadband provider's website. Providers may increase charges. The information is provided and maintained by Decision Technologies Limited. **This is indicative only and based on a 2-person household with multiple devices and simultaneous usage. Broadband performance is affected by multiple factors including number of occupants and devices, simultaneous usage, router range etc. For more information speak to your broadband provider.